WOW! Beautiful home located in the quiet Grandview subdivision! This 3-bedroom, 2-full-bathroom home offers a wonderful floor plan, 2-car garage, spacious deck, fenced-in backyard and a finished basement complete with a bar! The moment you arrive, you'll fall in love with the curb appeal in the front yard featuring mature landscaping, and plenty of green space in the backyard. Inside, you're welcomed by a spacious layout with a large living room and dining room that feel connected while still offering separation. Just steps away is the kitchen, featuring a wall oven, stainless steel refrigerator, dishwasher and gas cooktop! Just off the kitchen you can walk-out to your fantastic deck, overlooking the entire yard and the oversized detached 2-car garage! All three bedrooms offer generous space, with the primary bedroom featuring double closets and its own full en-suite bathroom. The finished basement adds even more usable space and includes a bar, making it perfect for entertaining, a rec room, or additional living space. Don't miss out on your chance to make this home your own!
Active
Listed by: MORE, REALTORS • Tim S Branneky • 314-924-9846
$185,000
1085 Ermanda Dr, Florissant, MO 63033
3beds
984sqft
Single Family Residence
Built in 1956
8,899 Square Feet Lot
$-- Zestimate®
$188/sqft
$-- HOA
What's special
Fenced-in backyardWonderful floor planSpacious layoutMature landscapingSpacious deck
- 20 hours
- 79
- 12
Zillow last checked:
Listing updated:
Listed by:
Tim S Branneky 314-924-9846,
MORE, REALTORS
Source: MARIS,MLS#: 26072309 Originating MLS: St. Louis Association of REALTORS
Facts & features
Interior
Bedrooms & bathrooms
- Bedrooms: 3
- Bathrooms: 2
- Full bathrooms: 2
- Main level bathrooms: 2
- Main level bedrooms: 3
Heating
- Forced Air
Cooling
- Ceiling Fan(s), Central Air
Appliances
- Included: Stainless Steel Appliance(s), Gas Cooktop, Dishwasher, Disposal, Free-Standing Refrigerator
- Laundry: In Basement
Features
- Bar, Ceiling Fan(s), Dining/Living Room Combo, Soaking Tub
- Flooring: Carpet, Ceramic Tile, Vinyl
- Basement: Concrete,Full,Storage Space
- Number of fireplaces: 1
- Fireplace features: Basement
Interior area
- Total structure area: 984
- Total interior livable area: 984 sqft
- Finished area above ground: 984
Property
Parking
- Total spaces: 2
- Parking features: Driveway, Garage, Garage Door Opener, Garage Faces Front
- Attached garage spaces: 2
- Has uncovered spaces: Yes
Features
- Levels: One
- Fencing: Back Yard,Chain Link
Lot
- Size: 8,899 Square Feet
- Features: Back Yard, Front Yard, Open Lot, Some Trees
Details
- Parcel number: 09H420081
- Special conditions: Standard
Construction
Type & style
- Home type: SingleFamily
- Architectural style: Traditional
- Property subtype: Single Family Residence
Materials
- Brick Veneer, Vinyl Siding
Condition
- Year built: 1956
Utilities & green energy
- Electric: Ameren
- Sewer: Public Sewer
- Water: Public
Community & HOA
Community
- Subdivision: Grandview Meadows 2
HOA
- Has HOA: No
Location
- Region: Florissant
Financial & listing details
- Price per square foot: $188/sqft
- Tax assessed value: $151,400
- Annual tax amount: $2,189
- Date on market: 11/13/2026
- Listing terms: Cash,Conventional,FHA,VA Loan
Estimated market value
Not available
Estimated sales range
Not available
Not available
Price history
| Date | Event | Price |
|---|---|---|
| 11/13/2026 | Listed for sale | $185,000+37.1%$188/sqft |
Source:  MARIS #26072309 Report a problem | ||
| 8/19/2026 | Listing removed | $134,900$137/sqft |
Source: MARIS #26051459 Report a problem | ||
| 8/11/2026 | Listed for sale | $134,900$137/sqft |
Source: MARIS #26051459 Report a problem | ||
Public tax history
| Year | Property taxes | Tax assessment |
|---|---|---|
| 2025 | $2,189 +12.2% | $28,760 +14.6% |
| 2024 | $1,951 +0.3% | $25,100 |
| 2023 | $1,944 +6.4% | $25,100 +21.1% |
| 2022 | $1,827 +1.7% | $20,730 |
| 2021 | $1,796 +15.1% | $20,730 +22.4% |
| 2020 | $1,561 +1.8% | $16,930 |
| 2019 | $1,533 | $16,930 +11.7% |
| 2018 | $1,533 | $15,150 |
| 2017 | $1,533 +0.5% | $15,150 +9.1% |
| 2016 | $1,524 +6.2% | $13,890 |
| 2015 | $1,436 | $13,890 -14.5% |
| 2014 | $1,436 -12% | $16,250 |
| 2013 | $1,632 | $16,250 -1.4% |
| 2012 | -- | $16,480 |
| 2011 | -- | $16,480 -18.5% |
| 2010 | $1,714 +6.2% | $20,220 |
| 2009 | $1,614 +0.5% | $20,220 -3.3% |
| 2008 | $1,607 +15.6% | $20,900 |
| 2007 | $1,390 | $20,900 +27.5% |
| 2006 | $1,390 -0.3% | $16,390 |
| 2005 | $1,394 +32.7% | $16,390 +24.2% |
| 2003 | $1,051 +2.6% | $13,200 +10.6% |
| 2002 | $1,024 +7% | $11,940 |
| 2001 | $957 | $11,940 |
Find assessor info on the county website
Monthly payment
Est. payment
Payment breakdown
Explore the cost of this home by adjusting the details. Changes won't be saved.Climate risks
Neighborhood: 63033
Nearby schools
Schools provided by the listing agent
- Elementary: Robinwood Elem.
- Middle: Cross Keys Middle
- High: Mccluer North High
Source: MARIS. This data may not be complete. We recommend contacting the local school district to confirm school assignments for this home.

Similar homes
- $189,0004 bd2 ba1.3k sqft600 Pimlico Dr, Florissant, MO 63033For Sale

 MLS ID #26032043, Kelley S Hoffman, Provident Property Management LLC. MARIS
- $199,9003 bd2 ba1.1k sqft1740 Koch Dr, Florissant, MO 63033For Sale
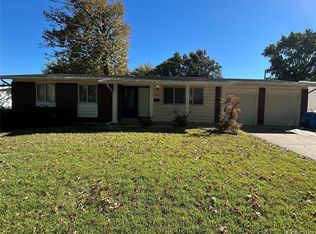 MLS ID #26053836, Jeannie L Bassett, Metro-plex Group L L C. MARIS
- $159,9903 bd2 ba1k sqft860 Graham Rd, Florissant, MO 63031For Sale
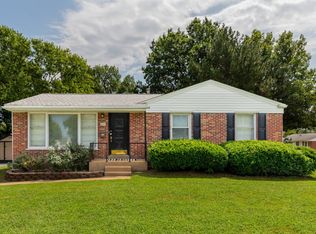 MLS ID #12039995, Gloria Lu, Your Home Sold Guaranteed Realty. My State MLS
- $135,0003 bd2 ba1k sqft2360 Oriole Dr, Florissant, MO 63033For Sale
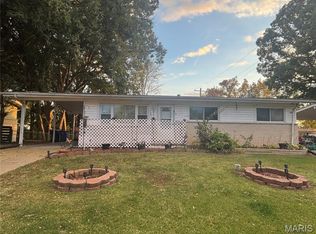 MLS ID #26069070, Cynthia Shelton, A-List, LLC. MARIS
- $179,9003 bd2 ba1k sqft1820 Tahoe Dr, Florissant, MO 63031For SaleMLS ID #26056126, Laura Ludwig, Lauralei Properties, LLC. MARIS
- $147,0003 bd2 ba1.1k sqft2960 Devonshire Dr, Florissant, MO 63033For SaleMLS ID #26047871, Edward Thomas, Coldwell Banker Realty - Gundaker. MARIS
- $169,9003 bd2 ba1.3k sqft2580 Morningside Dr, Florissant, MO 63031For SaleMLS ID #26060456, Archie L Wayne, Wayne Realty Co.. MARIS
- $135,0002 bd1 ba930 sqft2020 Saint Stephen Dr, Florissant, MO 63033For SaleMLS ID #26057018, Michael V Palmer, Palmer Real Estate LLC. MARIS
- $189,9003 bd1 ba1.1k sqft7 2nd St, Saint Peters, MO 63376For SaleMLS ID #26072088, David E Wolf, Rocklin Realty LLC. MARIS
- $136,0003 bd2 ba1k sqft2790 Sherwood Dr, Florissant, MO 63031For SaleMLS ID #26069691, Missy A Donati, Soto Property Solutions. MARIS
- $134,9003 bd2 ba1k sqft13 Saint Margaret Ct, Florissant, MO 63031For SaleMLS ID #26054117, Blake W Rasmussen, Vylla Home. MARIS
- $165,0003 bd2 ba1.3k sqft3519 Saint Blase Ln, Saint Ann, MO 63074For SaleMLS ID #26071025, Jenny Q Huang, Acre, REALTORS. MARIS
- $235,0004 bd3 ba1.2k sqft5256 Trailview Dr, Florissant, MO 63033For SaleMLS ID #26064707, Angela D D Thomas, BHHS Select Properties. MARIS
- $110,0003 bd1 ba912 sqft10218 Unicorn Dr, Saint Louis, MO 63137For SaleMLS ID #26068911, Krista Hartmann, RE/MAX Results. MARIS
- $165,9003 bd3 ba864 sqft11699 Larimore Rd, Saint Louis, MO 63138For SaleMLS ID #26037123, Lisa Alexander, Berkshire Hathaway HomeServices Select Properties. MARIS
- $140,0003 bd2 ba1k sqft3691 Heather Trails Dr, Florissant, MO 63031For SaleMLS ID #26049843, Renee Reed, Regal Realty Solutions LLC. MARIS
- $174,9003 bd2 ba945 sqft166 S Old Orchard Ave, Saint Louis, MO 63119For SaleMLS ID #26070467, Andrew R Wood, Wood Brothers Realty. MARIS
- $144,5004 bd2 ba1.1k sqft10132 Tamworth Dr, Saint Louis, MO 63136For SaleMLS ID #26032244, Deana Leyva, Legacy Invest Realty. MARIS
- $119,0003 bd2 ba832 sqft2423 Mary Ave, Saint Louis, MO 63136For SaleMLS ID #26069616, Beatrice C Covington, Emmanuel Jamar Realty Group. MARIS
- $132,5003 bd2 ba1.1k sqft7222 Boellner Dr, Hazelwood, MO 63042For SaleMLS ID #26052724, Penny Davis, ReeceNichols Real Estate. MARIS
