Welcome home to this beautiful retreat in Matthews! Offering approximately 3,300 square feet, this spacious home features 3 bedrooms, a bonus room, 3 full bathrooms, and 1 half bath, with a wonderful blend of charm, comfort, and country living.
An inviting covered front porch welcomes you home, while the covered rear porch provides the perfect spot to relax and enjoy the peaceful surroundings. Inside, you'll find a stunning two-story great room with a masonry fireplace, a spacious kitchen and breakfast area, and a sunroom overlooking the beautiful wooded backyard.
Outside is where this property truly shines! Enjoy a fenced backyard, beautiful fenced pastures on each side of the driveway as you enter the property, and a barn located toward the rear of the property, complete with a chicken coop and additional pasture space. A 13' x 25' wired outbuilding with two lean-tos offers excellent space for storage, hobbies, equipment, or a workshop.
With its private wooded setting, covered porches, fenced outdoor spaces, pastures, barn, and versatile outbuilding, this property offers a wonderful opportunity to enjoy a little country living while being in Matthews. Whether you're dreaming of a small homestead, room for animals, outdoor hobbies, or simply a peaceful place to call home, this special property has so much to offer!
A rare combination of spacious living, outdoor versatility, and country charm!
Coming soon-no show 12/04
$950,000
2628 Oak Spring Rd, Matthews, NC 28104
4beds
3,328sqft
Single Family Residence
Built in 1990
5 Acres Lot
$782,900 Zestimate®
$285/sqft
$-- HOA
What's special
- --
- on Zillow
- 202
- views
- 42
- saves
Zillow last checked:
Listing updated:
Listed by:
Brian Benton bbenton@emeraldpointerealty.com,
Emerald Pointe Realty
Source: Canopy MLS as distributed by MLS GRID,MLS#: 4444484
Facts & features
Interior
Bedrooms & bathrooms
- Bedrooms: 4
- Bathrooms: 4
- Full bathrooms: 3
- 1/2 bathrooms: 1
- Main level bedrooms: 1
Primary bedroom
- Features: Ceiling Fan(s), Walk-In Closet(s)
- Level: Main
Bedroom s
- Features: Walk-In Closet(s)
- Level: Upper
Bedroom s
- Features: Ceiling Fan(s), Walk-In Closet(s)
- Level: Upper
Bathroom half
- Level: Main
Bathroom full
- Features: Whirlpool
- Level: Main
Bathroom full
- Level: Upper
Bathroom full
- Level: Upper
Other
- Features: Ceiling Fan(s)
- Level: Upper
Breakfast
- Level: Main
Kitchen
- Features: Breakfast Bar
- Level: Main
Laundry
- Level: Main
Living room
- Features: Ceiling Fan(s), Vaulted Ceiling(s)
- Level: Main
Office
- Level: Main
Sunroom
- Features: Ceiling Fan(s)
- Level: Main
Heating
- Heat Pump
Cooling
- Central Air
Appliances
- Included: Dishwasher, Disposal, Electric Range, Microwave
- Laundry: Laundry Room
Features
- Flooring: Tile, Vinyl, Wood
- Windows: Window Treatments
- Has basement: No
- Fireplace features: Living Room, Wood Burning Stove
Interior area
- Total structure area: 3,328
- Total interior livable area: 3,328 sqft
- Finished area above ground: 3,328
- Finished area below ground: 0
Property
Parking
- Total spaces: 2
- Parking features: Attached Garage, Garage on Main Level
- Attached garage spaces: 2
Features
- Levels: Two
- Stories: 2
- Patio & porch: Covered, Front Porch, Rear Porch
- Fencing: Fenced,Back Yard,Front Yard,Wood
Lot
- Size: 5 Acres
- Features: Level, Wooded
Details
- Additional parcels included: 07102155
- Parcel number: 07081003F
- Zoning: AN4
- Special conditions: Standard
- Horse amenities: Barn, Pasture
Construction
Type & style
- Home type: SingleFamily
- Property subtype: Single Family Residence
Materials
- Brick Full
- Foundation: Crawl Space
Condition
- New construction: No
- Year built: 1990
Utilities & green energy
- Sewer: Septic Installed
- Water: Well
- Utilities for property: Electricity Connected
Community & HOA
Community
- Subdivision: None
Location
- Region: Matthews
Financial & listing details
- Price per square foot: $285/sqft
- Tax assessed value: $752,000
- Annual tax amount: $5,101
- Date on market: 12/4/2026
- Listing terms: Cash,Conventional,FHA,VA Loan
- Electric utility on property: Yes
- Road surface type: Concrete, Paved
Estimated market value
$782,900
$720,000 - $861,000
$3,770/mo
Price history
| Date | Event | Price |
|---|---|---|
| 10/25/2012 | Sold | $300,000-3.2%$90/sqft |
Source:  Canopy MLS as distributed by MLS GRID #2075480 Report a problem | ||
| 7/8/2012 | Price change | $310,000-4.6%$93/sqft |
Source: RE/MAX REAL ESTATE EXPERTS #2075480 Report a problem | ||
| 3/31/2012 | Listed for sale | $325,000$98/sqft |
Source: RE/MAX REAL ESTATE EXPERTS #2075480 Report a problem | ||
Public tax history
| Year | Property taxes | Tax assessment |
|---|---|---|
| 2025 | $5,101 +38.9% | $752,000 +78.8% |
| 2024 | $3,673 +4.3% | $420,500 |
| 2023 | $3,523 +1.1% | $420,500 +0.5% |
| 2022 | $3,483 +0.1% | $418,200 |
| 2021 | $3,480 -1.4% | $418,200 +20.1% |
| 2020 | $3,531 +0.5% | $348,300 |
| 2019 | $3,515 | $348,300 |
| 2018 | $3,515 | $348,300 |
| 2017 | $3,515 -3.4% | $348,300 |
| 2016 | $3,640 | $348,300 |
| 2015 | $3,640 +70.1% | $348,300 +15.2% |
| 2014 | $2,140 | $302,330 |
| 2013 | -- | $302,330 |
| 2012 | -- | $302,330 |
| 2011 | -- | $302,330 |
| 2010 | -- | $302,330 |
| 2009 | $2,133 | $302,330 |
| 2008 | $2,133 -12% | $302,330 -8% |
| 2007 | $2,423 +8.3% | $328,670 |
| 2006 | $2,239 | $328,670 |
| 2005 | -- | $328,670 |
| 2004 | -- | $328,670 +24.7% |
| 2003 | -- | $263,620 |
| 2002 | -- | $263,620 |
| 2001 | -- | $263,620 |
| 2000 | -- | $263,620 |
Find assessor info on the county website
Monthly payment
Est. payment
Payment breakdown
Explore the cost of this home by adjusting the details. Changes won't be saved.Climate risks
Neighborhood: 28104
Similar homes
- $789,9004 bd4 ba3.6k sqft6410 Northern Red Oak Dr, Mint Hill, NC 28227For Sale
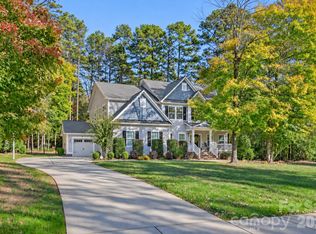
 MLS ID #4443993, Brian Belcher, RE/MAX Executive. Canopy MLS as distributed by MLS GRID
- $876,9005 bd5 ba3.6k sqft2028 Donovan Dr, Matthews, NC 28104For Sale
 MLS ID #4432687, Sandy Thompson, NorthGroup Real Estate LLC. Canopy MLS as distributed by MLS GRID
- $699,9005 bd4 ba3.9k sqft3448 Shadow Lake Ln, Matthews, NC 28104For Sale
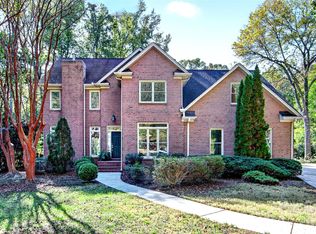 MLS ID #4438314, Karen Anderson, NextHome Paramount. Canopy MLS as distributed by MLS GRID
- $719,9005 bd5 ba3.6k sqft411 Rachel Elizabeth Dr, Matthews, NC 28104For Sale
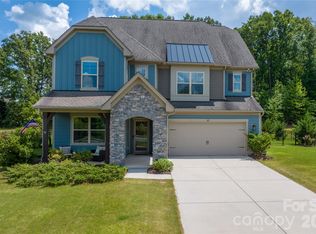 MLS ID #4410036, Max Morrison, Carolina Realty Solutions. Canopy MLS as distributed by MLS GRID
- $650,0005 bd3 ba2.8k sqft8120 Glamorgan Ln, Matthews, NC 28104For SaleMLS ID #4430741, Vernon Jackson, Keller Williams South Park. Canopy MLS as distributed by MLS GRID
- $749,9004 bd3 ba3.1k sqft1321 Hillshire Meadow Dr, Matthews, NC 28105For SaleMLS ID #4415278, Summer Brady, Mainstay Brokerage LLC. Canopy MLS as distributed by MLS GRID
- $625,0003 bd2 ba2.4k sqft2113 Capricorn Ave, Indian Trail, NC 28079For SaleMLS ID #4444185, Rick Lopez, EXP Realty LLC Ballantyne. Canopy MLS as distributed by MLS GRID
- $589,5003 bd3 ba2.2k sqft302 Samuel St #35, Matthews, NC 28104For SaleMLS ID #4428975, Khoa Nguyen, Dalton Wade, Inc.. Canopy MLS as distributed by MLS GRID
- $499,9996 bd3 ba2.7k sqft5009 Haven Lodge Rd, Matthews, NC 28104For SaleMLS ID #4433361, Steven Lorimer, Howard Hanna Allen Tate Charlotte South. Canopy MLS as distributed by MLS GRID
- $489,9005 bd4 ba2.7k sqft6019 Grassy Knoll Cir, Matthews, NC 28104For SaleMLS ID #4422466, Kim Thompson, Home Team Realty. Canopy MLS as distributed by MLS GRID
- $600,0003 bd2 ba1.9k sqft6153 Abergele Ln, Matthews, NC 28104For SaleMLS ID #4439847, Kimberly Harrelson, EXP Realty LLC Ballantyne. Canopy MLS as distributed by MLS GRID
- $475,0003 bd3 ba1.6k sqft8007 Beacon Hills Rd, Indian Trail, NC 28079For SaleMLS ID #4443899, Tina Pedersen, 1st Choice Properties Inc. Canopy MLS as distributed by MLS GRID
- $499,0004 bd3 ba2.3k sqft8048 Hunley Ridge Rd, Matthews, NC 28104For SaleMLS ID #4395882, Gillian Boatright, RE/MAX Executive. Canopy MLS as distributed by MLS GRID
- $760,0005 bd4 ba3.3k sqft5112 Forest Knoll Ct, Indian Trail, NC 28079For SaleMLS ID #4419662, Mike Stearns, COMPASS. Canopy MLS as distributed by MLS GRID
- $799,9005 bd6 ba3.8k sqft14515 Davis Trace Dr, Mint Hill, NC 28227For SaleMLS ID #4364908, Olivia Hwang, Green Olive Realty, LLC. Canopy MLS as distributed by MLS GRID
- $495,0003 bd3 ba2.7k sqft1135 Fairbrae Ln, Indian Trail, NC 28079For SaleMLS ID #4442816, Robin Denton, NextHome Paramount. Canopy MLS as distributed by MLS GRID
- $799,0006 bd5 ba3.9k sqft200 Thompson Ct, Indian Trail, NC 28079For SaleMLS ID #4424987, Pauline Katsoudas, RE/MAX Executive. Canopy MLS as distributed by MLS GRID
- $595,0005 bd4 ba3k sqft2100 Pineapple Ct, Matthews, NC 28105For SaleMLS ID #4431286, Wendi Hensel, Howard Hanna Allen Tate Charlotte South. Canopy MLS as distributed by MLS GRID
- $560,0005 bd4 ba2.4k sqft2241 Indian Cross Trl, Matthews, NC 28104For SaleMLS ID #4413908, Jim Straatmann, Keller Williams Ballantyne Area. Canopy MLS as distributed by MLS GRID
