1950s charm meets 2026 updates! Set back from the road with the wooded backdrop of the Lishakill Nature Preserve, this beautifully renovated Cape offers classic character, fresh finishes, and more space than you might expect.
Step inside to a welcoming foyer, warm wood floors, and a spacious living room featuring striking ceiling beams and a sleek fireplace. The updated kitchen pairs rich cabinetry with bright countertops and stainless steel appliances, while a separate dining room and convenient half bath complete the first floor.
Upstairs, you'll find three bedrooms and a full bath. The finished lower level adds a fourth bedroom, another full bath, and a generous recreation room, with egress windows in both the bedroom and recreation space.
The detached garage brings even more possibilities, with electric heat and a new insulated garage door. Above it, a bonus suite with its own entrance, full bath, and dedicated water heater offers flexible space for a home office, studio, or retreat.
Extensively renovated over the past two years, the main home features a new foundation plus updates to the electrical, septic, plumbing, insulation, windows, doors, flooring, kitchen, and bathrooms. Outside, enjoy a backyard framed by mature trees and the preserve beyond.
Character, comfort, and room to spread out--all ready for your next chapter. Schedule your showing today!
Active
Price cut: $75K (10/3)
$425,000
2628 Troy Schenectady Road, Niskayuna, NY 12309
4beds
1,870sqft
Single Family Residence, Residential
Built in 1955
0.37 Acres Lot
$519,500 Zestimate®
$227/sqft
$-- HOA
What's special
Sleek fireplaceFinished lower levelGenerous recreation roomDetached garageFourth bedroomWelcoming foyerStainless steel appliances
- 4 days
- 1,076
- 76
Zillow last checked:
Listing updated:
Listed by:
KW Platform 518-724-5800,
David T Schwartz 518-369-1359
Source: Global MLS,MLS#: 202627318
Facts & features
Interior
Bedrooms & bathrooms
- Bedrooms: 4
- Bathrooms: 4
- Full bathrooms: 3
- 1/2 bathrooms: 1
Bedroom
- Level: Second
Bedroom
- Level: Second
Bedroom
- Level: Second
Bedroom
- Level: Basement
Bedroom
- Description: 2nd floor garage
- Level: Second
Half bathroom
- Level: First
Full bathroom
- Level: Second
Full bathroom
- Level: Basement
Full bathroom
- Description: 2nd floor garage
- Level: Second
Dining room
- Level: First
Family room
- Level: Basement
Foyer
- Level: First
Kitchen
- Level: First
Living room
- Level: First
Heating
- Electric, Forced Air, Propane
Cooling
- Central Air
Appliances
- Included: Dishwasher, Down Draft, Electric Water Heater, Microwave, Oven, Range, Refrigerator
- Laundry: Electric Dryer Hookup, In Basement, Washer Hookup
Features
- Solid Surface Counters, Walk-In Closet(s), Crown Molding
- Flooring: Hardwood
- Basement: Finished,Full,Heated,Interior Entry
- Number of fireplaces: 1
- Fireplace features: Electric, Living Room
Interior area
- Total structure area: 1,870
- Total interior livable area: 1,870 sqft
- Finished area above ground: 1,870
- Finished area below ground: 368
Video & virtual tour
Property
Parking
- Total spaces: 10
- Parking features: Paved, Detached, Driveway, Garage Door Opener, Heated Garage
- Garage spaces: 2
- Has uncovered spaces: Yes
Features
- Patio & porch: Composite Deck, Covered, Front Porch, Porch
- Exterior features: Lighting
- Has view: Yes
- View description: Forest
Lot
- Size: 0.37 Acres
- Features: Landscaped
Details
- Parcel number: 422400 61.13
- Special conditions: Standard
Construction
Type & style
- Home type: SingleFamily
- Architectural style: Cape Cod
- Property subtype: Single Family Residence, Residential
Materials
- Drywall, Wood Siding
- Foundation: Concrete Perimeter
- Roof: Slate
Condition
- Updated/Remodeled
- New construction: No
- Year built: 1955
Utilities & green energy
- Electric: Circuit Breakers
- Sewer: Septic Tank
- Water: Public
- Utilities for property: Cable Available
Community & HOA
HOA
- Has HOA: No
Location
- Region: Schenectady
Financial & listing details
- Price per square foot: $227/sqft
- Tax assessed value: $59,300
- Annual tax amount: $4,547
- Date on market: 10/1/2026
Estimated market value
$519,500
$494,000 - $545,000
Not available
Price history
| Date | Event | Price |
|---|---|---|
| 10/3/2026 | Price change | $425,000-15%$227/sqft |
Source:  Global MLS #202627318 Report a problem Global MLS #202627318 Report a problem | ||
| 10/1/2026 | Listed for sale | $499,999+733.3%$267/sqft |
Source: Global MLS #202627318 Report a problem | ||
| 12/20/2023 | Sold | $60,000+0.2%$32/sqft |
Source: Global MLS #202327222 Report a problem | ||
| 10/30/2023 | Pending sale | $59,900$32/sqft |
Source: Global MLS #202327222 Report a problem | ||
| 10/26/2023 | Listed for sale | $59,900$32/sqft |
Source: Global MLS #202327222 Report a problem | ||
Public tax history
| Year | Property taxes | Tax assessment |
|---|---|---|
| 2025 | -- | $40,000 |
| 2024 | -- | $40,000 -76.2% |
| 2023 | -- | $168,000 |
| 2022 | -- | $168,000 |
| 2021 | -- | $168,000 |
| 2020 | -- | $168,000 |
| 2019 | -- | $168,000 |
| 2018 | -- | $168,000 |
| 2017 | $4,548 | $168,000 |
| 2016 | -- | $168,000 |
| 2015 | -- | $168,000 |
| 2014 | -- | $168,000 |
| 2013 | -- | $168,000 |
| 2012 | -- | $168,000 |
| 2011 | -- | $168,000 |
| 2010 | -- | $168,000 |
| 2009 | -- | $168,000 |
| 2008 | -- | $168,000 +65.8% |
| 2007 | -- | $101,300 |
| 2006 | -- | $101,300 |
| 2005 | -- | $101,300 |
| 2004 | -- | $101,300 |
| 2002 | -- | $101,300 |
| 2001 | -- | $101,300 |
| 2000 | -- | $101,300 |
Find assessor info on the county website
Monthly payment
Climate risks
Neighborhood: 12309
Nearby schools
Schools provided by the listing agent
- High: Niskayuna
Source: Global MLS. This data may not be complete. We recommend contacting the local school district to confirm school assignments for this home.
- $399,5003 bd2 ba2.1k sqft2632 Troy Schenectady Rd, Niskayuna, NY 12309Off Market
- $646,1004 bd2 ba3.4k sqft2636 Troy Schenectady Rd, Niskayuna, NY 12309Off Market
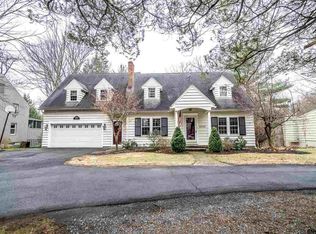
- $176,0003 bd2 ba2.1k sqft2632 Troy Schenectady Rd, Schenectady, NY 12309Off Market
- $176,0003 bd2 ba2.1k sqft2632 Troy Schenectady Rd, Schenectady, NY 12309Off Market
Similar homes
- $419,3304 bd2 ba1.9k sqft1036 Vrooman Avenue, Schenectady, NY 12309Active
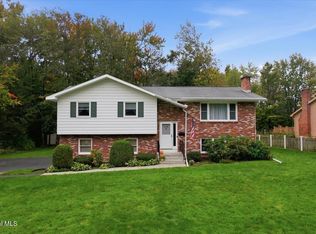 MLS ID #202627290, Jessica Baxter, Listing by: KW Platform. Global MLS
 - $429,0004 bd1 ba2.1k sqft843 Warner Road, Niskayuna, NY 12309Active
 MLS ID #202626337, Frank Montanaro, Listing by: Empire Real Estate Firm LLC. Global MLS
 - $479,9004 bd3 ba2.1k sqft1279 Windemere Court, Niskayuna, NY 12309Active
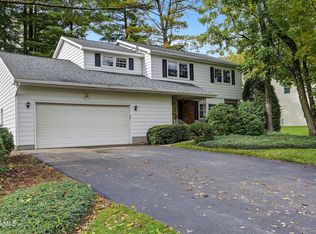 MLS ID #202627407, Barbara A Walton, Listing by: Staged Nest Real Estate LLC. Global MLS
 - $379,9004 bd3 ba1.9k sqft585 Saint David'S Lane, Niskayuna, NY 12309Active
 MLS ID #202623490, Julius Paul, Listing by: J Paul Realty Group LLC. Global MLS
