Enjoy the comfort and style of this beautifully renovated 4-bedroom, 2-bath home, ideally situated on a quiet, dead-end street lined with mature trees and just two blocks from Woodridge Park. Thoughtfully redesigned with an open-concept floor plan, the home combines modern finishes with inviting living spaces designed for both everyday living and entertaining. The bright and spacious first floor features new wide-plank white oak flooring, new windows and doors, and designer finishes throughout. The beautifully designed kitchen showcases custom European-style cabinetry, Lumataj quartz countertops, a generous center island, and new refrigerator/freezer, oven, range, and dishwasher. Beautifully designed bathrooms and custom closets add to the home's sophisticated, move-in-ready appeal. The expansive finished lower level provides exceptional additional living space, with a large recreation and entertaining area featuring a bar, a separate play area, an additional bedroom, a full bath, and laundry facilities. Outside, enjoy the large, wooded backyard and brand-new patio-an ideal setting for outdoor dining, entertaining, or simply relaxing. Additional improvements include a new high-efficiency furnace, central air-conditioning, washer, dryer, and French drains. The location is equally impressive. Woodridge Park is just a two-minute walk away, offering basketball and tennis courts, a playground, and an open play field. Red Oak Elementary School and the newly constructed West Ridge Community Center are also within walking distance. Convenient access to Route 41 and the Edens Expressway makes commuting easy, while nearby shopping and services along the Skokie Road corridor are just minutes away. Enjoy everything Highland Park has to offer, including the Ravinia Festival, Rosewood Beach, Hidden Creek AquaPark, local golf courses, parks, restaurants, shopping, and vibrant downtown Highland Park - all just minutes from home.
Active
$740,000
263 Barberry Rd, Highland Park, IL 60035
4beds
2,496sqft
Single Family Residence
Built in 1950
8,900 Square Feet Lot
$-- Zestimate®
$296/sqft
$-- HOA
What's special
Modern finishesDesigner finishes throughoutAdditional bedroomCustom european-style cabinetryLarge wooded backyardGenerous center islandFrench drains
- --
- 1,548
- views
- 101
- saves
Likely to sell faster than
Zillow last checked:
Listing updated:
Listed by:
Joseph Ryan 847-840-5971,
Joseph D Ryan
Source: MRED as distributed by MLS GRID,MLS#: 12743730
Facts & features
Interior
Bedrooms & bathrooms
- Bedrooms: 4
- Bathrooms: 2
- Full bathrooms: 2
Rooms
- Room types: Utility Room-Lower Level
Primary bedroom
- Features: Flooring (Hardwood)
- Level: Main
- Area: 156 Square Feet
- Dimensions: 13X12
Bedroom 2
- Features: Flooring (Hardwood)
- Level: Main
- Area: 130 Square Feet
- Dimensions: 10X13
Bedroom 3
- Features: Flooring (Hardwood)
- Level: Main
- Area: 90 Square Feet
- Dimensions: 10X9
Bedroom 4
- Features: Flooring (Luxury Vinyl)
- Level: Basement
- Area: 195 Square Feet
- Dimensions: 13X15
Dining room
- Features: Flooring (Hardwood)
- Level: Main
- Area: 169 Square Feet
- Dimensions: 13X13
Family room
- Features: Flooring (Luxury Vinyl)
- Level: Basement
- Area: 592 Square Feet
- Dimensions: 37X16
Kitchen
- Features: Kitchen (Eating Area-Breakfast Bar, Island, Custom Cabinetry, Updated Kitchen), Flooring (Hardwood)
- Level: Main
- Area: 120 Square Feet
- Dimensions: 10X12
Laundry
- Features: Flooring (Luxury Vinyl)
- Level: Basement
- Area: 50 Square Feet
- Dimensions: 10X5
Living room
- Features: Flooring (Hardwood)
- Level: Main
- Area: 247 Square Feet
- Dimensions: 13X19
Other
- Level: Basement
- Area: 210 Square Feet
- Dimensions: 14X15
Heating
- Natural Gas, Forced Air
Cooling
- Central Air
Appliances
- Included: Range, Microwave, Dishwasher, Refrigerator, Bar Fridge, Freezer, Washer, Dryer, Disposal, Stainless Steel Appliance(s), Range Hood
Features
- Open Floorplan
- Flooring: Hardwood
- Basement: Finished,Egress Window,Rec/Family Area,Sleeping Area,Storage Space,Full
- Number of fireplaces: 1
- Fireplace features: Electric, Living Room
Interior area
- Total structure area: 2,496
- Total interior livable area: 2,496 sqft
- Finished area below ground: 1,038
Property
Parking
- Total spaces: 1
- Parking features: Asphalt, Garage Door Opener, Yes, Garage Owned, Attached, Garage
- Attached garage spaces: 1
- Has uncovered spaces: Yes
Accessibility
- Accessibility features: No Disability Access
Features
- Stories: 1
- Patio & porch: Patio
Lot
- Size: 8,900 Square Feet
- Dimensions: 50 x 178
- Features: Mature Trees
Details
- Parcel number: 16353040100000
- Special conditions: None
Construction
Type & style
- Home type: SingleFamily
- Architectural style: Ranch
- Property subtype: Single Family Residence
Materials
- Brick
- Foundation: Concrete Perimeter
- Roof: Asphalt
Condition
- New construction: No
- Year built: 1950
- Major remodel year: 2026
Utilities & green energy
- Electric: Circuit Breakers, 200+ Amp Service
- Sewer: Public Sewer
- Water: Lake Michigan
Community & HOA
HOA
- Services included: None
Location
- Region: Highland Park
Financial & listing details
- Price per square foot: $296/sqft
- Tax assessed value: $429,076
- Annual tax amount: $12,004
- Date on market: 8/26/2026
- Ownership: Fee Simple
Estimated market value
Not available
Estimated sales range
Not available
Not available
Price history
| Date | Event | Price |
|---|---|---|
| 12/4/2025 | Sold | $316,500+5.5%$127/sqft |
Source: Public Record Report a problem | ||
| 10/28/2025 | Pending sale | $299,900$120/sqft |
Source:  MRED as distributed by MLS GRID #12500988 Report a problem MRED as distributed by MLS GRID #12500988 Report a problem | ||
| 10/24/2025 | Listed for sale | $299,900$120/sqft |
Source: MRED as distributed by MLS GRID #12500988 Report a problem | ||
Public tax history
| Year | Property taxes | Tax assessment |
|---|---|---|
| 2024 | $11,371 +7.1% | $151,692 +6.1% |
| 2023 | $10,618 +18.4% | $143,011 +10.9% |
| 2022 | $8,965 +8.6% | $128,908 +22.3% |
| 2021 | $8,255 +3.3% | $105,428 +3.5% |
| 2020 | $7,988 +3.4% | $101,912 +0.5% |
| 2019 | $7,722 +1.9% | $101,435 -5.1% |
| 2018 | $7,575 | $106,875 +0.6% |
| 2017 | $7,575 +7.7% | $106,259 +5% |
| 2016 | $7,035 -6.9% | $101,161 +7.6% |
| 2015 | $7,555 +1.6% | $93,989 -2.9% |
| 2014 | $7,435 +2.7% | $96,779 -0.6% |
| 2012 | $7,242 +2.2% | $97,344 -3.5% |
| 2011 | $7,086 -8.2% | $100,823 -18.2% |
| 2010 | $7,720 +2.5% | $123,328 -5.6% |
| 2009 | $7,529 +2.7% | $130,700 -1% |
| 2008 | $7,332 +13.7% | $132,020 +4.7% |
| 2006 | $6,449 -1.3% | $126,034 |
| 2005 | $6,536 +4.7% | -- |
| 2004 | $6,244 +5% | -- |
| 2003 | $5,944 +14.9% | -- |
| 2002 | $5,174 -6.7% | -- |
| 2001 | $5,545 +18.8% | $83,873 +24.9% |
| 2000 | $4,667 | $67,177 |
Find assessor info on the county website
Monthly payment
Est. payment
Payment breakdown
Explore the cost of this home by adjusting the details. Changes won't be saved.Climate risks
Neighborhood: 60035
Nearby schools
Schools provided by the listing agent
- Elementary: Red Oak Elementary School
- Middle: Edgewood Middle School
- High: Highland Park High School
- District: 112
Source: MRED as distributed by MLS GRID. This data may not be complete. We recommend contacting the local school district to confirm school assignments for this home.
- $562,0003 bd2 ba1.3k sqft255 Barberry Rd, Highland Park, IL 60035Off Market
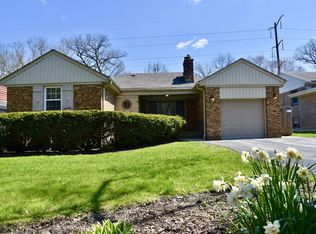
- $472,900-- bd2 ba1.4k sqft277 Barberry Rd, Highland Park, IL 60035Off Market
- $585,6004 bd2 ba1.5k sqft249 Barberry Rd, Highland Park, IL 60035Off Market
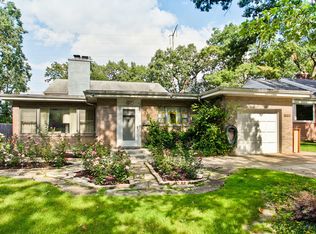
- $580,5003 bd2 ba1.5k sqft285 Barberry Rd, Highland Park, IL 60035Off Market
Similar homes
- $--3 bd3 ba1.6k sqft757 Strawberry Hill Dr, Glencoe, IL 60022Auction
 MLS ID #12682218, Ryan Smith, Smith Partners & Associates. MRED as distributed by MLS GRID
 - $699,0004 bd2 ba1.9k sqft27 Pleasant Ave, Highwood, IL 60040Active
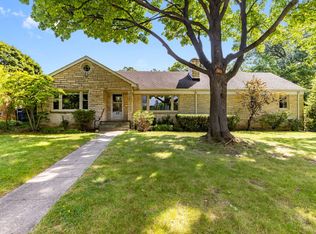 MLS ID #12747205, Carol DeGrazia Santi, ABR,CRS, Coldwell Banker Realty. MRED as distributed by MLS GRID
 - $550,0005 bd4 ba2.3k sqft2648 Western Ave, Highland Park, IL 60035Active
 MLS ID #12671439, Aaron Walsh, @properties Christie's International Real Estate. MRED as distributed by MLS GRID
 - $738,9003 bd2 ba2.1k sqft2955 Duffy Ln, Riverwoods, IL 60015Active
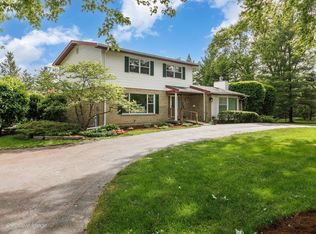 MLS ID #12659582, Joseph Lozano, john greene, Realtor. MRED as distributed by MLS GRID
