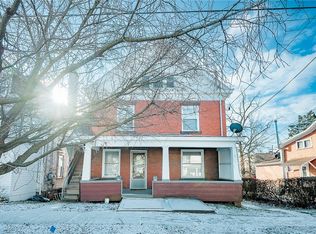
Welcome to this charming multi-story, single-family residential home located on a peaceful, low-traffic dead-end street. Offering four spacious bedrooms, this property provides a fantastic canvas waiting for your personal touch and custom updates to make it truly shine. Additional features include convenient off-street parking and a valuable separate rear rental unit, which is ideal for generating extra rental income or accommodating extended family. Situated in Indiana Borough and close to local schools and downtown shopping, this versatile property combines quiet privacy with everyday convenience. Bring your vision and creativity to unlock the incredible potential of this unique home.
For sale
$150,000
263 Chestnut St, Indiana, PA 15701
4beds
1,440sqft
Single Family Residence
Built in 1940
5,227 Square Feet Lot
$-- Zestimate®
$104/sqft
$-- HOA
What's special
Four spacious bedroomsConvenient off-street parkingPeaceful low-traffic dead-end street
- 2 hours
- 53
- 1
Zillow last checked:
Listing updated:
Listed by:
Ronald Moreau 724-349-8040,
BERKSHIRE HATHAWAY THE PREFERRED REALTY 724-349-8040
Source: WPMLS,MLS#: 1784344 Originating MLS: West Penn Multi-List
Facts & features
Interior
Bedrooms & bathrooms
- Bedrooms: 4
- Bathrooms: 2
- Full bathrooms: 2
Primary bedroom
- Level: Upper
- Dimensions: 27x10
Bedroom 2
- Level: Upper
- Dimensions: 9x8
Bedroom 3
- Level: Upper
- Dimensions: 14x11
Bedroom 4
- Level: Upper
- Dimensions: 12x11
Dining room
- Level: Main
- Dimensions: 14x11
Kitchen
- Level: Main
- Dimensions: 13x8
Living room
- Level: Main
- Dimensions: 13x13
Heating
- Forced Air, Gas
Cooling
- Central Air
Appliances
- Included: Some Gas Appliances, Dryer, Dishwasher, Microwave, Refrigerator, Stove, Washer
Features
- Window Treatments
- Flooring: Vinyl
- Windows: Window Treatments
- Basement: Unfinished,Walk-Up Access
- Number of fireplaces: 1
- Fireplace features: Gas
Interior area
- Total structure area: 1,440
- Total interior livable area: 1,440 sqft
Video & virtual tour
Property
Parking
- Total spaces: 2
- Parking features: Off Street
Features
- Levels: Three Or More
- Stories: 3
- Pool features: None
Lot
- Size: 5,227 Square Feet
- Dimensions: 45 x 120
Details
- Parcel number: 2200450400000
Construction
Type & style
- Home type: SingleFamily
- Architectural style: Three Story
- Property subtype: Single Family Residence
Materials
- Frame
- Roof: Asphalt
Condition
- Resale
- Year built: 1940
Utilities & green energy
- Sewer: Public Sewer
- Water: Public
Community & HOA
Community
- Features: Public Transportation
Location
- Region: Indiana
Financial & listing details
- Price per square foot: $104/sqft
- Tax assessed value: $118,100
- Annual tax amount: $3,620
- Date on market: 11/22/2026
Estimated market value
Not available
Estimated sales range
Not available
$1,774/mo
Price history
| Date | Event | Price |
|---|---|---|
| 11/22/2026 | Listed for sale | $150,000-6.3%$104/sqft |
Source:  WPMLS #1784344 Report a problem | ||
| 10/7/2026 | Listing removed | -- |
Source: Owner Report a problem | ||
| 7/26/2026 | Listed for sale | $160,000+135.3%$111/sqft |
Source: Owner Report a problem | ||
| 10/29/2024 | Listing removed | $1,200$1/sqft |
Source: Zillow Rentals Report a problem | ||
| 9/11/2024 | Listed for rent | $1,200+20%$1/sqft |
Source: Zillow Rentals Report a problem | ||
| 3/24/2021 | Listing removed | -- |
Source: Owner Report a problem | ||
| 9/14/2018 | Listing removed | $1,000$1/sqft |
Source: Owner Report a problem | ||
| 7/23/2018 | Listed for rent | $1,000+2.6%$1/sqft |
Source: Owner Report a problem | ||
| 1/1/2018 | Listing removed | $975$1/sqft |
Source: Owner Report a problem | ||
| 12/2/2017 | Listed for rent | $975$1/sqft |
Source: Owner Report a problem | ||
| 11/9/2005 | Sold | $68,000$47/sqft |
Source: Public Record Report a problem | ||
Public tax history
| Year | Property taxes | Tax assessment |
|---|---|---|
| 2025 | $3,562 +4.9% | $118,100 |
| 2024 | $3,396 +7.6% | $118,100 |
| 2023 | $3,158 +1.7% | $118,100 |
| 2022 | $3,104 | $118,100 |
| 2021 | $3,104 +1.8% | $118,100 |
| 2020 | $3,050 | $118,100 |
| 2019 | $3,050 +1.6% | $118,100 |
| 2018 | $3,003 +3.3% | $118,100 |
| 2017 | $2,906 | $118,100 +726.5% |
| 2015 | -- | $14,290 |
| 2014 | -- | $14,290 |
| 2013 | -- | $14,290 |
| 2012 | -- | $14,290 |
| 2011 | -- | $14,290 |
| 2010 | -- | $14,290 |
| 2009 | -- | $14,290 |
| 2008 | -- | $14,290 |
| 2007 | -- | $14,290 |
| 2006 | -- | $14,290 +42.9% |
| 2005 | -- | $10,000 |
| 2004 | -- | $10,000 |
| 2003 | -- | $10,000 |
| 2002 | -- | $10,000 |
| 2000 | -- | $10,000 |
Find assessor info on the county website
Monthly payment
Est. payment
Payment breakdown
Explore the cost of this home by adjusting the details. Changes won't be saved.Climate risks
Neighborhood: 15701
Nearby schools
Schools provided by the listing agent
- District: Indiana Area
Source: WPMLS. This data may not be complete. We recommend contacting the local school district to confirm school assignments for this home.
Similar homes
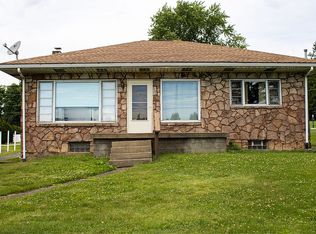
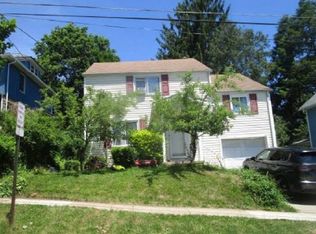
- $159,9004 bd2 ba1.3k sqft125 Elkin Ave, Indiana, PA 15701For Sale
 MLS ID #1773744, Rodney Greene. WPMLS
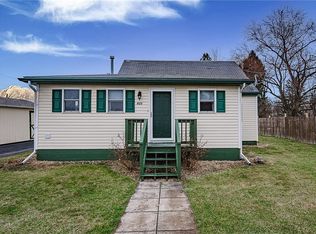
- $159,0004 bd3 ba1.8k sqft6744 Us Highway 422, Indiana, PA 15701For Sale
 MLS ID #08-8877, Launce Soult, Realty One Group Supreme. Clearfield Jefferson AOR
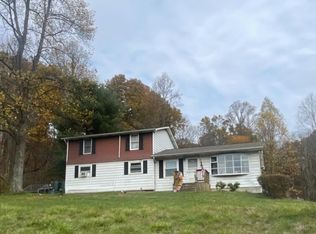
- $--4 bd2 ba1.2k sqft1257 Washington St, Indiana, PA 15701Auction
 Xome
- $159,0003 bd2 ba1.2k sqft1145 S 6th St, Indiana, PA 15701For Sale
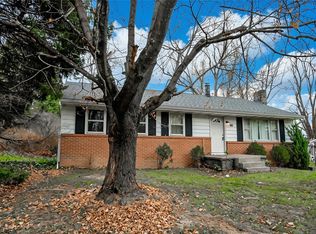 MLS ID #1782709, Kristy Violi. WPMLS
