Custom built home in Heritage Oaks! Kitchen features Mexican limestone counters, stainless appliances, bamboo flooring, custom cabinetry, breakfast nook and desk area. Choose to sit in either of the two living rooms, with floor to ceiling windows, that share a see through gas fireplace. Australian cypress floors adorn the dining room and grand entryway. French doors lead to a large deck overlooking the beautiful private back yard with swimming pool. Huge owner's suite features vanity/dressing area, walk in closets, vaulted ceilings, Jacuzzi tub, large walk in shower, and a exercise room, deck. Third floor is a large open space for an office or bedroom. Downstairs gameroom/bar/familyroom/built-in Browning vault.
For sale
$659,000
393 Heritage Run Rd, Indiana, PA 15701
3beds
3,886sqft
Single Family Residence
Built in 2001
0.55 Acres Lot
$-- Zestimate®
$170/sqft
$-- HOA
What's special
Jacuzzi tubCustom cabinetryGrand entrywayDesk areaBreakfast nookAustralian cypress floorsSee through gas fireplace
- 106 days
- 349
- 17
Zillow last checked:
Listing updated:
Listed by:
Kristie Clark 724-349-1924,
HOWARD HANNA KUZNESKI & LOCKARD R.E. - INDIANA 724-349-1924
Source: WPMLS,MLS#: 1762453 Originating MLS: West Penn Multi-List
Originating MLS: West Penn Multi-ListFacts & features
Interior
Bedrooms & bathrooms
- Bedrooms: 3
- Bathrooms: 4
- Full bathrooms: 2
- 1/2 bathrooms: 2
Primary bedroom
- Level: Upper
- Dimensions: 26x14
Bedroom 2
- Level: Upper
- Dimensions: 12x11
Bedroom 3
- Level: Upper
- Dimensions: 11x15
Bonus room
- Level: Upper
- Dimensions: 16x12
Den
- Level: Upper
Dining room
- Level: Main
- Dimensions: 16x14
Entry foyer
- Level: Lower
- Dimensions: 35x40
Family room
- Level: Main
- Dimensions: 19x11
Kitchen
- Level: Main
- Dimensions: 25x12
Laundry
- Level: Lower
Living room
- Level: Main
- Dimensions: 17x12
Heating
- Forced Air, Gas
Cooling
- Central Air
Appliances
- Included: Some Gas Appliances, Cooktop, Dishwasher, Disposal, Refrigerator, Stove
Features
- Flooring: Carpet, Hardwood, Tile
- Basement: Full,Walk-Out Access
- Number of fireplaces: 2
- Fireplace features: Gas
Interior area
- Total structure area: 3,886
- Total interior livable area: 3,886 sqft
Video & virtual tour
Property
Parking
- Total spaces: 2
- Parking features: Attached, Garage, Garage Door Opener
- Has attached garage: Yes
Features
- Levels: Three Or More
- Stories: 3
- Pool features: Pool
Lot
- Size: 0.55 Acres
- Dimensions: 178 x 205 irregular
Details
- Parcel number: 4209220500000
Construction
Type & style
- Home type: SingleFamily
- Architectural style: Three Story
- Property subtype: Single Family Residence
Materials
- Stone, Vinyl Siding
- Roof: Asphalt
Condition
- Resale
- Year built: 2001
Utilities & green energy
- Sewer: Public Sewer
- Water: Public
Community & HOA
Community
- Features: Public Transportation
- Subdivision: Heritage Oaks
Location
- Region: Indiana
Financial & listing details
- Price per square foot: $170/sqft
- Tax assessed value: $414,700
- Annual tax amount: $9,594
- Date on market: 6/30/2026
Estimated market value
Not available
Estimated sales range
Not available
Not available
Price history
| Date | Event | Price |
|---|---|---|
| 6/30/2026 | Price change | $659,000+1.4%$170/sqft |
Source:  WPMLS #1762453 Report a problem WPMLS #1762453 Report a problem | ||
| 4/15/2026 | Listed for sale | $650,000$167/sqft |
Source: Owner Report a problem | ||
Public tax history
| Year | Property taxes | Tax assessment |
|---|---|---|
| 2025 | $9,387 +1.8% | $414,700 |
| 2024 | $9,221 +8.1% | $414,700 |
| 2023 | $8,532 +1.5% | $414,700 |
| 2022 | $8,404 +0.9% | $414,700 +0.9% |
| 2021 | $8,331 +2.3% | $411,100 |
| 2020 | $8,142 | $411,100 |
| 2019 | $8,142 | $411,100 |
| 2018 | $8,142 -4.2% | $411,100 |
| 2017 | $8,498 | $411,100 |
| 2016 | -- | $411,100 +578.7% |
| 2015 | -- | $60,570 |
| 2014 | -- | $60,570 |
| 2013 | -- | $60,570 |
| 2012 | -- | $60,570 |
| 2011 | -- | $60,570 |
| 2010 | -- | $60,570 |
| 2009 | -- | $60,570 |
| 2008 | -- | $60,570 |
| 2007 | -- | $60,570 |
| 2006 | -- | $60,570 +42.9% |
| 2005 | -- | $42,400 |
| 2004 | -- | $42,400 |
| 2003 | -- | $42,400 |
Find assessor info on the county website
Monthly payment
Est. payment
Payment breakdown
Explore the cost of this home by adjusting the details. Changes won't be saved.Climate risks
Neighborhood: 15701
Nearby schools
Schools provided by the listing agent
- District: Indiana Area
Source: WPMLS. This data may not be complete. We recommend contacting the local school district to confirm school assignments for this home.
Similar homes
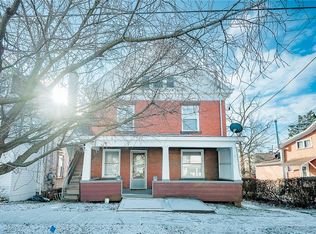
- $795,0004 bd4 ba3.8k sqft30 Croyhill Dr, Indiana, PA 15701For Sale
 MLS ID #1759244, Darcie Anselment. WPMLS
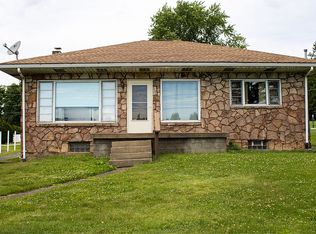
 - $595,1204 bd4 ba3.4k sqft5120 White Oak Dr, Indiana, PA 15701For Sale
 MLS ID #1767919, Casey Ludwig. WPMLS
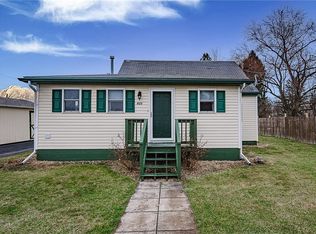
 - $475,0253 bd3 ba3k sqft25 Pine Crest Dr, Indiana, PA 15701For Sale
 MLS ID #1771302, Casey Ludwig. WPMLS
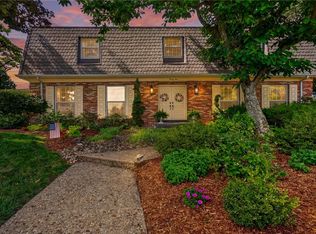
 - $435,5314 bd3 ba2.4k sqft531 Chestnut St, Indiana, PA 15701For Sale
 MLS ID #1768329, Casey Ludwig. WPMLS
