BRAND NEW: 2026 Roof w/ Warranty, New gutters w/ lifetime warranty, fascia, soffit, updated electrical, HVAC sump pump & MORE!! Welcome to your own private retreat! Nestled on a beautiful, level lot surrounded by mature trees, this well-maintained home offers the perfect blend of peaceful country living and everyday convenience.
Inside, you’ll find a spacious living area filled with natural light that flows effortlessly into the dining space and large kitchen featuring abundant cabinetry, generous counter space, and plenty of room to gather. The thoughtfully designed floor plan offers comfortable bedrooms, functional living spaces, and move-in ready appeal throughout.
Step outside and enjoy everything this property has to offer. The expansive yard provides endless possibilities for gardening, entertaining, hobbies, or simply relaxing and enjoying the quiet surroundings. A storage shed adds extra space for tools, lawn equipment, or seasonal storage, while the long driveway and mature landscaping create a welcoming first impression.
Active
Price cut: $5.1K (9/13)
$244,900
263 Edmondson Ferry Rd, Clarksville, TN 37040
2beds
912sqft
Single Family Residence, Residential
Built in 1982
0.46 Acres Lot
$-- Zestimate®
$269/sqft
$-- HOA
What's special
- 94 days
- 41
- 0
Zillow last checked:
Listing updated:
Listed by:
Drake Jenkins 615-879-0324,
Benchmark Realty 931-281-6160
Source: RealTracs MLS as distributed by MLS GRID,MLS#: 3288284
Facts & features
Interior
Bedrooms & bathrooms
- Bedrooms: 2
- Bathrooms: 1
- Full bathrooms: 1
- Main level bedrooms: 2
Bedroom 1
- Area: 154 Square Feet
- Dimensions: 11x14
Bedroom 2
- Area: 143 Square Feet
- Dimensions: 11x13
Kitchen
- Area: 165 Square Feet
- Dimensions: 15x11
Other
- Features: Office
- Level: Office
Heating
- Central
Cooling
- Central Air, Electric
Appliances
- Included: Oven, Range, Dishwasher, Microwave, Refrigerator, Stainless Steel Appliance(s)
- Laundry: Electric Dryer Hookup, Washer Hookup
Features
- Flooring: Carpet, Laminate, Vinyl
- Basement: None
Interior area
- Total structure area: 912
- Total interior livable area: 912 sqft
- Finished area above ground: 912
Property
Parking
- Total spaces: 4
- Parking features: Driveway
- Uncovered spaces: 4
Features
- Levels: One
- Stories: 1
Lot
- Size: 0.46 Acres
- Features: Level
- Topography: Level
Details
- Additional structures: Storage
- Parcel number: 063079N A 02800 00012079N
- Special conditions: Standard
Construction
Type & style
- Home type: SingleFamily
- Architectural style: Ranch
- Property subtype: Single Family Residence, Residential
Materials
- Vinyl Siding
Condition
- New construction: No
- Year built: 1982
Utilities & green energy
- Sewer: Public Sewer
- Water: Public
- Utilities for property: Electricity Available, Water Available
Community & HOA
Community
- Security: Smoke Detector(s)
HOA
- Has HOA: No
Location
- Region: Clarksville
Financial & listing details
- Price per square foot: $269/sqft
- Tax assessed value: $150,300
- Annual tax amount: $1,135
- Date on market: 7/18/2026
- Electric utility on property: Yes
Estimated market value
Not available
Estimated sales range
Not available
Not available
Price history
| Date | Event | Price |
|---|---|---|
| 9/13/2026 | Price change | $244,900-2%$269/sqft |
Source:  RealTracs MLS as distributed by MLS GRID #3288284 Report a problem RealTracs MLS as distributed by MLS GRID #3288284 Report a problem | ||
| 7/18/2026 | Listed for sale | $250,000+21.4%$274/sqft |
Source: RealTracs MLS as distributed by MLS GRID #3288284 Report a problem | ||
| 7/9/2025 | Sold | $206,000-4.2%$226/sqft |
Source: RealTracs MLS as distributed by MLS GRID #2900061 Report a problem | ||
| 6/16/2025 | Pending sale | $215,000$236/sqft |
Source: RealTracs MLS as distributed by MLS GRID #2900061 Report a problem | ||
| 6/5/2025 | Listed for sale | $215,000+551.5%$236/sqft |
Source: RealTracs MLS as distributed by MLS GRID #2900061 Report a problem | ||
| 6/6/1995 | Sold | $33,000$36/sqft |
Source: Public Record Report a problem | ||
Public tax history
| Year | Property taxes | Tax assessment |
|---|---|---|
| 2024 | $1,120 +29.6% | $37,575 +83.5% |
| 2023 | $864 | $20,475 |
| 2022 | $864 +42.1% | $20,475 +0.7% |
| 2021 | $608 -25.6% | $20,325 |
| 2020 | $817 0% | $20,325 |
| 2019 | $817 | $20,325 +70.8% |
| 2018 | $817 +66.7% | $11,900 -25.4% |
| 2017 | $490 -26.1% | $15,950 |
| 2016 | $663 -1.4% | $15,950 |
| 2015 | $672 +1.4% | $15,950 |
| 2014 | $663 +16.5% | $15,950 +22.7% |
| 2013 | $569 | $13,000 +0.1% |
| 2011 | $569 +6.3% | $12,992 |
| 2010 | $535 | $12,992 |
| 2009 | $535 | $12,992 |
| 2008 | -- | $12,992 +7.2% |
| 2007 | $539 +0% | $12,117 |
| 2006 | $539 +8.2% | $12,117 +15.2% |
| 2005 | $498 +5.6% | $10,515 |
| 2004 | $472 | $10,515 |
| 2002 | $472 | $10,515 +10.3% |
| 2001 | -- | $9,532 -75% |
| 2000 | -- | $38,128 |
Find assessor info on the county website
Monthly payment
Est. payment
Payment breakdown
Explore the cost of this home by adjusting the details. Changes won't be saved.Climate risks
Neighborhood: 37040
Nearby schools
Schools provided by the listing agent
- Elementary: Norman Smith Elementary
- Middle: Montgomery Central Middle
- High: Montgomery Central High
Source: RealTracs MLS as distributed by MLS GRID. This data may not be complete. We recommend contacting the local school district to confirm school assignments for this home.
- $151,000-- bd1 ba888 sqft265 Edmondson Ferry Rd, Clarksville, TN 37040Off Market
- $224,8003 bd2 ba1k sqft500 Edmondson Ferry Ct, Clarksville, TN 37040Off Market
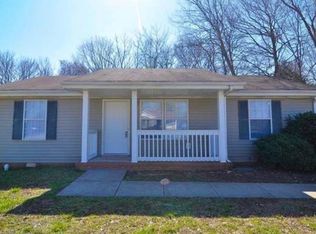
- $200,600-- bd2 ba1k sqft506 Edmondson Ferry Ct, Clarksville, TN 37040Off Market
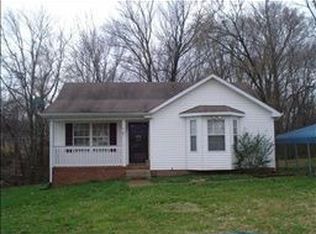
- $228,9003 bd2 ba1k sqft514 Edmondson Ferry Ct, Clarksville, TN 37040Off Market
Similar homes
- $235,0003 bd1 ba1k sqft133 W Rossview Rd, Clarksville, TN 37040For Sale

 MLS ID #3544138, Ciera Netherton. RealTracs MLS as distributed by MLS GRID
 - $221,5003 bd1 ba1.2k sqft508 Needmore Rd, Clarksville, TN 37040For Sale
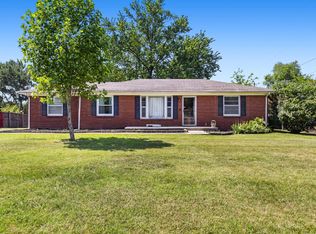 MLS ID #3220170, Lexy Barnett. RealTracs MLS as distributed by MLS GRID
 - $198,0003 bd2 ba1.1k sqft282 Moncrest Dr, Clarksville, TN 37042For Sale
 MLS ID #3615156, Laura Stasko. RealTracs MLS as distributed by MLS GRID
 - $239,9003 bd2 ba1.3k sqft221 Jim Thorpe Dr, Clarksville, TN 37042For Sale
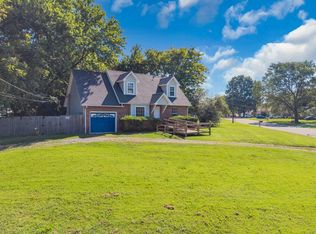 MLS ID #3312369, Patrice Bertrand. RealTracs MLS as distributed by MLS GRID
 - $220,0003 bd2 ba1.2k sqft312 Andrew Dr, Clarksville, TN 37042For SaleMLS ID #3270603, Doreen Lynch. RealTracs MLS as distributed by MLS GRID
- $199,9002 bd2 ba1.1k sqft2172 Memorial Dr APT A6, Clarksville, TN 37043For SaleMLS ID #3263147, Tammy Youngren. RealTracs MLS as distributed by MLS GRID
- $260,0003 bd2 ba1.1k sqft420 Parker Dr, Clarksville, TN 37042For SaleMLS ID #3622480, John Smith. RealTracs MLS as distributed by MLS GRID
- $245,0003 bd2 ba1k sqft384 Roselawn Dr, Clarksville, TN 37042For SaleMLS ID #3546506, Abriel Bloom. RealTracs MLS as distributed by MLS GRID
- $262,4003 bd2 ba1.1k sqft3429 Sandpiper Dr, Clarksville, TN 37042For SaleMLS ID #3602352, Ciera Netherton. RealTracs MLS as distributed by MLS GRID
- $250,0003 bd2 ba1.2k sqft1829 Needmore Rd, Clarksville, TN 37042For SaleMLS ID #3597899, MacKenzie Strawn Hyde. RealTracs MLS as distributed by MLS GRID
- $274,9003 bd3 ba1.3k sqft303 David Dr, Clarksville, TN 37040For SaleMLS ID #3615020, Maribeth Felts. RealTracs MLS as distributed by MLS GRID
- $239,9003 bd2 ba1.1k sqft557 Oakmont Dr, Clarksville, TN 37042For SaleMLS ID #3287614, Erica Lamping. RealTracs MLS as distributed by MLS GRID
- $260,0003 bd2 ba1.2k sqft305 Rue Le Mans Dr, Clarksville, TN 37042For SaleMLS ID #3622182, Kayla Pierson. RealTracs MLS as distributed by MLS GRID
- $359,9003 bd2 ba1.2k sqft3084 Bowker Rd, Charlotte, TN 37036For SaleMLS ID #3619253, Amanda L. Bell. RealTracs MLS as distributed by MLS GRID
- $279,9003 bd2 ba1.3k sqft1788 Cherry Point Ct, Clarksville, TN 37042For SaleMLS ID #3597858, Kala Wiles-Tennessee. RealTracs MLS as distributed by MLS GRID
- $240,0003 bd2 ba1.2k sqft932 Linda Dr, Oak Grove, KY 42262For SaleMLS ID #3250706, Kim Weyrauch. RealTracs MLS as distributed by MLS GRID
- $244,5003 bd2 ba1.1k sqft70 Grassmire Dr, Clarksville, TN 37042For SaleMLS ID #3499513, Cheyanne Wiles. RealTracs MLS as distributed by MLS GRID
- $214,9003 bd2 ba1.1k sqft602 Artic Ave, Oak Grove, KY 42262For SaleMLS ID #3190410, Monica Trigueros. RealTracs MLS as distributed by MLS GRID
- $280,0003 bd2 ba1.3k sqft137 Union Hall Rd, Clarksville, TN 37040For SaleMLS ID #3610998, Kimi Hutchinson. RealTracs MLS as distributed by MLS GRID
- $239,0003 bd2 ba1.1k sqft248 Pine Mountain Rd, Clarksville, TN 37042For SaleMLS ID #3299545, Erica Ramos. RealTracs MLS as distributed by MLS GRID
- $260,0003 bd2 ba1.2k sqft3843 Marla Cir, Clarksville, TN 37042For SaleMLS ID #3619371, Zacchaeus Davis. RealTracs MLS as distributed by MLS GRID
- $229,0003 bd2 ba1.1k sqft149 Union Hall Rd, Clarksville, TN 37040For SaleMLS ID #3288270, Tarra Dinh. RealTracs MLS as distributed by MLS GRID
- $259,9003 bd2 ba1k sqft1733 Crestview Dr, Clarksville, TN 37042For SaleMLS ID #3531656, Bianca Barry. RealTracs MLS as distributed by MLS GRID
- $259,9003 bd2 ba1.2k sqft120 Bob White Trl, Oak Grove, KY 42262For SaleMLS ID #3245589, Sheena Dixon. RealTracs MLS as distributed by MLS GRID
- $290,0003 bd3 ba1.3k sqft2685 Keyland Dr, Clarksville, TN 37040For SaleMLS ID #3540314, Jennifer Bowers. RealTracs MLS as distributed by MLS GRID
- $184,0002 bd1 ba1k sqft1977 Timberline Cir, Oak Grove, KY 42262For SaleMLS ID #3304721, Steve Nash. RealTracs MLS as distributed by MLS GRID
- $279,9003 bd2 ba1.1k sqft709 Arrowfield Dr, Clarksville, TN 37042For SaleMLS ID #3246251, Kyrstin Frate. RealTracs MLS as distributed by MLS GRID
- $235,9003 bd1 ba1k sqft105 Bellamy Ct, Clarksville, TN 37043For SaleMLS ID #3211513, Isabel Martinez. RealTracs MLS as distributed by MLS GRID
- $275,0003 bd2 ba1.2k sqft3250 S Senseney Cir, Clarksville, TN 37042For SaleMLS ID #3514240, Kayla Gunter. RealTracs MLS as distributed by MLS GRID
- $235,0003 bd2 ba1k sqft535 Donna Dr, Clarksville, TN 37042For SaleMLS ID #3594225, Joshua (Josh) ONeill. RealTracs MLS as distributed by MLS GRID
- $255,0003 bd2 ba1.3k sqft548 Oakmont Dr, Clarksville, TN 37042For SaleMLS ID #3615044, Nichole McCulley. RealTracs MLS as distributed by MLS GRID
- $182,0003 bd1 ba869 sqft250 Hugh Hunter Rd, Oak Grove, KY 42262For SaleMLS ID #3302245, Brandon Easton. RealTracs MLS as distributed by MLS GRID
- $244,9003 bd2 ba1k sqft726 Donna Ct, Clarksville, TN 37042For SaleMLS ID #3619888, Jessica Larson. RealTracs MLS as distributed by MLS GRID
- $219,0003 bd2 ba1k sqft743 Spees Dr, Clarksville, TN 37042For SaleMLS ID #3528691, Heather M. Eisenmann. RealTracs MLS as distributed by MLS GRID
- $255,0002 bd2 ba1.1k sqft808 Dunbar Cave Rd, Clarksville, TN 37043For SaleMLS ID #3621660, Rachel Schutter. RealTracs MLS as distributed by MLS GRID
- $196,4003 bd2 ba1.1k sqft5723 Highway 48 N, Cumberland Furnace, TN 37051For SaleMLS ID #3184282, David Huffaker. RealTracs MLS as distributed by MLS GRID
- $195,0002 bd1 ba800 sqft240 Burch Rd, Clarksville, TN 37042For SaleMLS ID #3314273, Maria Lewis. RealTracs MLS as distributed by MLS GRID
- $205,0003 bd2 ba1.1k sqft9209 Pembroke Oak Grove Rd, Oak Grove, KY 42262For SaleMLS ID #3306356, Diane Lunn. RealTracs MLS as distributed by MLS GRID
- $209,9003 bd2 ba1k sqft809 Stableford Rd, Oak Grove, KY 42262For SaleMLS ID #3245793, Shannon Wilford. RealTracs MLS as distributed by MLS GRID
