- MOTIVATED SELLER!
- CONVENIENT LOCATION!
- NO CITY TAXES!
- NO HOA!
- HOME WARRANTY OFFERED W/ ACCEPTABLE OFFER
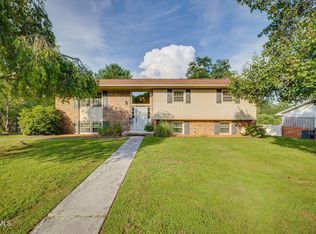
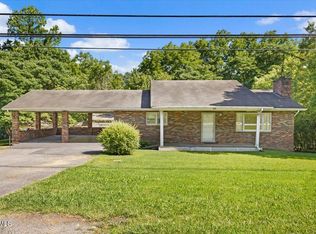
This gem is located on a corner +/-0.35 acre lot that's just minutes away from downtown Holston Elementary, West Ridge High School, Bristol Regional Hospital, Downtown Bristol TN/ VA, The Pinnacle Shopping Plaza and other local shopping, groceries, and restaurants with features and amenities included but not limited to:
- +/- 2216 total sq ft
- 3 Bedrooms
- Built in closet shelving
- 2.5 Bathrooms
- 2 Fireplaces
- Freshly Painted
- Large kitchen w/ Stainless Steel Appliances
- Finished Bonus Living Area
- Extra kitchenet area
- Newer covered back decking
- Spacious Garage w/ lots of storage
- Potential workshop area
- Metal roof, gutters, downspouts, and leaf guards are approx. +/- 5yeras old
- HVAC has a new compressor and is annually serviced.
- Additional support beams have been professionally added to flooring
This home is priced to sell so call your Realtor TODAY!
Please turn all lights off when leaving
Aerial photo boundary lines are approximates only. Sq footage and other listing details pulled from 3rd party All information herein deemed reliable but not guaranteed. Buyer/ Buyers agent to verify all information and schedule showings thru Showing Time or call listing agent. Agents must ensure all buyers are pre-approved prior to scheduling showing. Supra box located on front porch
Pending
Price cut: $4.9K (8/1)
$325,000
263 Fain Rd, Blountville, TN 37617
3beds
2,216sqft
Single Family Residence, Residential
Built in 1973
0.35 Acres Lot
$315,300 Zestimate®
$147/sqft
$-- HOA
What's special
Freshly paintedNewer covered back deckingBuilt in closet shelving
- 110 days
- 60
- 2
Likely to sell faster than
Zillow last checked:
Listing updated:
Listed by:
Brian Parlier 404-931-4874,
Hurd Realty, LLC 423-491-8335
Source: TVRMLS,MLS#: 9994171
Facts & features
Interior
Bedrooms & bathrooms
- Bedrooms: 3
- Bathrooms: 3
- Full bathrooms: 2
- 1/2 bathrooms: 1
Heating
- Fireplace(s), Heat Pump
Cooling
- Ceiling Fan(s), Heat Pump
Appliances
- Included: Dishwasher, Microwave, Range, Refrigerator
- Laundry: Electric Dryer Hookup, Washer Hookup
Features
- Laminate Counters
- Flooring: Vinyl
- Basement: Block,Finished,Partially Finished
- Number of fireplaces: 2
- Fireplace features: Basement, Den, Living Room
Interior area
- Total structure area: 2,216
- Total interior livable area: 2,216 sqft
- Finished area below ground: 729
Property
Parking
- Total spaces: 1
- Parking features: Driveway, Asphalt, Attached
- Attached garage spaces: 1
- Has uncovered spaces: Yes
Features
- Levels: Two
- Stories: 2
- Patio & porch: Back, Covered, Deck, Front Porch
Lot
- Size: 0.35 Acres
- Dimensions: 97.7 x 150 IRR
- Topography: Cleared
Details
- Parcel number: 051j A 00400 000
- Zoning: R 1
Construction
Type & style
- Home type: SingleFamily
- Architectural style: Traditional
- Property subtype: Single Family Residence, Residential
Materials
- Brick, Vinyl Siding
- Foundation: Block
- Roof: Metal
Condition
- Average
- New construction: No
- Year built: 1973
Utilities & green energy
- Sewer: Septic Tank
- Water: Public
Community & HOA
Community
- Subdivision: Not Listed
HOA
- Has HOA: No
Location
- Region: Blountville
Financial & listing details
- Price per square foot: $147/sqft
- Tax assessed value: $293,200
- Annual tax amount: $1,182
- Date on market: 6/4/2026
- Listing terms: Cash,Conventional,FHA,VA Loan
Estimated market value
$315,300
$300,000 - $331,000
$2,251/mo
Price history
| Date | Event | Price |
|---|---|---|
| 8/5/2026 | Pending sale | $325,000$147/sqft |
Source: TVRMLS #9994171 Report a problem | ||
| 8/1/2026 | Price change | $325,000-1.5%$147/sqft |
Source: TVRMLS #9994171 Report a problem | ||
| 7/24/2026 | Price change | $329,900-1.5%$149/sqft |
Source: TVRMLS #9994171 Report a problem | ||
| 6/28/2026 | Price change | $334,900-4.3%$151/sqft |
Source: TVRMLS #9994171 Report a problem | ||
| 6/4/2026 | Listed for sale | $349,900$158/sqft |
Source: TVRMLS #9994171 Report a problem | ||
| 5/14/2026 | Listing removed | $349,900$158/sqft |
Source: TVRMLS #9994171 Report a problem | ||
| 4/21/2026 | Pending sale | $349,900$158/sqft |
Source: TVRMLS #9994171 Report a problem | ||
| 4/20/2026 | Listed for sale | $349,900+105.9%$158/sqft |
Source: TVRMLS #9994171 Report a problem | ||
| 2/20/2015 | Sold | $169,900$77/sqft |
Source: TVRMLS #357068 Report a problem | ||
| 1/22/2015 | Pending sale | $169,900$77/sqft |
Source: REALTY EXECUTIVES BRISTOL #357068 Report a problem | ||
| 1/13/2015 | Price change | $169,900-1.2%$77/sqft |
Source: REALTY EXECUTIVES BRISTOL #357068 Report a problem | ||
| 1/5/2015 | Listed for sale | $172,000+22%$78/sqft |
Source: Realty Executives Bristol #357068 Report a problem | ||
| 2/28/2014 | Sold | $141,000-5.9%$64/sqft |
Source: TVRMLS #327132 Report a problem | ||
| 11/12/2013 | Price change | $149,888-5.1%$68/sqft |
Source: RE/MAX Results #327132 Report a problem | ||
| 5/16/2013 | Price change | $157,888-0.6%$71/sqft |
Source: RE/MAX Results #327132 Report a problem | ||
| 11/23/2012 | Listed for sale | $158,888$72/sqft |
Source: REMAX RESULTS BRISTOL #327132 Report a problem | ||
Public tax history
| Year | Property taxes | Tax assessment |
|---|---|---|
| 2025 | $1,182 +22.8% | $73,300 +90% |
| 2024 | $963 +3.7% | $38,575 |
| 2023 | $928 | $38,575 |
| 2022 | $928 | $38,575 |
| 2021 | -- | $38,575 +12.9% |
| 2020 | $878 | $34,175 |
| 2019 | $878 +0.8% | $34,175 |
| 2018 | $871 +0.1% | $34,175 |
| 2017 | $871 | $34,175 +8.1% |
| 2016 | $871 +19.6% | $31,600 +0% |
| 2014 | $728 | $31,597 |
| 2013 | $728 -1.1% | $31,597 |
| 2012 | $736 +9.9% | $31,597 +0.5% |
| 2011 | $670 | $31,434 |
| 2010 | $670 | $31,434 |
| 2009 | $670 | $31,434 |
| 2008 | -- | $31,434 +22% |
| 2007 | $652 | $25,757 |
| 2006 | $652 | $25,757 |
| 2005 | $652 -5.2% | $25,757 |
| 2004 | $688 +17.2% | $25,757 +3.1% |
| 2002 | $587 | $24,977 -1.4% |
| 2001 | -- | $25,333 -71.2% |
| 2000 | -- | $88,062 |
Find assessor info on the county website
Monthly payment
Est. payment
Payment breakdown
Explore the cost of this home by adjusting the details. Changes won't be saved.Climate risks
Neighborhood: 37617
Nearby schools
Schools provided by the listing agent
- Elementary: Holston
- Middle: Sullivan Central Middle
- High: West Ridge
Source: TVRMLS. This data may not be complete. We recommend contacting the local school district to confirm school assignments for this home.
Similar homes
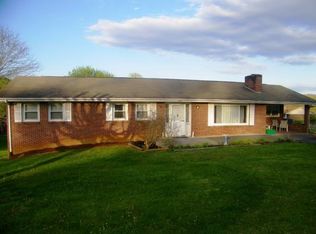
- $399,9003 bd3 ba3k sqft151 Hicks Hollow Ln, Blountville, TN 37617For Sale
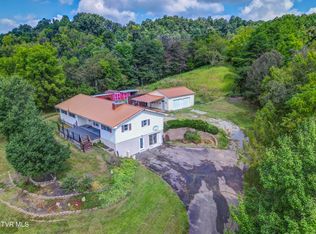 MLS ID #9996671, Colin Stevens. TVRMLS
 - $329,0003 bd3 ba2.3k sqft4408 Fieldstone Dr, Kingsport, TN 37664For Sale
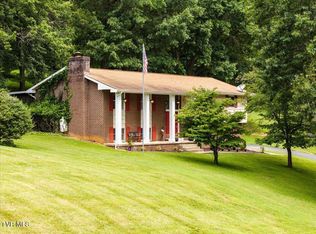 MLS ID #9999371, Becky Hale. TVRMLS
 - $250,0003 bd2 ba1.5k sqft3781 Highway 126, Blountville, TN 37617For Sale
 MLS ID #9999413, Ivey Schmidt. TVRMLS
 - $249,0002 bd1 ba1.2k sqft229 Blountville Byp, Blountville, TN 37617For Sale
 MLS ID #9997741, Sara Banks. TVRMLS
 - $310,0003 bd2 ba2.2k sqft344 Kilgore Dr, Bristol, VA 24201For Sale
 MLS ID #111740, Timothy Sproles, Highlands Real Estate| Sea Glass Bristol. SWVAR
 - $323,0004 bd2 ba1.6k sqft201 Randolph St, Bristol, VA 24201For SaleMLS ID #111377, Maria Peake, Matt Smith Realty. SWVAR
- $344,9004 bd3 ba1.7k sqft136 Patriot Cir, Bristol, VA 24201For SaleMLS ID #111789, Bryan Godwin, Matt Smith Realty. SWVAR
- $329,9004 bd3 ba2.5k sqft328 Winding Way Rd, Bristol, VA 24201For SaleMLS ID #104672, Denise Blevins, eXp Realty. SWVAR
- $309,0003 bd2 ba1.5k sqft20306 Benhams Rd, Bristol, VA 24202For SaleMLS ID #111431, Debbie Dotson, eXp Realty. SWVAR
- $275,0003 bd2 ba1.9k sqft551 Meadowcrest Dr, Bristol, VA 24201For SaleMLS ID #111870, Vivia Horn, The Addington Agency. SWVAR
