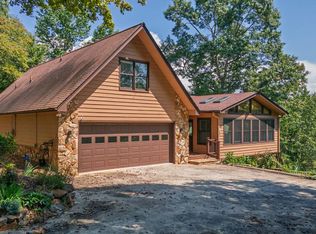
6.11 private acres, beautiful long-range mountain views and nearly 3,000 square feet-all at a newly repositioned price of $549,000. Tucked into the mountains of Franklin, this thoughtfully maintained 3BR/3BA home offers the privacy and setting buyers come to Western North Carolina hoping to find. The main level features a welcoming living area with vaulted ceiling and stone wood-burning fireplace, an updated custom kitchen with quartz countertops, and a spacious primary bedroom with walk-in closet and updated bath. Step outside to the view deck or screened porch and take in the mountain landscape that makes this property so special. Upstairs you'll find two additional bedrooms and an updated full bath, while the finished lower level expands the possibilities with a family/rec room, second full kitchen, full bath and bonus sleeping space-ideal for guests, extended stays or multi-generational living. Outside, 6.11 wooded acres create a wonderful sense of privacy, with an expansive terrace and circular drive completing the setting. A lot of home, a lot of land, and one unforgettable view.
For sale
Price cut: $50K (10/9)
$549,000
263 Garden Branch Rd, Franklin, NC 28734
3beds
--sqft
Residential, Cabin
Built in 1993
6.11 Acres Lot
$529,700 Zestimate®
$--/sqft
$96/mo HOA
What's special
Updated bathBeautiful long-range mountain viewsView deckExpansive terraceSecond full kitchenScreened porchOne unforgettable view
- 53 days
- 521
- 47
Zillow last checked:
Listing updated:
Listed by:
Stephanie Sainz,
Destination Realty
Source: Carolina Smokies MLS,MLS#: 26048383
Facts & features
Interior
Bedrooms & bathrooms
- Bedrooms: 3
- Bathrooms: 3
- Full bathrooms: 3
- Main level bathrooms: 1
Primary bedroom
- Level: First
Bedroom 2
- Level: Second
Bedroom 3
- Level: Second
Dining room
- Level: First
Kitchen
- Level: First
Living room
- Level: First
Heating
- Electric, Heat Pump
Cooling
- Central Electric, Heat Pump
Appliances
- Included: Dishwasher, Microwave, Electric Oven/Range, Refrigerator, Washer, Dryer, Other-See Remarks, Electric Water Heater
- Laundry: First Level
Features
- Bonus Room, Cathedral/Vaulted Ceiling, Ceiling Fan(s), Ceramic Tile Bath, Country Kitchen, In-law Quarters, Large Master Bedroom, Living/Dining Room, Main Level Living, Primary on Main Level, Rec/Game Room, Split Bedroom, Walk-In Closet(s), In-Law Floorplan
- Flooring: Carpet, Luxury Vinyl Plank
- Doors: Doors-Insulated
- Windows: Insulated Windows
- Basement: Full,Partitioned,Finished,Heated,Daylight,Recreation/Game Room,Exterior Entry,Interior Entry,Finished Bath,Lower/Terrace,Other
- Attic: None
- Has fireplace: Yes
- Fireplace features: Wood Burning, Stone, Insert
- Furnished: Yes
Interior area
- Living area range: 2801-3000 Square Feet
Video & virtual tour
Property
Parking
- Parking features: Carport-Double Attached, Paved Driveway
- Carport spaces: 2
- Has uncovered spaces: Yes
Features
- Levels: Two
- Patio & porch: Deck, Screened Porch/Deck
- Exterior features: Other
- Has view: Yes
- View description: Long Range View, Valley, View Year Round
Lot
- Size: 6.11 Acres
- Features: Hilly/Steep, Private, Wooded
Details
- Additional structures: Storage Building/Shed
- Parcel number: 6564254402
Construction
Type & style
- Home type: SingleFamily
- Architectural style: Cabin,Custom
- Property subtype: Residential, Cabin
Materials
- Cedar
- Roof: Shingle
Condition
- Year built: 1993
Utilities & green energy
- Sewer: Septic Tank
- Water: Well, Private
- Utilities for property: Cell Service Available
Community & HOA
Community
- Security: Security System
- Subdivision: Garden Branch
HOA
- HOA fee: $1,150 annually
Location
- Region: Franklin
Financial & listing details
- Tax assessed value: $373,510
- Annual tax amount: $1,310
- Date on market: 9/2/2026
- Listing terms: Cash,Conventional
- Road surface type: Paved
Estimated market value
$529,700
$503,000 - $556,000
$2,832/mo
Price history
| Date | Event | Price |
|---|---|---|
| 10/9/2026 | Price change | $549,000-8.3% |
Source: Carolina Smokies MLS #26048383 Report a problem | ||
| 8/3/2026 | Price change | $599,000-3.4% |
Source: Carolina Smokies MLS #26047800 Report a problem | ||
| 7/3/2026 | Listed for sale | $619,900+3250.8% |
Source: Carolina Smokies MLS #26047800 Report a problem | ||
| 6/22/1992 | Sold | $18,500 |
Source: Agent Provided Report a problem | ||
Public tax history
| Year | Property taxes | Tax assessment |
|---|---|---|
| 2025 | $1,310 | $373,510 |
| 2024 | $1,310 +0.9% | $373,510 0% |
| 2023 | $1,299 +5.8% | $373,610 +57.7% |
| 2022 | $1,227 | $236,970 |
| 2021 | $1,227 +5.1% | $236,970 |
| 2020 | $1,168 +1.1% | $236,970 |
| 2019 | $1,155 -1.2% | $236,970 -8% |
| 2018 | $1,169 | $257,510 |
| 2017 | -- | $257,510 |
| 2016 | -- | $257,510 |
| 2015 | -- | $257,510 -8.5% |
| 2014 | $1,146 | $281,460 |
| 2013 | $1,146 | $281,460 |
| 2012 | -- | $281,460 |
| 2011 | -- | $281,460 |
| 2010 | -- | $281,460 |
Find assessor info on the county website
Monthly payment
Est. payment
Payment breakdown
Explore the cost of this home by adjusting the details. Changes won't be saved.Climate risks
Neighborhood: 28734
Similar homes
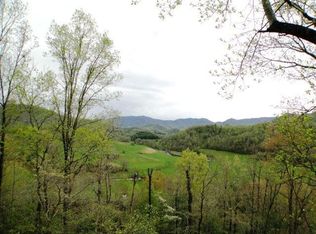
- $519,0003 bd4 ba2.4k sqft860 Willis Cove Rd, Franklin, NC 28734For Sale
 MLS ID #26047542, Joseph Edmiston, Jr.. Carolina Smokies MLS
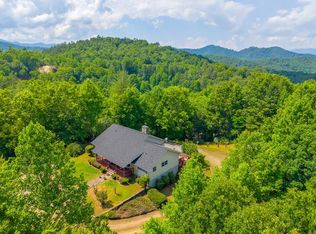
- $545,0003 bd3 ba-- sqft295 Center Trce, Franklin, NC 28734For Sale
 MLS ID #26048266, Sheila Myers. Carolina Smokies MLS
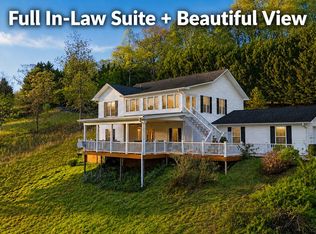
- $580,0003 bd3 ba3.4k sqft1120 Jacobs Branch Rd, Franklin, NC 28734For Sale
 MLS ID #4386192, Darrin Graves, Howard Hanna Beverly-Hanks Waynesville. Canopy MLS as distributed by MLS GRID
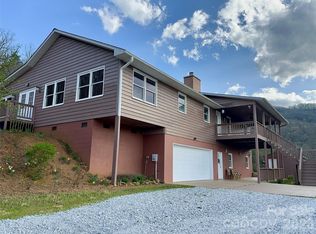
- $525,0003 bd3 ba2.7k sqft111 Brooklynn Trl, Franklin, NC 28734For Sale
 MLS ID #26048431, Kristie Brennan. Carolina Smokies MLS
