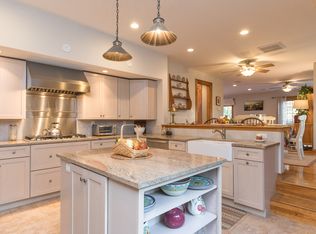
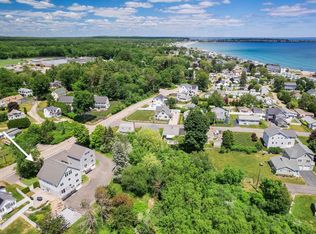
This exquisite custom timber-framed home is ideally nestled within a short stroll of the picturesque Long Sands Beach. Surrounded by lush landscaping, the property boasts a tranquil pond that enhances the serene atmosphere, making it a perfect retreat for relaxation and enjoyment of nature. Recently updated in 2021, this designer residence features classic New England post-and-beam architecture combined with sleek European cabinetry and high-end appliances. It offers an impressive 4,271 square feet of living space, including five bedrooms and three and a half bathrooms. The open-concept layout showcases Brazilian cherry floors, a gourmet kitchen with stylish quartz countertops, and vaulted ceilings in the private third-floor suite. The main living area centers around the chef's kitchen with a large center island, a Wolf gas range and hood, ample storage, and seating. Adjacent to the kitchen are a dining area, a den, and a spacious front-to-back living room with a gas fireplace and access to the spacious stone patio and the multi-tiered decks. This level also includes a half bath and laundry room. Upstairs, you'll find four bedrooms, two full baths, and twin open nooks perfect for home offices. The private, ocean-view primary suite occupies the entire top floor and features two walk-in closets, a luxurious spa-like bathroom with a soaking tub, separate vanities, and a tiled shower. The lower level includes two garage bays, a mechanical room, and a spacious entry/mudroom. Enjoy the advanced multi-zone radiant and Hydro Air heating systems that provide exceptional warmth, energy efficiency, and instant hot water. Additionally, benefit from the Unico high-velocity central air system. Located close to sandy beaches, York Harbor, and the Village Center, and just an hour's drive from Boston, this home is ideal for year-round living or a weekend retreat.
Active
Listed by: Anne Erwin Sothebys International Rlty
Price cut: $70K (5/24)
$1,480,000
263 Long Sands Road Unit 2, York, ME 03909-1266
5beds
4,271sqft
Est.: Get pre-qualified
Condominium
Built in 2007
-- sqft lot
$-- Zestimate®
$347/sqft
$-- HOA
What's special
Gas fireplaceTwo garage baysTranquil pondSleek european cabinetryStylish quartz countertopsBrazilian cherry floorsTwo walk-in closets
- 91 days |
- 632 |
- 26 |
Zillow last checked:
Listing updated:
Listed by:
Anne Erwin Real Estate,
Anne Erwin Sothebys International Rlty Off:207-363-6640
Source: PrimeMLS,MLS#: 5077524
Tour with a local agent
Facts & features
Interior
Bedrooms & bathrooms
- Bedrooms: 5
- Bathrooms: 4
- Full bathrooms: 3
- 1/2 bathrooms: 1
Heating
- Propane, Electric, Forced Air, Hot Air, Radiant
Cooling
- Central Air
Appliances
- Included: Dishwasher, Dryer, Microwave, Gas Range, Refrigerator, Washer, Water Heater off Boiler
- Laundry: 1st Floor Laundry
Features
- Primary BR w/ BA, Walk-In Closet(s)
- Flooring: Carpet, Tile, Wood
- Basement: Partially Finished,Walk-Out Access
- Has fireplace: Yes
- Fireplace features: Gas
Interior area
- Total structure area: 5,415
- Total interior livable area: 4,271 sqft
- Finished area above ground: 3,971
- Finished area below ground: 300
Property
Parking
- Total spaces: 2
- Parking features: Gravel, Auto Open, Direct Entry, On Site, Parking Spaces 5 - 10, Attached
- Garage spaces: 2
Features
- Levels: 3,Multi-Level
- Stories: 3
- Patio & porch: Patio
- Has view: Yes
- View description: Water
- Water view: Water
- Waterfront features: Pond
- Frontage length: Road frontage: 159
Lot
- Features: Landscaped, Near Country Club, Near Shopping, Neighborhood
Details
- Zoning description: RES-1B & Lmtd Res
Construction
Type & style
- Home type: Condo
- Architectural style: Colonial
- Property subtype: Condominium
Materials
- Post and Beam, Clapboard Exterior
- Foundation: Poured Concrete
- Roof: Shingle
Condition
- New construction: No
- Year built: 2007
Utilities & green energy
- Electric: Circuit Breakers
- Utilities for property: Cable, Propane, Sewer Connected
Community & HOA
HOA
- Services included: Condo Association Fee
- Additional fee info: Fee: $995
Location
- Region: York
Financial & listing details
- Price per square foot: $347/sqft
- Annual tax amount: $10,585
- Date on market: 2/25/2026
- Road surface type: Paved
Estimated market value
Not available
Estimated sales range
Not available
Not available
Price history
| Date | Event | Price |
|---|---|---|
| 5/24/2026 | Price change | $1,480,000-4.5%$347/sqft |
Source: | ||
| 2/25/2026 | Listed for sale | $1,550,000-2.8%$363/sqft |
Source: | ||
| 11/1/2025 | Listing removed | $1,595,000$373/sqft |
Source: | ||
| 7/21/2025 | Price change | $1,595,000-2.7%$373/sqft |
Source: | ||
| 5/7/2025 | Listed for sale | $1,640,000+110.3%$384/sqft |
Source: | ||
| 8/14/2020 | Sold | $780,000$183/sqft |
Source: | ||
Public tax history
Tax history is unavailable.
Monthly payment
Est. payment$--/mo
Payment breakdown
Explore the cost of this home by adjusting the details. Changes won't be saved.
All calculations are estimates and provided by Zillow, Inc. for informational purposes only. Actual amounts may vary.
HOA fees may include property taxes on listings classified as Co-Ops. Contact the listing agent and/or owner for fee details.
Mortgage interest rates are dependent on a number of factors, including credit score, down payment, and repayment length. Interest rate data provided by Zillow Group Marketplace, Inc. as of 1/1/1970 from various mortgage lenders with which we have lead or other similar arrangements; the Estimated Payment is an average of those rates.
See how much you could borrow to make a competitive offer.
Climate risks
Neighborhood: York Harbor
Nearby schools
GreatSchools rating
- 10/10Coastal Ridge Elementary SchoolGrades: 2-4Distance: 0.6 mi
- 9/10York Middle SchoolGrades: 5-8Distance: 1.7 mi
- 8/10York High SchoolGrades: 9-12Distance: 0.3 mi
A local agent can set up tours, give advice and negotiate with sellers.
A local lender can help you make sure your offer is ready when you are.
- Maine
- York County
- York
- 03909
- York Harbor
- 263 Long Sands Road Unit 2