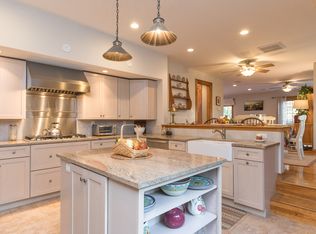
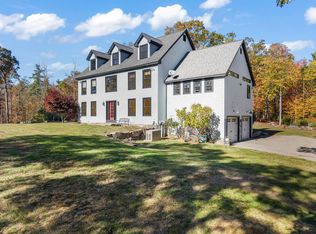
This exquisite custom timber-framed home is ideally nestled within a short stroll of the picturesque Long Sands Beach. Surrounded by lush landscaping, the property boasts a tranquil pond that enhances the serene atmosphere, making it a perfect retreat for relaxation and enjoyment of nature. Recently updated in 2021, this designer residence features classic New England post-and-beam architecture combined with sleek European cabinetry and high-end appliances. It offers an impressive 4,271 square feet of living space, including five bedrooms and three and a half bathrooms. The open-concept layout showcases Brazilian cherry floors, a gourmet kitchen with stylish quartz countertops, and vaulted ceilings in the private third-floor suite. The main living area centers around the chef's kitchen with a large center island, a Wolf gas range and hood, ample storage, and seating. Adjacent to the kitchen are a dining area, a den, and a spacious front-to-back living room with a gas fireplace and access to the spacious stone patio and the multi-tiered decks. This level also includes a half bath and laundry room. Upstairs, you'll find four bedrooms, two full baths, and twin open nooks perfect for home offices. The private, ocean-view primary suite occupies the entire top floor and features two walk-in closets, a luxurious spa-like bathroom with a soaking tub, separate vanities, and a tiled shower. The lower level includes two garage bays, a mechanical room, and a spacious entry/mudroom. Enjoy the advanced multi-zone radiant and Hydro Air heating systems that provide exceptional warmth, energy efficiency, and instant hot water. Additionally, benefit from the Unico high-velocity central air system. Located close to sandy beaches, York Harbor, and the Village Center, and just an hour's drive from Boston, this home is ideal for year-round living or a weekend retreat.
Active under contract
Listed by: Anne Erwin Sothebys International Rlty • Anne Erwin Real Estate
$1,385,000
263 Long Sands Road, York, ME 03909-1266
5beds
4,271sqft
Condominium
Built in 2007
-- sqft lot
$-- Zestimate®
$324/sqft
$-- HOA
What's special
Gas fireplaceTwo garage baysTranquil pondSleek european cabinetryStylish quartz countertopsBrazilian cherry floorsTwo walk-in closets
- 30 days |
- 412 |
- 9 |
Zillow last checked:
Listing updated:
Listed by:
Anne Erwin Real Estate,
Anne Erwin Sothebys International Rlty Off:207-363-6640
Source: PrimeMLS,MLS#: 5077524
Facts & features
Interior
Bedrooms & bathrooms
- Bedrooms: 5
- Bathrooms: 4
- Full bathrooms: 3
- 1/2 bathrooms: 1
Heating
- Propane, Electric, Forced Air, Hot Air, Radiant
Cooling
- Central Air
Appliances
- Included: Dishwasher, Dryer, Microwave, Gas Range, Refrigerator, Washer, Water Heater off Boiler
- Laundry: 1st Floor Laundry
Features
- Primary BR w/ BA, Walk-In Closet(s)
- Flooring: Carpet, Tile, Wood
- Basement: Partially Finished,Walk-Out Access
- Has fireplace: Yes
- Fireplace features: Gas
Interior area
- Total structure area: 5,415
- Total interior livable area: 4,271 sqft
- Finished area above ground: 3,971
- Finished area below ground: 300
Property
Parking
- Total spaces: 2
- Parking features: Gravel, Auto Open, Direct Entry, On Site, Parking Spaces 5 - 10, Attached
- Garage spaces: 2
Features
- Levels: 3,Multi-Level
- Stories: 3
- Patio & porch: Patio
- Has view: Yes
- View description: Water
- Water view: Water
- Waterfront features: Pond
- Frontage length: Road frontage: 159
Lot
- Features: Landscaped, Near Country Club, Near Shopping, Neighborhood
Details
- Parcel number: YORKM0038B0139L0002
- Zoning description: RES-1B & Lmtd Res
Construction
Type & style
- Home type: Condo
- Architectural style: Colonial
- Property subtype: Condominium
Materials
- Post and Beam, Clapboard Exterior
- Foundation: Poured Concrete
- Roof: Shingle
Condition
- New construction: No
- Year built: 2007
Utilities & green energy
- Electric: Circuit Breakers
- Utilities for property: Cable, Propane, Sewer Connected
Community & HOA
HOA
- Services included: Condo Association Fee
- Additional fee info: Fee: $995
Location
- Region: York
Financial & listing details
- Price per square foot: $324/sqft
- Tax assessed value: $1,208,300
- Annual tax amount: $10,585
- Date on market: 6/17/2026
- Road surface type: Paved
Estimated market value
Not available
Estimated sales range
Not available
Not available
Price history
| Date | Event | Price |
|---|---|---|
| 6/24/2026 | Contingent | $1,385,000$324/sqft |
Source:  Maine Listings #1667326 Report a problem Maine Listings #1667326 Report a problem | ||
| 6/15/2026 | Listed for sale | $1,385,000-6.4%$324/sqft |
Source: Maine Listings #1667326 Report a problem | ||
| 6/6/2026 | Listing removed | $1,480,000$347/sqft |
Source:  PrimeMLS #5077524 Report a problem PrimeMLS #5077524 Report a problem | ||
| 5/25/2026 | Price change | $1,480,000-4.5%$347/sqft |
Source: PrimeMLS #5077524 Report a problem | ||
| 2/25/2026 | Listed for sale | $1,550,000+98.7%$363/sqft |
Source: PrimeMLS #5077524 Report a problem | ||
| 8/14/2020 | Sold | $780,000$183/sqft |
Source: Agent Provided Report a problem | ||
Public tax history
| Year | Property taxes | Tax assessment |
|---|---|---|
| 2024 | $10,150 +14% | $1,208,300 +14.6% |
| 2023 | $8,907 +19.4% | $1,054,100 +20.9% |
| 2022 | $7,457 -8.6% | $872,200 +6.3% |
| 2021 | $8,161 | $820,200 |
| 2020 | $8,161 -2.8% | $820,200 +8.9% |
| 2019 | $8,396 +18.4% | $753,000 +18.4% |
| 2018 | $7,091 -3% | $636,000 -4.7% |
| 2017 | $7,311 -1.8% | $667,700 |
| 2016 | $7,445 +1.4% | $667,700 |
| 2015 | $7,345 +5.9% | $667,700 +3% |
| 2014 | $6,935 +1.9% | $648,100 -0.7% |
| 2013 | $6,805 +3.8% | $652,400 -0.9% |
| 2012 | $6,559 -0.5% | $658,500 -9.1% |
| 2010 | $6,591 +3.1% | $724,300 -2.8% |
| 2009 | $6,394 +3% | $745,200 -0.8% |
| 2008 | $6,207 | $751,500 |
Find assessor info on the county website
Monthly payment
Est. payment
Payment breakdown
Explore the cost of this home by adjusting the details. Changes won't be saved.Climate risks
Neighborhood: York Harbor
Nearby schools
GreatSchools rating
- 10/10Coastal Ridge Elementary SchoolGrades: 2-4Distance: 0.6 mi
- 9/10York Middle SchoolGrades: 5-8Distance: 1.7 mi
- 8/10York High SchoolGrades: 9-12Distance: 0.3 mi
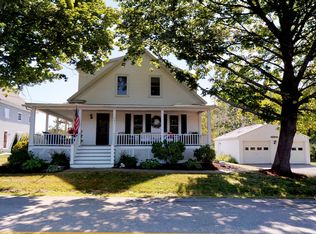
- $1,343,0004 bd4 ba3.5k sqft265 Long Sands Rd, York, ME 03909Off Market
- $912,0003 bd2 ba2k sqft261 Long Sands Rd, York, ME 03909Off Market
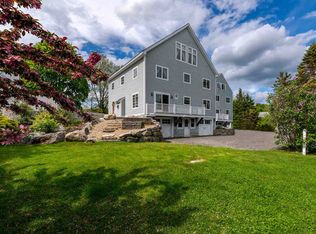
- $601,7002 bd2 ba1.1k sqft3 Desmond Ln, York, ME 03909Off Market
- $1,339,8005 bd4 ba4k sqft263 Long Sands Rd #2, York, ME 03909Off Market
- $850,8004 bd2 ba2.6k sqft9 Desmond Ln, York, ME 03909Off Market
- $790,6003 bd3 ba2k sqft11 Desmond Ln, York, ME 03909Off Market
- $1,007,5005 bd3 ba3.7k sqft13 Desmond Ln, York, ME 03909Off Market
- $779,0004 bd2 ba2.1k sqft2 Desmond Ln, York, ME 03909Off Market
A local agent can set up tours, give advice and negotiate with sellers.
A local lender can help you make sure your offer is ready when you are.
Similar homes
- $1,325,0005 bd5 ba3k sqft88 York Street, York, ME 03909Active

 MLS ID #1670005, Anne Erwin Sotheby's International Realty. Maine Listings
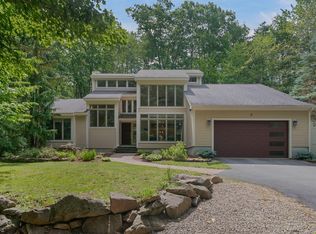
 - $1,250,0003 bd3 ba3.3k sqft2 Wander Hill Road, York, ME 03902Active
 MLS ID #1670330, Portside Real Estate Group. Maine Listings
 - $1,495,0003 bd2 ba2.1k sqft13 Wavecrest Drive, York, ME 03909Active
 MLS ID #1665011, Landvest, Inc.. Maine Listings
 - $1,050,0004 bd3 ba3.6k sqft3 Bhoireann Lane, York, ME 03909Active
 MLS ID #1672082, Keller Williams Coastal and Lakes & Mountains Realty. Maine Listings
 - $1,825,0004 bd4 ba3.1k sqft22 Brave Boat Harbor Road, York, ME 03909ActiveMLS ID #1667356, Abigail Douris Real EstateLLC. Maine Listings
- $995,0004 bd4 ba2.5k sqft5 Winterbrook Drive, York, ME 03909ActiveMLS ID #1670288, Keller Williams Coastal and Lakes & Mountains Realty. Maine Listings
- $1,895,0004 bd4 ba4.5k sqft425 York Street, York, ME 03909ActiveMLS ID #5096082, Anne Erwin Real Estate, Anne Erwin Sothebys International Rlty. PrimeMLS
- $975,0006 bd5 ba2.3k sqft1 Rising Tide Drive, York, ME 03909ActiveMLS ID #1670570, Berkshire Hathaway HomeServices Verani Realty. Maine Listings
- $1,350,0005 bd5 ba6.1k sqftHaley Gallery Condominium, Kittery, ME 03904ActiveMLS ID #5088971, Lynne Joyce, Tate & Foss Sotheby's International Rlty. PrimeMLS
- $925,0003 bd3 ba2.2k sqft3 Meadowlark Drive, York, ME 03909ActiveMLS ID #5095308, Anne Erwin Real Estate, Anne Erwin Sothebys International Rlty. PrimeMLS
- $1,099,0005 bd4 ba2.5k sqft176 Shore Road, York, ME 03902ActiveMLS ID #1660958, Anchor Real Estate. Maine Listings
- $1,295,0003 bd4 ba3.4k sqft33 Buck Drive, Eliot, ME 03903ActiveMLS ID #5093780, Anne Erwin Real Estate, Anne Erwin Sothebys International Rlty. PrimeMLS
- $1,250,0005 bd3 ba5.8k sqft24 Andrews Lane, Eliot, ME 03903ActiveMLS ID #1658783, RE/MAX Shoreline. Maine Listings
- $749,0004 bd4 ba2.7k sqft34 York Street, York, ME 03909ActiveMLS ID #1665207, RE/MAX Realty One. Maine Listings
- $1,100,0004 bd2 ba3.7k sqft494 Goodwin Road, Eliot, ME 03903ActiveMLS ID #1670584, Duston Leddy Real Estate. Maine Listings
- $1,050,0004 bd4 ba2.6k sqft15 Turner Drive, York, ME 03902ActiveMLS ID #1666006, CENTURY 21 Atlantic Realty. Maine Listings
- $1,595,0004 bd3 ba3.9k sqft236 Sagamore Road, Rye, NH 03870ActiveMLS ID #5099666, Sharon Parker. PrimeMLS
- $1,250,0004 bd4 ba5.4k sqft22 Adams Lane, Ogunquit, ME 03907ActiveMLS ID #1653129, Anchor Real Estate. Maine Listings
- $1,395,0004 bd3 ba3.2k sqft223 Chick Crossing Road, Wells, ME 04090ActiveMLS ID #1654798, Keller Williams Realty. Maine Listings
- $950,0003 bd3 ba4.1k sqft116 Rogers Road, Kittery, ME 03904ActiveMLS ID #1670337, Keller Williams Coastal and Lakes & Mountains Realty. Maine Listings
