Why rent when you can own? This affordable 2-bedroom, 2-bathroom condo in MacEwan is the opportunity you've been waiting for. Bright and functional, the open-concept layout offers comfortable everyday living with in-suite laundry, a private balcony, and the rare bonus of two parking stalls—a heated, titled underground stall plus an additional outdoor stall. Located close to shopping, restaurants, parks, public transit, and with quick access to Ellerslie Road and Anthony Henday Drive, you'll love the convenience of this southwest Edmonton location. Priced for a quick sale, this is an incredible opportunity for first-time buyers or investors looking for outstanding value.
For sale
C$189,900
263 Macewan Rd SW #106, Edmonton, AB T6W 0C4
2beds
962sqft
Apartment, Lowrise Apartment
Built in 2008
-- sqft lot
$-- Zestimate®
C$197/sqft
C$-- HOA
What's special
Bright and functionalOpen-concept layoutComfortable everyday livingIn-suite laundryPrivate balcony
- 47 days |
- 1 |
- 0 |
Zillow last checked:
Listing updated:
Listed by:
Paras Baveja,
MaxWell Polaris
Source: RAE,MLS®#: E4497576
Facts & features
Interior
Bedrooms & bathrooms
- Bedrooms: 2
- Bathrooms: 2
- Full bathrooms: 2
Primary bedroom
- Level: Main
Heating
- Baseboard, Natural Gas
Appliances
- Included: Dishwasher-Built-In, Microwave Hood Fan, Refrigerator, Washer/Dryer Stacked, Electric Stove
Features
- No Animal Home, No Smoking Home
- Flooring: Carpet, Linoleum
- Basement: None, No Basement
Interior area
- Total structure area: 962
- Total interior livable area: 962.52 sqft
Property
Parking
- Parking features: Underground, Guest, Parking-Visitor
Features
- Levels: Single Level Apartment,1
- Patio & porch: Deck
- Exterior features: Playground Nearby
Lot
- Size: 727 Square Feet
- Features: Airport Nearby, Near Golf Course, Playground Nearby, Near Public Transit, Schools, Shopping Nearby, Golf Nearby, Public Transportation
Construction
Type & style
- Home type: Apartment
- Property subtype: Apartment, Lowrise Apartment
- Attached to another structure: Yes
Materials
- Foundation: Concrete Perimeter
- Roof: Asphalt
Condition
- Year built: 2008
Community & HOA
Community
- Features: Deck, Fitness Center, No Animal Home, No Smoking Home, Recreation Room/Centre, Exercise Room
HOA
- Has HOA: Yes
- Services included: Amenities w/Condo, Electricity, Heat, Insur. for Common Areas, Janitorial Common Areas, Landscape/Snow Removal, Parking, Professional Management, Reserve Fund Contribution, Utilities Common Areas, Water/Sewer
Location
- Region: Edmonton
Financial & listing details
- Price per square foot: C$197/sqft
- Date on market: 7/8/2026
- Ownership: Condo Property
Price history
Price history is unavailable.
Public tax history
Tax history is unavailable.
Climate risks
Neighborhood: Hertiage Valley
Nearby schools
GreatSchools rating
No schools nearby
We couldn't find any schools near this home.
- C$209,9002 bd2 ba893 sqft263 Macewan Rd SW #419, Edmonton, AB T6W0C4For Sale

- C$224,9002 bd2 ba968 sqft263 Macewan Rd NW #415, Edmonton, AB T6W0C4For Sale
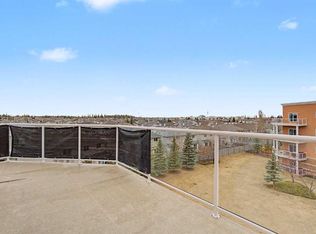
- C$224,9002 bd2 ba968 sqft263 Macewan Rd SW #415, Edmonton, AB T6W0C4For Sale

- C$200,0002 bd2 ba853 sqft263 Macewan Rd SW #213, Edmonton, AB T6W0C4For Sale
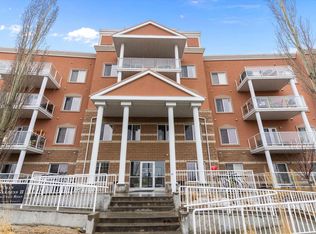
- C$--2 bd2 ba870 sqft263 Macewan Rd SW #127, Edmonton, AB T6W0C4Off Market
- C$139,9001 bd1 ba650 sqft263 Macewan Rd SW #104, Edmonton, AB T6W0C4For Sale
- C$--1 bd2 ba958 sqft263 Macewan Rd SW #117, Edmonton, AB T6W0C4Off Market
- C$--1 bd1 ba702 sqft263 Macewan Rd SW #138, Edmonton, AB T6W0C4Off Market
Similar homes
- C$209,9002 bd2 ba893 sqftMacewan Gardens II, Edmonton, AB T6W 0C4For SaleMLS ID #E4495134, Billy Assaf, REMAX River City. RAE
- C$200,0002 bd2 ba853 sqftMacewan Gardens II, Edmonton, AB T6W 0C4For SaleMLS ID #E4482516, Jeremy A Dehek, Exp Realty. RAE
- C$194,9002 bd2 ba854 sqftHeritage Valley Estates, Edmonton, AB T6W 1R9For Sale
 MLS ID #E4504070, Janeen Tinker, MaxWell Devonshire Realty. RAE
 - C$189,9002 bd2 ba773 sqftMacTaggart Ridge Gate, Edmonton, AB T6R 0W3For Sale
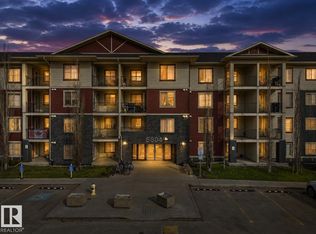 MLS ID #E4504716, Paul S Lamba, MaxWell Polaris. RAE
 - C$210,0002 bd2 ba899 sqftMacewan Gardens, Edmonton, AB T6W 0C5For SaleMLS ID #E4466946, Amanda Olivari, REMAX River City. RAE
- C$189,9002 bd2 ba836 sqftHeritage Landing, Edmonton, AB T6W 2A2For SaleMLS ID #E4497126, Brandon M Lai, RE/MAX Elite. RAE
- C$189,9002 bd2 ba775 sqftRutherford Landing, Edmonton, AB T6W 2Y2For SaleMLS ID #E4499339, Damon P Enns, RE/MAX Elite. RAE
- C$209,9002 bd2 ba904 sqftTradition At Southbrook The, Edmonton, AB T6W 0G1For SaleMLS ID #E4502645, Zul Sarangi, Homes & Gardens Real Estate Limited. RAE
- C$229,9002 bd2 ba936 sqftElement At MacEwan, Edmonton, AB T6W 0B5For SaleMLS ID #E4497204, Rinku Joseph, MaxWell Devonshire Realty. RAE
- C$225,0002 bd2 ba1.1k sqftRutherford Village, Edmonton, AB T6W 1T1For SaleMLS ID #E4501737, Anna Kreamer, Real Broker. RAE
- C$189,9002 bd2 ba838 sqftOspin Terrace, Edmonton, AB T6R 0R6For SaleMLS ID #E4490580, Clint L Hogg, Sable Realty. RAE
- C$175,0002 bd2 ba758 sqftHeritage Valley Station, Edmonton, AB T6W 3L6For SaleMLS ID #E4501249, Paul S Lamba, MaxWell Polaris. RAE
- C$184,9002 bd2 ba827 sqftPark Place (Ellerslie), Edmonton, AB T6X 1J9For SaleMLS ID #E4500387, . Manjeet Singh, Venus Realty. RAE
- C$189,9002 bd2 ba847 sqft2098 Blackmud Creek Dr SW #131, Edmonton, AB T6W 1T7For SaleCentury 21 Canada
- C$199,9002 bd2 ba789 sqftElements at Willowhaven, Edmonton, AB T6X 2A8For SaleMLS ID #E4501047, Kalpeshkumar Vankar, MaxWell Polaris. RAE
- C$199,9002 bd2 ba866 sqftPark Place Terwillegar Terrace, Edmonton, AB T6R 0N3For SaleMLS ID #E4490265, Jogy Mathew, MaxWell Devonshire Realty. RAE
- C$164,9001 bd1 ba649 sqftMacewan Gardens, Edmonton, AB T6W 0C5For SaleMLS ID #E4485173, Keri A Harstad, MaxWell Devonshire Realty. RAE
- C$219,9001 bd2 ba1.1k sqftTradition At Southbrook The, Edmonton, AB T6W 1T7For SaleMLS ID #E4500361, Martin Zhang, MaxWell Polaris. RAE
- C$184,9002 bd2 ba849 sqftGlenwood On The Park, Edmonton, AB T5P 4Z5For SaleMLS ID #E4504110, Robin Sharma, Royal Lepage Magna. RAE
- C$219,0003 bd2 ba1.2k sqftGrande Whitemud, Edmonton, AB T6J 7G8For SaleMLS ID #E4503791, Martin Zhang, MaxWell Polaris. RAE
