Well maintained Horizon Whitemud Condo looking for a new owner. This unit has 2 bedrooms, 2.5 baths, finished basement and single attached garage. Beautiful laminate flooring in the living and dining areas make for easy cleaning and the extra dining space in the kitchen is a good gathering spot for friends and family. There is a 3 season sunroom for a relaxing morning coffee, or a quiet place for exercise or an interesting book. The Village offers a multitude of opportunities to gather with residents: book club, card playing, pool, exercise group or many planned events by the social committee. The Village is situated close to ravine walking trails, transportation and the Riverbend Shopping Centre which offers grocery and drug stores, eateries and medical offices, as well as the public library.
For sale
C$330,000
263 Oeming Rd NW, Edmonton, AB T6R 1M4
2beds
1,164sqft
Duplex, Half Duplex
Built in 1986
-- sqft lot
$-- Zestimate®
C$283/sqft
C$-- HOA
What's special
Finished basementSingle attached garage
- 1 day
- 30
- 3
Zillow last checked:
Listing updated:
Listed by:
Pat J Boulton,
Century 21 Leading
Source: RAE,MLS®#: E4511783
Facts & features
Interior
Bedrooms & bathrooms
- Bedrooms: 2
- Bathrooms: 3
- Full bathrooms: 2
- 1/2 bathrooms: 1
Primary bedroom
- Level: Main
Heating
- Forced Air-1, Natural Gas
Cooling
- Fan-Ceiling
Appliances
- Included: Dishwasher-Built-In, Dryer, Exhaust Fan, Refrigerator, Electric Stove, Washer
Features
- Sunroom, Vacuum Systems
- Flooring: Laminate Flooring, Linoleum
- Windows: Window Coverings
- Basement: Full, Partially Finished
Interior area
- Total structure area: 1,164
- Total interior livable area: 1,164 sqft
Property
Parking
- Total spaces: 1
- Parking features: Single Garage Attached, Guest, Parking-Visitor, Garage Control, Garage Opener
- Attached garage spaces: 1
Features
- Levels: 2
- Patio & porch: Deck
- Exterior features: Landscaped, Low Maintenance Landscape, Playground Nearby, Private Setting, Exterior Walls- 2"x6"
Lot
- Size: 5,012 Square Feet
- Features: Landscaped, Low Maintenance Landscape, Playground Nearby, Private, Near Public Transit, Shopping Nearby, Wooded, Public Transportation, Treed Lot
Construction
Type & style
- Home type: MultiFamily
- Architectural style: Bungalow
- Property subtype: Duplex, Half Duplex
- Attached to another structure: Yes
Materials
- Foundation: Concrete Perimeter
- Roof: Asphalt
Condition
- Year built: 1986
Community & HOA
Community
- Features: Clubhouse, Deck, Exterior Walls- 2"x6", Sunroom, Club House
- Security: Smoke Detector(s), Detectors Smoke
- Senior community: Yes
HOA
- Has HOA: Yes
- Services included: Amenities w/Condo, Exterior Maintenance, Insur. for Common Areas, Janitorial Common Areas, Landscape/Snow Removal, Professional Management, Reserve Fund Contribution, Utilities Common Areas
Location
- Region: Edmonton
Financial & listing details
- Price per square foot: C$283/sqft
- Date on market: 10/5/2026
- Ownership: Private
Price history
Price history is unavailable.
Public tax history
Tax history is unavailable.
Climate risks
Neighborhood: Riverbend
Nearby schools
GreatSchools rating
No schools nearby
We couldn't find any schools near this home.

Similar homes
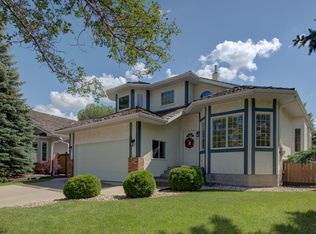
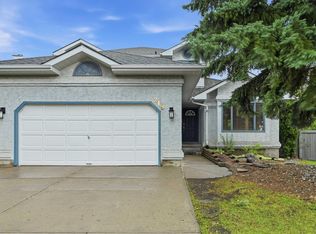
- C$330,0002 bd2 ba1.1k sqftChateaux At Whitemud Ridge, Edmonton, AB T6R 3K1For Sale
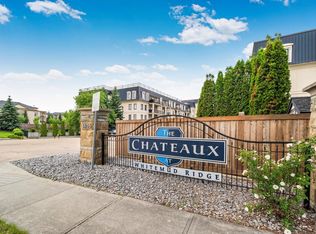 MLS ID #E4511875, Bert Rivard, Century 21 All Stars Realty Ltd. RAE
 - C$314,5002 bd2 ba1.1k sqftHorizon Whitemud, Edmonton, AB T6R 1M3For Sale
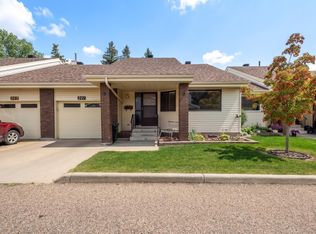 MLS ID #E4508200, Pat J Boulton, Century 21 Leading. RAE
 - C$349,9002 bd3 ba1.4k sqftBulyea Landing, Edmonton, AB T6R 0W8For Sale
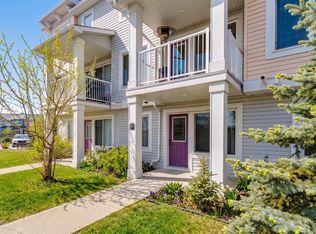 MLS ID #E4511426, Clare Packer, RE/MAX Excellence. RAE
 - C$355,0003 bd3 ba1.3k sqftAvanti Of Whitemud, Edmonton, AB T6R 2N5For Sale
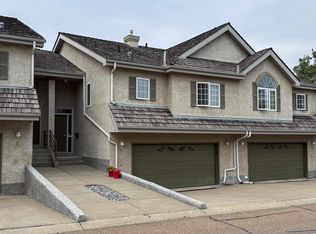 MLS ID #E4507037, Larry W Willes, NOW Real Estate Group. RAE
