LUXURY AND CAREFREE CONDO LIVING AT ITS BEST! Incredible 18+ half duplex in a serene private setting overlooking the ravine, trails, and landmark Whitemud Creek clock tower. Main floor boasts a welcoming foyer that is spacious and bright, cozy living room with gas fireplace, large picturesque window, and vaulted ceilings. Formal dining area with bay window. Kitchen with ample cabinets. Sunlit eating area with huge window and door to private deck overlooking the beautiful treed yard and clock tower. Upstairs features a huge master bedroom with 4 piece ensuite and walk-in closet. Large second bedroom next to the main bath. Lower level has an enormous sized family room with a second gas fireplace. Another good sized bedroom next to a full bath. Ample storage in the laundry and mechanical room. One of the best located units in this popular complex. Close to all amenities including the ravine, trails, schools, shopping, with easy access onto Terwillegar Drive and the Henday.
For sale
C$428,000
120 Oeming Rd NW, Edmonton, AB T6R 2G5
3beds
1,453sqft
Duplex, Half Duplex
Built in 1992
-- sqft lot
$-- Zestimate®
C$295/sqft
C$-- HOA
What's special
Large picturesque windowVaulted ceilingsKitchen with ample cabinets
- 3 days
- 52
- 4
Zillow last checked:
Listing updated:
Listed by:
Francis Fan,
MaxWell Polaris
Source: RAE,MLS®#: E4516573
Facts & features
Interior
Bedrooms & bathrooms
- Bedrooms: 3
- Bathrooms: 3
- Full bathrooms: 3
Primary bedroom
- Level: Upper
Family room
- Level: Lower
- Area: 302.9
- Dimensions: 23.3 x 13
Heating
- Forced Air-1, Natural Gas
Cooling
- Air Conditioner, Air Conditioning-Central
Appliances
- Included: Dryer, Exhaust Fan, Refrigerator, Electric Stove, Washer
Features
- Flooring: Carpet, Ceramic Tile, Hardwood
- Basement: Full, Finished
- Fireplace features: Gas
Interior area
- Total structure area: 1,453
- Total interior livable area: 1,453 sqft
Video & virtual tour
Property
Parking
- Total spaces: 2
- Parking features: Double Garage Attached
- Attached garage spaces: 2
Features
- Levels: 4 Level Split,4
- Exterior features: Landscaped, Playground Nearby, Private Setting
- Has view: Yes
- View description: Ravine View
- Has water view: Yes
- Water view: Ravine View
Lot
- Size: 5,142 Square Feet
- Features: Cul-De-Sac, Landscaped, Playground Nearby, Private, Near Public Transit, Wooded, See Remarks, Public Transportation, Treed Lot
Construction
Type & style
- Home type: MultiFamily
- Property subtype: Duplex, Half Duplex
- Attached to another structure: Yes
Materials
- Foundation: Concrete Perimeter
- Roof: Asphalt
Condition
- Year built: 1992
Community & HOA
HOA
- Has HOA: Yes
- Services included: Exterior Maintenance, Insur. for Common Areas, Professional Management, Reserve Fund Contribution, Snow Removal, See Remarks
Location
- Region: Edmonton
Financial & listing details
- Price per square foot: C$295/sqft
- Date on market: 11/14/2026
- Ownership: Private
Price history
Price history is unavailable.
Public tax history
Tax history is unavailable.
Climate risks
Neighborhood: Riverbend
Nearby schools
GreatSchools rating
No schools nearby
We couldn't find any schools near this home.
Similar homes
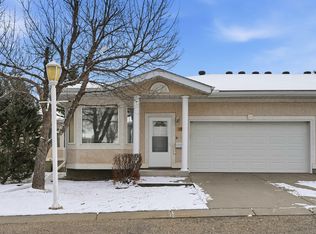
- C$399,8004 bd3 ba1.2k sqftVillas At Riverbend, Edmonton, AB T6R 2V8For Sale
 MLS ID #E4515573, Alan H Gee, RE/MAX Excellence. RAE
- C$489,8803 bd4 ba1.4k sqft2351 Lemieux Pl NW, Edmonton, AB T6R 0C3For Sale
 MLS ID #E4516650, Sydia Newman-Henry, Century 21 Leading. RAE
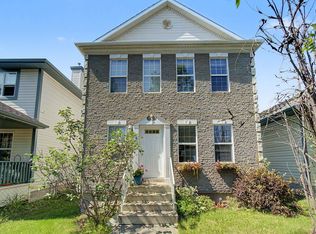
- C$439,0003 bd3 ba1.4k sqft1754 Turvey Bnd NW, Edmonton, AB T6R 2W6For Sale
 MLS ID #E4516268, Clara Olafson, REMAX River City. RAE
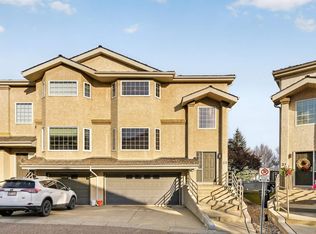
- C$339,8002 bd3 ba1.5k sqftFreedom Gardens Whitemud, Edmonton, AB T6R 2N6For Sale
 MLS ID #E4516648, Alan H Gee, RE/MAX Excellence. RAE
