Step inside this striking Colonial, where timeless elegance meets relaxed comfort with warm, Ralph Lauren-inspired style throughout. At its heart is the beautiful kitchen, featuring furniture-grade custom cabinetry, Subzero and dramatic 14-foot ceilings-a welcoming gathering place for everyday living and entertaining. Completely rebuilt and thoughtfully redesigned in 2005, the home also features an energy-efficient geothermal system, gorgeous custom millwork throughout, and charming French Country-inspired floor-to-ceiling china cabinet in the breakfast nook. The gracious living room, with hardwood floors, abundant natural light, and a wood-burning fireplace, opens to both a sunny deck and stone patio. A spacious formal dining room is ideal for memorable dinners with family and friends. A double office, guest bedroom, full bath, and convenient mudroom complete the first floor. Upstairs, the inviting primary suite offers two walk-in closets and ensuite bath, along with two additional bedrooms, a full bath, and generous laundry room. Above the garage, a large family room provides wonderful space for play, exercise, or cozy movie nights, plus a sizable closet already plumbed for a bath. The flat backyard offers room to play, garden, or unwind. Walk to North Stratfield Elementary and enjoy being less than a mile from Lake Mohegan's beach, trails, and splash pad. Minutes to Fairfield's shops, dining, theater, five Long Island Sound beaches, Metro-North, and the Merritt Parkway.
Accepting backups
$1,250,000
263 Putting Green Road, Fairfield, CT 06825
4beds
3,447sqft
Single Family Residence
Built in 1955
0.47 Acres Lot
$1,319,400 Zestimate®
$363/sqft
$-- HOA
What's special
Wood-burning fireplaceEnsuite bathFlat backyardEnergy-efficient geothermal systemSunny deckDouble officeAbundant natural light
- 24 days
- 2,875
- 234
Likely to sell faster than
Zillow last checked:
Listing updated:
Listed by:
Tracie and Vicki Team AFA at William Raveis Real Estate,
Vicki Ihlefeld (203)414-6325,
William Raveis Real Estate 203-255-6841,
Co-Listing Agent: Pam Foarde 203-257-9110,
William Raveis Real Estate
Source: Smart MLS,MLS#: 24209265
Facts & features
Interior
Bedrooms & bathrooms
- Bedrooms: 4
- Bathrooms: 3
- Full bathrooms: 3
Rooms
- Room types: Roughed-In Bath
Primary bedroom
- Features: Ceiling Fan(s), Full Bath, Walk-In Closet(s), Wall/Wall Carpet
- Level: Upper
Bedroom
- Features: Ceiling Fan(s), Hardwood Floor
- Level: Main
Bedroom
- Features: Ceiling Fan(s), Wall/Wall Carpet
- Level: Upper
Bedroom
- Features: Ceiling Fan(s), Wall/Wall Carpet
- Level: Upper
Dining room
- Features: Hardwood Floor
- Level: Main
Family room
- Features: Built-in Features, Fireplace, Sliders, Hardwood Floor
- Level: Main
Kitchen
- Features: Vaulted Ceiling(s), Ceiling Fan(s), Granite Counters, Tile Floor
- Level: Main
Office
- Features: Ceiling Fan(s), Hardwood Floor
- Level: Main
Rec play room
- Features: Ceiling Fan(s), Wall/Wall Carpet
- Level: Upper
Heating
- Heat Pump, Forced Air, Geothermal
Cooling
- Ceiling Fan(s), Central Air, Heat Pump, Zoned
Appliances
- Included: Gas Range, Microwave, Subzero, Dishwasher, Washer, Dryer, Water Heater
- Laundry: Mud Room
Features
- Wired for Data
- Doors: Storm Door(s)
- Windows: Thermopane Windows
- Basement: Crawl Space,Partial,Unfinished,Storage Space,Interior Entry,Concrete
- Attic: Storage,Floored,Pull Down Stairs
- Number of fireplaces: 1
Interior area
- Total structure area: 3,447
- Total interior livable area: 3,447 sqft
- Finished area above ground: 3,447
Property
Parking
- Total spaces: 6
- Parking features: Attached, Paved, Off Street, Driveway, Garage Door Opener, Private, Asphalt
- Attached garage spaces: 2
- Has uncovered spaces: Yes
Features
- Patio & porch: Porch, Deck, Patio
- Exterior features: Rain Gutters, Lighting
- Fencing: Wood,Full
- Waterfront features: Walk to Water, Beach Access
Lot
- Size: 0.47 Acres
- Features: Wetlands, Dry, Level
Details
- Additional structures: Shed(s)
- Parcel number: 120871
- Zoning: R3
Construction
Type & style
- Home type: SingleFamily
- Architectural style: Colonial
- Property subtype: Single Family Residence
Materials
- Clapboard, Cedar
- Foundation: Concrete Perimeter
- Roof: Asphalt
Condition
- New construction: No
- Year built: 1955
Utilities & green energy
- Sewer: Public Sewer
- Water: Public
Green energy
- Green verification: Home Energy Score
- Energy efficient items: HVAC, Ridge Vents, Doors, Windows
Community & HOA
Community
- Features: Basketball Court, Golf, Health Club, Lake, Library, Park, Playground, Tennis Court(s)
- Subdivision: Lake Mohegan
HOA
- Has HOA: No
Location
- Region: Fairfield
Financial & listing details
- Price per square foot: $363/sqft
- Tax assessed value: $807,450
- Annual tax amount: $15,495
- Date on market: 9/23/2026
Estimated market value
$1,319,400
$1.25M - $1.39M
$6,527/mo
Price history
| Date | Event | Price |
|---|---|---|
| 9/23/2026 | Listed for sale | $1,250,000$363/sqft |
Source:  Smart MLS #24209265 Report a problem Smart MLS #24209265 Report a problem | ||
Public tax history
| Year | Property taxes | Tax assessment |
|---|---|---|
| 2025 | $15,205 +1.8% | $535,570 |
| 2024 | $14,942 +1.4% | $535,570 |
| 2023 | $14,734 +1% | $535,570 |
| 2022 | $14,589 +1% | $535,570 |
| 2021 | $14,450 -1.2% | $535,570 -1.9% |
| 2020 | $14,620 | $545,720 |
| 2019 | $14,620 +1.6% | $545,720 |
| 2018 | $14,385 +2.1% | $545,720 |
| 2017 | $14,090 +1.4% | $545,720 |
| 2016 | $13,889 | $545,720 |
Find assessor info on the county website
Monthly payment
Est. payment
Payment breakdown
Explore the cost of this home by adjusting the details. Changes won't be saved.Climate risks
Neighborhood: 06825
Nearby schools
Schools provided by the listing agent
- Elementary: North Stratfield
- Middle: Fairfield Woods
- High: Fairfield Warde
Source: Smart MLS. This data may not be complete. We recommend contacting the local school district to confirm school assignments for this home.
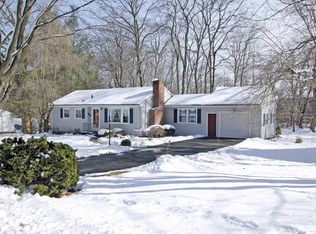
- $722,8003 bd2 ba1.2k sqft231 Putting Green Rd, Fairfield, CT 06825Off Market

- $943,3004 bd3 ba2.2k sqft283 Putting Green Rd, Fairfield, CT 06825Off Market
- $832,3003 bd3 ba1.9k sqft262 Putting Green Rd, Fairfield, CT 06825Off Market
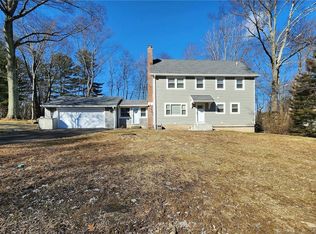
- $937,8004 bd3 ba3.7k sqft228 Putting Green Rd, Fairfield, CT 06825Off Market
Similar homes
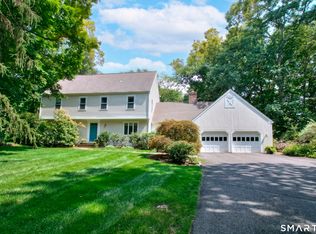
- $1,249,5004 bd3 ba3.6k sqft4 Pilgrim Lane, Weston, CT 06883For Sale
 MLS ID #24200819, Peter Sullivan, Camelot Real Estate. Smart MLS
 - $1,249,9994 bd4 ba3.1k sqft16 Alpine Road, Trumbull, CT 06611For Sale
 MLS ID #24206459, Sarah Pritchard Provenzano, William Raveis Real Estate. Smart MLS
 - $959,0004 bd3 ba2.7k sqft175 Fairmount Terrace, Fairfield, CT 06825For Sale
 MLS ID #24212545, Laura Sydney, William Pitt Sotheby's Int'l. Smart MLS
 - $979,0004 bd3 ba2.8k sqft96 Benedict Avenue, Fairfield, CT 06825For Sale
 MLS ID #24207603, Laura Sydney, William Pitt Sotheby's Int'l. Smart MLS
 - $1,295,0004 bd2 ba2.6k sqft233 Beaumont Street, Fairfield, CT 06824For SaleMLS ID #24207139, Katie O'Grady, Compass Connecticut, LLC. Smart MLS
- $1,249,9004 bd5 ba5k sqft3 Crescent Lane, Trumbull, CT 06611For SaleMLS ID #24212073, Kristin Egmont, Coldwell Banker Realty. Smart MLS
- $1,299,9004 bd3 ba3.7k sqft235 Newtown Turnpike, Weston, CT 06883For SaleMLS ID #24189016, Frank Fonteyn, Prestige Realty Group. Smart MLS
- $1,249,0004 bd4 ba2.9k sqft181 Georgetown Road, Weston, CT 06883For SaleMLS ID #24201546, Brett Lieberman, The Riverside Realty Group. Smart MLS
- $1,250,0004 bd5 ba2.5k sqft40 Great Ring Rd, Sandy Hook, CT 06482For Sale
 MLS ID #125939, Suzette Kraus, Compass Connecticut, LLC. Greenwich MLS, Inc.
 - $1,195,0004 bd4 ba4.5k sqft28 Drewbarrie Lane, Easton, CT 06612For SaleMLS ID #24182484, Michael Caporizzo, William Pitt Sotheby's Int'l. Smart MLS
- $1,399,9954 bd4 ba3.5k sqft11 Hunt Lane, Weston, CT 06883For SaleMLS ID #24186444, Denise Melendez, Berkshire Hathaway NE Prop.. Smart MLS
- $1,150,0004 bd3 ba3.7k sqft1080 Black Rock Turnpike, Easton, CT 06612For SaleMLS ID #24187201, Charles Driza, Houlihan Lawrence. Smart MLS
- $1,275,0004 bd3 ba4k sqft152 George Washington Highway, Ridgefield, CT 06877For SaleMLS ID #24205293, Paul A. Cranick, eXp Realty. Smart MLS
- $1,174,0004 bd4 ba4.1k sqft170 Judd Road, Easton, CT 06612For SaleMLS ID #24190385, Beth Saunders, Berkshire Hathaway NE Prop.. Smart MLS
- $1,179,0004 bd3 ba3.4k sqft165 Soundview Avenue, Shelton, CT 06484For SaleMLS ID #24199030, Lisa Pirraglia, Bee Home Realty, LLC. Smart MLS
- $1,289,9003 bd4 ba3.7k sqft10 Fox Hill Road, Woodbridge, CT 06525For SaleMLS ID #24211444, Frank J. D'Ostilio, Houlihan Lawrence WD. Smart MLS
- $1,250,0004 bd4 ba5k sqft35 Hunting Ridge Road, Easton, CT 06612For SaleMLS ID #24178260, Vera Maximin, Higgins Group Real Estate. Smart MLS
- $780,0004 bd4 ba3k sqft31 Granite Drive, Norwalk, CT 06850For SaleMLS ID #24213809, Shannon E. Drury, Berkshire Hathaway NE Prop.. Smart MLS
- $998,0004 bd3 ba4.1k sqft169 North Park Avenue, Easton, CT 06612For SaleMLS ID #24204969, Tulip Zamindar, Higgins Group Bedford Square. Smart MLS
- $650,0003 bd3 ba1.7k sqftWoodfield Village, Fairfield, CT 06825For SaleMLS ID #24201864, Susan Lieberman, The Riverside Realty Group. Smart MLS
