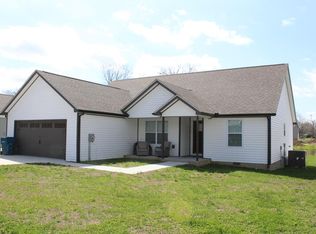
The Rutledge is designed for easy living and easy maintenance! Two story living with a spacious, open kitchen and living room with Luxury Vinyl floors for low maintenance cleaning. Optional second primary bedroom on main level in lieu of bedroom 2 on main. Keep hosting and sleeping separate with all bedrooms located privately from entertainment area! Built by Banner Built Homes, a Legacy South company, with the craftsmanship and proven systems behind 300+ homes a year.
Under contract
$406,000
263 Reece Rd, Baxter, TN 38544
4beds
2,696sqft
Single Family Residence
Built in 2026
0.25 Acres Lot
$-- Zestimate®
$151/sqft
$-- HOA
What's special
Spacious open kitchenTwo story living
- 16 days |
- 5 |
- 0 |
Zillow last checked:
Listing updated:
Listed by:
Jeanie Guerrero,
Legacy South Brokerage 615-551-4505,
Ashley Belcher,
Legacy South Brokerage
Source: UCMLS,MLS#: 245447
Facts & features
Interior
Bedrooms & bathrooms
- Bedrooms: 4
- Bathrooms: 4
- Full bathrooms: 3
- Partial bathrooms: 1
- Main level bedrooms: 1
Primary bedroom
- Level: Upper
- Area: 234
- Dimensions: 13 x 18
Bedroom 2
- Level: Main
- Area: 121
- Dimensions: 11 x 11
Bedroom 3
- Level: Upper
- Area: 132
- Dimensions: 12 x 11
Bedroom 4
- Level: Upper
- Area: 121
- Dimensions: 11 x 11
Dining room
- Level: Main
- Area: 88
- Dimensions: 11 x 8
Kitchen
- Level: Main
- Area: 154
- Dimensions: 11 x 14
Living room
- Level: Main
- Area: 195
- Dimensions: 15 x 13
Heating
- Central
Cooling
- Central Air
Appliances
- Included: Dishwasher, Electric Oven, Disposal, Electric Range, Microwave, Electric Water Heater
- Laundry: Upper Level
Features
- Windows: Double Pane Windows
- Basement: Crawl Space
Interior area
- Total structure area: 2,696
- Total interior livable area: 2,696 sqft
Property
Parking
- Total spaces: 2
- Parking features: Concrete, Attached, Garage
- Has attached garage: Yes
- Covered spaces: 2
- Has uncovered spaces: Yes
Features
- Patio & porch: Covered, Patio
- Exterior features: Lighting
Lot
- Size: 0.25 Acres
- Dimensions: .25 acres
Construction
Type & style
- Home type: SingleFamily
- Property subtype: Single Family Residence
Materials
- Vinyl Siding, Frame
- Roof: Shingle
Condition
- Year built: 2026
Utilities & green energy
- Electric: Circuit Breakers
- Sewer: Public Sewer
- Water: Public
- Utilities for property: Natural Gas Not Available
Community & HOA
Community
- Subdivision: Copperhill Farms
HOA
- Has HOA: No
Location
- Region: Baxter
Financial & listing details
- Price per square foot: $151/sqft
- Annual tax amount: $2,700
- Date on market: 6/28/2026
- Road surface type: Paved
Estimated market value
Not available
Estimated sales range
Not available
$2,766/mo
Price history
| Date | Event | Price |
|---|---|---|
| 6/28/2026 | Pending sale | $406,000$151/sqft |
Source:  UCMLS #245447 Report a problem UCMLS #245447 Report a problem | ||
| 6/28/2026 | Listed for sale | $406,000$151/sqft |
Source: UCMLS #245447 Report a problem | ||
| 6/24/2026 | Listing removed | $406,000$151/sqft |
Source: UCMLS #244624 Report a problem | ||
| 5/25/2026 | Listed for sale | $406,000$151/sqft |
Source: UCMLS #244624 Report a problem | ||
Public tax history
Tax history is unavailable.
Monthly payment
Est. payment
Payment breakdown
Explore the cost of this home by adjusting the details. Changes won't be saved.Climate risks
Neighborhood: 38544
Nearby schools
GreatSchools rating
- 5/10Upperman Middle SchoolGrades: 5-8Distance: 0.5 mi
- 5/10Upperman High SchoolGrades: 9-12Distance: 0.5 mi
- NABaxter PrimaryGrades: PK-1Distance: 0.8 mi
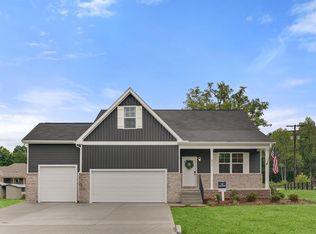
- $395,2004 bd3 ba2.4k sqft247 Reece Rd, Baxter, TN 38544For Sale
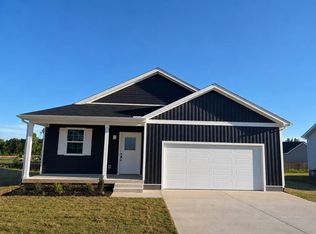
- $342,6003 bd2 ba1.7k sqft248 Reece Rd, Baxter, TN 38544For Sale
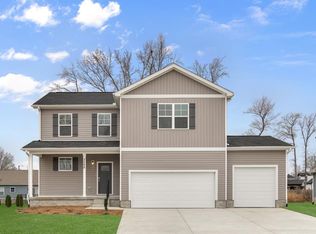
- $364,6004 bd3 ba2.2k sqft231 Reece Rd, Baxter, TN 38544Pending
- $1,620,000-- bd-- ba-- sqft900 Main St, Baxter, TN 38544Sold
- $347,1003 bd2 ba1.8k sqft232 Reece Rd, Baxter, TN 38544For Sale
- $55,0000.25 Acres776 Regan Loop LOT 20, Baxter, TN 38544Lot/Land
- $55,0000.37 Acres791 Regan Loop LOT 32, Baxter, TN 38544Lot/Land
- $55,0000.41 Acres792 Regan Loop LOT 21, Baxter, TN 38544Lot/Land
A local agent can set up tours, give advice and negotiate with sellers.
Similar homes
- $395,2004 bd3 ba2.4k sqft247 Reece Rd, Baxter, TN 38544For Sale
 MLS ID #245448, Jeanie Guerrero, Legacy South Brokerage. UCMLS
 - from $376,4004 bd3 ba2.4k sqftStockton Plan, Copperhill Farms, Baxter, TN 38544New Construction
 Banner Built Homes
 - $384,9904 bd4 ba2.6k sqft224 Reece Rd, Baxter, TN 38544New Construction
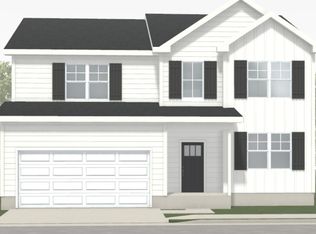
 MLS ID #3180383, Jeanie Guerrero. RealTracs MLS as distributed by MLS GRID
 - $348,9004 bd2 ba2.3k sqft104 Reece Rd, Baxter, TN 38544For Sale
 MLS ID #243209, Darren Wilson, The Realty Firm. UCMLS
 - from $386,4004 bd5 ba2.6k sqftRutledge Plan, Copperhill Farms, Baxter, TN 38544New ConstructionBanner Built Homes
- $374,9004 bd3 ba2.4k sqft223 Reece Rd, Baxter, TN 38544New ConstructionMLS ID #3180388, Jeanie Guerrero. RealTracs MLS as distributed by MLS GRID
- $389,0005 bd3 ba2.5k sqft176 Nunally Dr, Baxter, TN 38544For SaleMLS ID #244567, Jerry Payne, The Real Estate Collective Crossville. UCMLS
- $342,6003 bd2 ba1.7k sqft248 Reece Rd, Baxter, TN 38544For SaleMLS ID #245449, Jeanie Guerrero, Legacy South Brokerage. UCMLS
- $347,1003 bd2 ba1.8k sqft232 Reece Rd, Baxter, TN 38544For SaleMLS ID #245451, Jeanie Guerrero, Legacy South Brokerage. UCMLS
- from $346,4004 bd3 ba2.2k sqftFranklin Plan, Copperhill Farms, Baxter, TN 38544New ConstructionBanner Built Homes
- from $301,4003 bd3 ba1.6k sqftLivingston Plan, Copperhill Farms, Baxter, TN 38544New ConstructionBanner Built Homes
- from $291,4002 bd2 ba1.4k sqftHuntington Plan, Copperhill Farms, Baxter, TN 38544New ConstructionBanner Built Homes
- $319,9003 bd3 ba1.8k sqft220 Reece Rd, Baxter, TN 38544New ConstructionMLS ID #3180393, Jeanie Guerrero. RealTracs MLS as distributed by MLS GRID
- from $321,4003 bd3 ba1.8k sqftHeyward Plan, Copperhill Farms, Baxter, TN 38544New ConstructionBanner Built Homes
- from $326,4003 bd2 ba1.8k sqftThornton Plan, Copperhill Farms, Baxter, TN 38544New ConstructionBanner Built Homes
- from $269,9003 bd2 ba1.4k sqftWalton Plan, Copperhill Farms, Baxter, TN 38544New ConstructionBanner Built Homes
- from $316,4003 bd2 ba1.7k sqftWolcott Plan, Copperhill Farms, Baxter, TN 38544New ConstructionBanner Built Homes
- $394,9003 bd3 ba1.7k sqft4114 Summer Point, Cookeville, TN 38501New ConstructionMLS ID #3260501, Sabrina Brazle. RealTracs MLS as distributed by MLS GRID
- from $299,9904 bd3 ba1.8k sqftEDMON Plan, Paddington Place, Baxter, TN 38544New ConstructionDR Horton
- $314,9003 bd2 ba1.7k sqft219 Reece Rd, Baxter, TN 38544New ConstructionMLS ID #3180394, Jeanie Guerrero. RealTracs MLS as distributed by MLS GRID
