Step into this beautifully remodeled 4-bedroom, 2-bath home featuring modern updates throughout. From the sleek kitchen to the refreshed bathrooms and spacious layout, this home is designed for today's lifestyle. Move in ready and priced to sell. Just unpack and enjoy!
Active
Price cut: $2K (9/18)
$199,999
263 Rutledge St, Gary, IN 46404
4beds
3,056sqft
Single Family Residence
Built in 1939
5,270 Square Feet Lot
$196,800 Zestimate®
$65/sqft
$-- HOA
What's special
Spacious layoutModern updates throughoutRefreshed bathroomsSleek kitchen
- 201 days
- 183
- 28
Zillow last checked:
Listing updated:
Listed by:
Sherry Lloyd-Schultz,
Listing Leaders Lifestyles, LL 219-225-2000
Source: NIRA as distributed by MLS GRID,MLS#: 836120
Facts & features
Interior
Bedrooms & bathrooms
- Bedrooms: 4
- Bathrooms: 2
- Full bathrooms: 2
Rooms
- Room types: Bonus Room, Primary Bedroom, Living Room, Kitchen, Dining Room, Bedroom 3, Bedroom 2
Primary bedroom
- Level: Main
- Area: 182
- Dimensions: 14.0 x 13.0
Bedroom 2
- Level: Main
- Area: 110
- Dimensions: 11.0 x 10.0
Bedroom 3
- Level: Upper
- Area: 252
- Dimensions: 18.0 x 14.0
Bonus room
- Description: Bedroom possibility
- Level: Basement
- Area: 276
- Dimensions: 23.0 x 12.0
Dining room
- Level: Main
- Area: 100
- Dimensions: 10.0 x 10.0
Kitchen
- Level: Main
- Area: 130
- Dimensions: 10.0 x 13.0
Living room
- Level: Main
- Area: 216
- Dimensions: 18.0 x 12.0
Heating
- Forced Air, ENERGY STAR Qualified Equipment
Appliances
- Included: Stainless Steel Appliance(s), Range Hood, Refrigerator
Features
- Ceiling Fan(s)
- Basement: Bath/Stubbed,Partially Finished,Full,Finished
- Number of fireplaces: 1
- Fireplace features: Living Room, Wood Burning
Interior area
- Total structure area: 3,056
- Total interior livable area: 3,056 sqft
- Finished area above ground: 2,128
Property
Parking
- Parking features: Other, Concrete, Alley Access, Additional Parking
Features
- Levels: One
- Patio & porch: Enclosed, Rear Porch, Porch
- Exterior features: Private Yard, Rain Gutters
- Fencing: Back Yard
- Has view: Yes
- View description: Neighborhood
Lot
- Size: 5,270 Square Feet
- Features: Back Yard, Front Yard
Details
- Parcel number: 450805135012000004
- Special conditions: Standard
Construction
Type & style
- Home type: SingleFamily
- Property subtype: Single Family Residence
Condition
- New construction: No
- Year built: 1939
Utilities & green energy
- Sewer: Public Sewer
- Water: Public
Community & HOA
Community
- Subdivision: Gary Land Companys 05
HOA
- Has HOA: No
Location
- Region: Gary
Financial & listing details
- Price per square foot: $65/sqft
- Tax assessed value: $83,700
- Annual tax amount: $913
- Date on market: 3/27/2026
- Listing agreement: Exclusive Right To Sell
- Listing terms: Cash,VA Loan,FHA,Conventional
Estimated market value
$196,800
$187,000 - $207,000
$2,029/mo
Price history
| Date | Event | Price |
|---|---|---|
| 9/18/2026 | Price change | $199,999-1%$65/sqft |
Source:  NIRA as distributed by MLS GRID #836120 Report a problem NIRA as distributed by MLS GRID #836120 Report a problem | ||
| 8/4/2026 | Price change | $202,000-1.5%$66/sqft |
Source: NIRA as distributed by MLS GRID #836120 Report a problem | ||
| 5/22/2026 | Price change | $205,000-2.4%$67/sqft |
Source: NIRA as distributed by MLS GRID #836120 Report a problem | ||
| 3/27/2026 | Listed for sale | $210,000+13900%$69/sqft |
Source: NIRA as distributed by MLS GRID #836120 Report a problem | ||
| 4/14/2022 | Sold | $1,500 |
Source: Public Record Report a problem | ||
Public tax history
| Year | Property taxes | Tax assessment |
|---|---|---|
| 2025 | $913 +7.4% | $83,700 +129.9% |
| 2024 | $850 +6% | $36,400 +8% |
| 2023 | $802 +6.8% | $33,700 +7.7% |
| 2022 | $751 +3.5% | $31,300 +6.8% |
| 2021 | $725 +18.1% | $29,300 +3.5% |
| 2020 | $614 -48.8% | $28,300 -7.8% |
| 2019 | $1,200 -2.2% | $30,700 -7.8% |
| 2018 | $1,227 +50.1% | $33,300 -1.2% |
| 2017 | $818 | $33,700 -7.4% |
| 2016 | $818 -9.7% | $36,400 -5.9% |
| 2014 | $906 +6.6% | $38,700 +2.4% |
| 2013 | $849 -2.1% | $37,800 +1.1% |
| 2012 | $868 -3.7% | $37,400 -0.5% |
| 2011 | $902 -19.1% | $37,600 -15.7% |
| 2010 | $1,114 | $44,600 -5.3% |
| 2009 | -- | $47,100 +25.6% |
| 2007 | -- | $37,500 +102.7% |
| 2006 | -- | $18,500 |
| 2005 | -- | $18,500 +23.3% |
| 2003 | -- | $15,000 |
| 2002 | -- | $15,000 +200% |
| 2001 | -- | $5,000 |
Find assessor info on the county website
Monthly payment
Est. payment
Payment breakdown
Explore the cost of this home by adjusting the details. Changes won't be saved.Climate risks
Neighborhood: Ambrige Mann
Similar homes
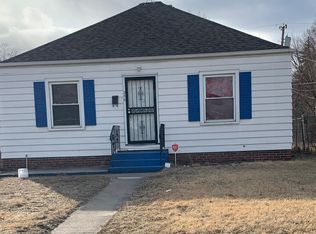
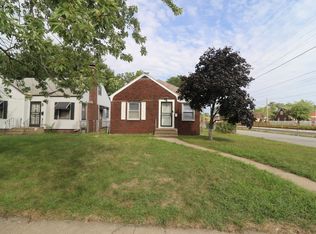
- $219,9004 bd3 ba1.9k sqft518 Rutledge St, Gary, IN 46404For Sale

 MLS ID #844797, Melissa Yanez, Favela Real Estate, LLC. NIRA as distributed by MLS GRID
 - $201,7003 bd2 ba1.7k sqft2107 W 8th Ave, Gary, IN 46404For Sale
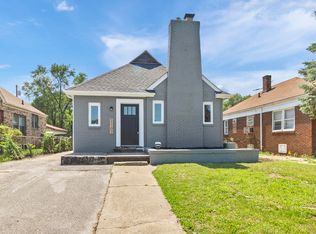 MLS ID #843480, Brian Waters, Mentor Listing Realty, Inc.. NIRA as distributed by MLS GRID
 - $175,0003 bd2 ba1.9k sqft561 Taft St, Gary, IN 46404For Sale
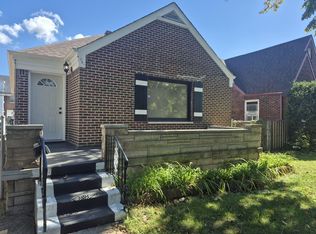 MLS ID #846354, Nancy Del Prado, Avid Real Estate LLC. NIRA as distributed by MLS GRID
 - $225,0004 bd3 ba2.5k sqft1560 McKinley St, Gary, IN 46404For Sale
 MLS ID #844301, Nancy Del Prado, Avid Real Estate LLC. NIRA as distributed by MLS GRID
 - $244,9004 bd2 ba4k sqft951 Wright St, Gary, IN 46404For SaleMLS ID #846393, Rebecca Olson, Listing Leaders Affiliated. NIRA as distributed by MLS GRID
- $214,9004 bd3 ba2k sqft1024 Ralston St, Gary, IN 46406For SaleMLS ID #844850, Timothy Good, Keller Williams Preferred Real. NIRA as distributed by MLS GRID
- $190,0005 bd2 ba1.8k sqft2565 Jackson St, Gary, IN 46407For SaleMLS ID #841208, Christopher Gallarzo, Realty of America LLC. NIRA as distributed by MLS GRID
- $195,0003 bd2 ba1.9k sqft4945 Washington St, Gary, IN 46408For SaleMLS ID #844386, Olubukola Hamzat, Hamzat Realty. NIRA as distributed by MLS GRID
- $209,9003 bd2 ba1.8k sqft5043 Adams St, Gary, IN 46408For SaleMLS ID #845180, Terry Taylor, Realty Executives Premier. NIRA as distributed by MLS GRID
- $196,0002 bd2 ba2k sqft3678 Jackson St, Gary, IN 46408For SaleMLS ID #839625, Kristina Vega, Better Homes and Gardens Real. NIRA as distributed by MLS GRID
- $210,0002 bd2 ba1.6k sqft3765 Adams St, Gary, IN 46408For SaleMLS ID #842627, Nancy Del Prado, Avid Real Estate LLC. NIRA as distributed by MLS GRID
- $199,0003 bd2 ba1.6k sqft822 174th St, Hammond, IN 46324For SaleMLS ID #844654, Shawn Spaw, Stray Dog Properties, LLC. NIRA as distributed by MLS GRID
- $140,0003 bd2 ba2k sqft568 Johnson St, Gary, IN 46402For SaleMLS ID #834874, Miya Gonzalez, Coldwell Banker Realty. NIRA as distributed by MLS GRID
- $279,0004 bd2 ba2.3k sqft420 N Lake St, Gary, IN 46403For SaleMLS ID #846020, Elizabeth Sheeran, @properties/Christie's Intl RE. NIRA as distributed by MLS GRID
- $149,9003 bd2 ba1.7k sqft4125 Jackson St, Gary, IN 46408For SaleMLS ID #846243, Luke Mitchell, Legacy Realty Group LLC. NIRA as distributed by MLS GRID
- $245,0003 bd2 ba2.3k sqft419 N Wisconsin St, Hobart, IN 46342For SaleMLS ID #846404, David Whitehead, RE/MAX Lifestyles. NIRA as distributed by MLS GRID
- $254,9004 bd3 ba2k sqft4946 Van Buren St, Gary, IN 46408For SaleMLS ID #844279, Candice Wright, Wright Choice Realty. NIRA as distributed by MLS GRID
- $265,0003 bd2 ba1.8k sqft3035 W 57th Ave, Merrillville, IN 46410For SaleMLS ID #846456, Felicitas Lara, New Chapter Real Estate. NIRA as distributed by MLS GRID
