Welcome to this beautifully maintained Smith Mountain Lake water access home with a deeded open boat slip, located in a phenomenal neighborhood just minutes from Westlake. Decorated as a 4-bedroom home, the spacious split-bedroom design offers both privacy & functionality, with the primary suite privately situated on one side of the home & the additional bedrooms on the opposite side. Each bedroom features a walk-in closet.
The main living areas are thoughtfully connected, with the living room, dining area, & kitchen flowing seamlessly together to create an inviting space for everyday living & entertaining. A patio door leads directly from this space onto the gorgeous composite deck, extending the living space outdoors. The main-level laundry adds another layer of convenience to the home's well-designed layout.
Beautiful Bruce hardwood flooring can be found throughout portions of the home, while the finished basement offers even more flexibility with additional living space, room for a game room, a bathroom, & a beautiful stone shower. Whether you're looking for space to entertain, relax, or accommodate guests, the lower level offers endless possibilities.
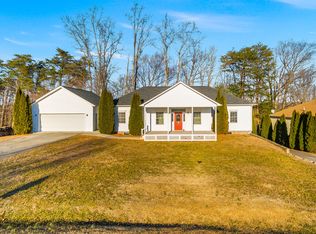
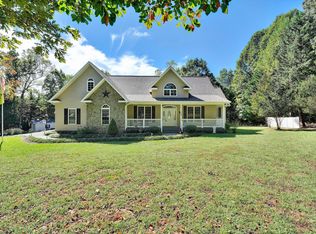
Recent improvements include a 2025 roof, 2026 gutters & fascia, & a beautiful composite deck. Additional features include a generator hookup, spacious 2-car garage with attic space, paved driveway, covered front porch, & excellent storage throughout.
Enjoy the best of Smith Mountain Lake living with a deeded open boat slip while remaining just minutes from Westlake's shopping, dining, medical facilities, marinas, & other amenities. This thoughtfully designed home offers the space, updates, outdoor living, & lake access you've been looking for in a highly desirable location.
For sale
$525,000
263 Sunny Field Rd, Wirtz, VA 24184
4beds
2,952sqft
Single Family Residence
Built in 2007
1.39 Acres Lot
$-- Zestimate®
$178/sqft
$31/mo HOA
What's special
Beautiful stone showerDeeded open boat slipPaved drivewaySpacious split-bedroom designCovered front porchExcellent storage throughoutBeautiful composite deck
- 2 days
- 231
- 5
Zillow last checked:
Listing updated:
Listed by:
JODY LYONS 540-537-4932,
LYONS TEAM, REALTORS® 540-297-7777,
ANDREA HODGES WEISS 540-493-9425,
LYONS TEAM, REALTORS®
Source: RVAR,MLS#: 931824
Facts & features
Interior
Bedrooms & bathrooms
- Bedrooms: 4
- Bathrooms: 3
- Full bathrooms: 3
- Main level bathrooms: 2
- Main level bedrooms: 3
Primary bedroom
- Level: Entry
Bedroom 2
- Level: Entry
Bedroom 3
- Level: Entry
Bedroom 4
- Level: Lower
Other
- Level: Entry
Other
- Description: Garage
- Level: Other
Dining area
- Level: Entry
Game room
- Level: Lower
Kitchen
- Level: Entry
Laundry
- Level: Entry
Living room
- Level: Entry
Heating
- Heat Pump Electric
Cooling
- Heat Pump Electric
Appliances
- Included: Microwave Oven (Built In)
Features
- Ceiling Fan(s), Other, Storage, Walk-In Closet(s)
- Flooring: Vinyl, Wood, Laminate
- Basement: Full,Walk-Out Access
Interior area
- Total structure area: 3,248
- Total interior livable area: 2,952 sqft
Property
Parking
- Total spaces: 2
- Parking features: Paved Driveway, Garage Door Opener
- Has garage: Yes
- Covered spaces: 2
- Has uncovered spaces: Yes
Features
- Levels: One
- Stories: 1
- Patio & porch: Front Porch, Deck
- Exterior features: Garden Space, Other
- On waterfront: Yes
- Body of water: Smith Mtn Lake
Lot
- Size: 1.39 Acres
- Features: Gentle Sloping
Details
- Parcel number: 047 11075 00
- Zoning: A1
Construction
Type & style
- Home type: SingleFamily
- Architectural style: Ranch
- Property subtype: Single Family Residence
Materials
- Vinyl Siding
Condition
- Year built: 2007
Utilities & green energy
- Sewer: Private Septic
- Water: Private Well
- Utilities for property: Underground Utilities
Community & HOA
Community
- Features: Restaurant
- Subdivision: The Meadows
HOA
- Has HOA: Yes
- HOA fee: $375 annually
Location
- Region: Wirtz
Financial & listing details
- Price per square foot: $178/sqft
- Tax assessed value: $404,200
- Annual tax amount: $1,900
- Date on market: 10/10/2026
- Cumulative days on market: 4 days
Estimated market value
Not available
Estimated sales range
Not available
Not available
Price history
| Date | Event | Price |
|---|---|---|
| 10/10/2026 | Listed for sale | $525,000+1400%$178/sqft |
Source:  RVAR #931824 Report a problem RVAR #931824 Report a problem | ||
| 11/29/2004 | Sold | $35,000$12/sqft |
Source: Agent Provided Report a problem | ||
Public tax history
| Year | Property taxes | Tax assessment |
|---|---|---|
| 2025 | $1,738 | $404,200 |
| 2024 | $1,738 +18.3% | $404,200 +67.8% |
| 2023 | $1,470 +1.7% | $240,900 |
| 2022 | $1,445 +2.2% | $240,900 +1.7% |
| 2021 | $1,413 | $236,900 +2.2% |
| 2020 | $1,413 +4.7% | $231,700 +4.7% |
| 2019 | $1,351 | $221,400 |
| 2018 | $1,351 | $221,400 +0.5% |
| 2017 | $1,351 +10.9% | $220,300 |
| 2016 | $1,218 | $220,300 |
| 2015 | $1,218 +2.4% | $220,300 |
| 2014 | $1,190 | -- |
| 2013 | $1,190 | $220,300 |
| 2012 | -- | -- |
| 2011 | -- | -- |
| 2010 | -- | -- |
Find assessor info on the county website
Monthly payment
Est. payment
Payment breakdown
Explore the cost of this home by adjusting the details. Changes won't be saved.Climate risks
Neighborhood: 24184
Nearby schools
Schools provided by the listing agent
- Elementary: Dudley
- Middle: Ben Franklin Middle
- High: Franklin County
Source: RVAR. This data may not be complete. We recommend contacting the local school district to confirm school assignments for this home.
Similar homes
- $389,9003 bd2 ba1.6k sqft711 Lovely Valley Rd, Wirtz, VA 24184For Sale
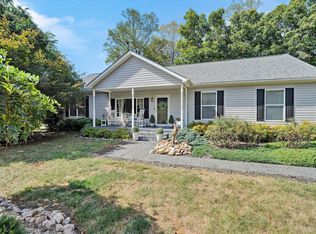
 MLS ID #932016, W. R. '' BILLY '' KINGERY, JR.. RVAR
 - $559,9503 bd3 ba1.7k sqft1260 Big Oak Ln, Wirtz, VA 24184For Sale
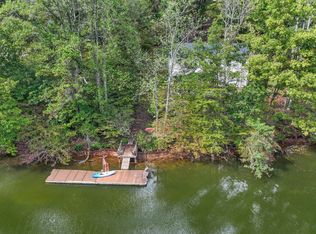 MLS ID #929120, PEGGY JEAN OVERSTREET. RVAR
 - $449,0004 bd3 ba2.5k sqft3315 Scruggs Rd, Moneta, VA 24121For Sale
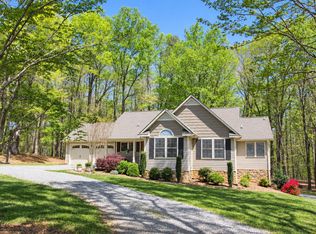 MLS ID #931504, DAVID SIMON. RVAR
 - $539,9004 bd2 ba2k sqft30 Cheyenne Ln, Rocky Mount, VA 24151For Sale
 MLS ID #932096, ANGIE MCGHEE. RVAR
 - $499,9003 bd2 ba1.5k sqft1086 Blackwater Hills Dr, Glade Hill, VA 24092For SaleMLS ID #932057, LESLIE H TUCKER. RVAR
- $499,0004 bd3 ba2.7k sqft2638 Bluewater Dr, Moneta, VA 24121For SaleMLS ID #926974, JULIA DAWN KEEP. RVAR
- $485,0004 bd3 ba3.1k sqft131 Stoney Mill Rd, Rocky Mount, VA 24151For SaleMLS ID #932220, ANGIE MCGHEE. RVAR
- $449,9003 bd3 ba2.7k sqft400 Harbor Landing Dr, Moneta, VA 24121For SaleMLS ID #927665, RHONDA B BLANKENSHIP. RVAR
- $699,0004 bd2 ba2.9k sqft1085 Carters Island Rd, Goodview, VA 24095For SaleMLS ID #932270, MARY LOU MCDONALD. RVAR
- $459,0003 bd3 ba2.4k sqft118 Crafts Church Rd, Glade Hill, VA 24092For SaleMLS ID #930334, BEN DAVID. RVAR
- $489,9005 bd3 ba3.8k sqft401 Whisperway Rd, Moneta, VA 24121For SaleMLS ID #929122, CASEY DANIELLE JOHNSON. RVAR
- $534,0003 bd3 ba3.2k sqft209 Park Shores Cir, Moneta, VA 24121For SaleMLS ID #929105, LISA M MARTIN. RVAR
- $725,0005 bd4 ba4.1k sqft10 Wilkerson Rd, Wirtz, VA 24184For SaleMLS ID #931280, RICHIA GREGSTON. RVAR
- $674,9504 bd4 ba2.7k sqftLOT 51 Lake View Pointe, Glade Hill, VA 24092New ConstructionMLS ID #931963, JEANETTE SHELOR HANDY. RVAR
- $639,5003 bd2 ba1.5k sqft4015 White House Rd, Moneta, VA 24121For SaleMLS ID #932177, TIMOTHY A BASHAM. RVAR
- $599,5003 bd3 ba2.9k sqft25 Middle Valley Rd, Hardy, VA 24101For SaleMLS ID #931142, GLENDA D MCDANIEL. RVAR
- $499,0003 bd2 ba1.7k sqft172 Nyle Ridge Rd, Wirtz, VA 24184New ConstructionMLS ID #930039, MONICA FINARU. RVAR
- $429,0004 bd3 ba2.4k sqft1115 Glider Ln, Huddleston, VA 24104For SaleMLS ID #932071, SANDRA EGGLESTON. RVAR
- $449,0003 bd2 ba1.7k sqft414 Mallard Cove Rd, Moneta, VA 24121For SaleMLS ID #927007, MELINDA KAY MILLER. RVAR
- $449,9254 bd2 ba2.7k sqft10440 Stewartsville Rd, Vinton, VA 24179For SaleMLS ID #931243, DAMON JONATHAN GETTIER. RVAR
