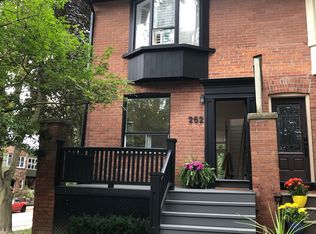
Elegant classic Semi with am easy stroll to the Toronto Beaches and the Boardwalk. Tastefully updated property maintaining its classic charm with several exposed brick feature walls while enjoying all the modern amenities like gas cooking, updated kitchen and bathrooms, chic lighting, granite and solid counters and stainless steel kitchen appliances. Carpet free for healthy living and fancy window shades are also to be noted. The newly refreshed walk-up basement with direct access to the large private yard is a bonus. The location is amazing with a few minutes walk to the street car that takes you directly into the city and the financial district as well as other public transit options. Walk To Queen St in minutes to savor the many restaurants and explore unique shops & services then head to the beach and the boardwalk to enjoy the long water views.
For sale
C$1,478,000
263 Waverley Rd, Toronto, ON M4L 3T5
3beds
2baths
Single Family Residence
Built in ----
2,383 Square Feet Lot
$-- Zestimate®
C$--/sqft
C$-- HOA
What's special
Classic charmGas cookingUpdated kitchenChic lightingGranite and solid countersStainless steel kitchen appliancesFancy window shades
- 1 day
- 28
- 0
Zillow last checked:
Listing updated:
Listed by:
REMAX YOUR COMMUNITY REALTY
Source: TRREB,MLS®#: E14030680 Originating MLS®#: Toronto Regional Real Estate Board
Originating MLS®#: Toronto Regional Real Estate BoardFacts & features
Interior
Bedrooms & bathrooms
- Bedrooms: 3
- Bathrooms: 2
Heating
- Forced Air, Gas
Cooling
- Central Air
Appliances
- Included: Water Heater Owned
Features
- Flooring: Carpet Free
- Basement: Finished,Separate Entrance,Walk-Up Access
- Has fireplace: No
- Fireplace features: Living Room
Interior area
- Living area range: 1100-1500 null
Video & virtual tour
Property
Parking
- Parking features: None
Features
- Stories: 2
- Pool features: None
Lot
- Size: 2,383 Square Feet
- Features: Beach, Park, Public Transit, Rectangular Lot
Details
- Additional structures: Shed
- Parcel number: 210180044
Construction
Type & style
- Home type: SingleFamily
- Property subtype: Single Family Residence
Materials
- Brick, Wood
- Foundation: Concrete
- Roof: Asphalt Shingle
Utilities & green energy
- Sewer: Sewer
Community & HOA
Location
- Region: Toronto
Financial & listing details
- Annual tax amount: C$6,756
- Date on market: 10/14/2026
Price history
Price history is unavailable.
Public tax history
Tax history is unavailable.
Climate risks
Neighborhood: The Beaches
Nearby schools
GreatSchools rating
No schools nearby
We couldn't find any schools near this home.

Similar homes
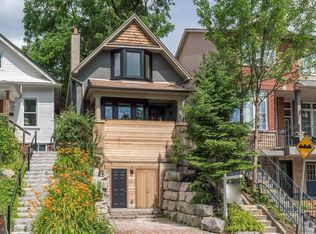
- C$1,388,0003 bd2 ba-- sqft2239 Gerrard St E, Toronto, ON M4E 2C9For Sale
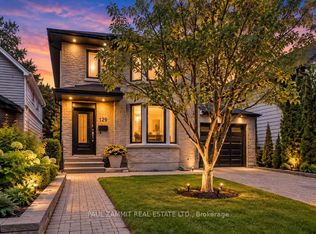 MLS ID #E14080602, PAUL ZAMMIT REAL ESTATE LTD.. TRREB
 - C$1,295,0006 bd4 ba-- sqft300 Woodbine Ave, Toronto, ON M4L 3P4For Sale
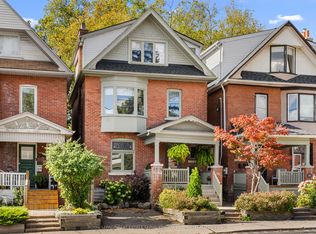 MLS ID #E14017326, ROYAL LEPAGE REAL ESTATE SERVICES HEAPS ESTRIN TEAM. TRREB
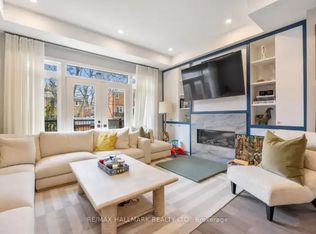
 - C$1,425,0003 bd2 ba-- sqft35 Love Cres, Toronto, ON M4E 1V6For Sale
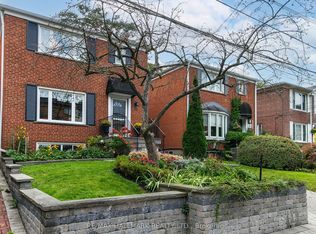 MLS ID #E13822106, RE/MAX HALLMARK REALTY LTD.. TRREB
 - C$1,469,0004 bd2 ba-- sqft6 AA Wheeler Ave, Toronto, ON M4L 3V2For Sale
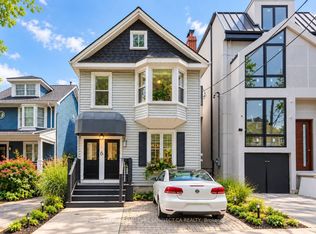 MLS ID #E13856482, ROYAL LEPAGE SIGNATURE CONNECT.CA REALTY. TRREB
