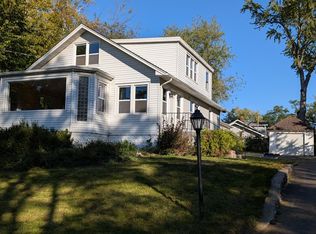
Discover a thoughtfully remodeled Ingleside home with an open main-level layout and a redesigned upper level. The first floor offers a welcoming flow between living, dining, and kitchen areas, complemented by a wood-burning fireplace. The kitchen was remodeled in 2022, and flooring was replaced that same year. Upstairs, the reconfigured layout features three bedrooms and two full bathrooms. The primary bedroom includes a private bathroom with a spa-inspired feel. The finished basement extends the living space with a recreation area, an office, and a half bathroom. Additional features include storage space, a rear deck built in 2024, and a detached 2 car garage. With its updated layout and flexible spaces across multiple levels, this home offers plenty to explore. Schedule your showing today!
New
$389,995
26316 W Rollins Rd, Ingleside, IL 60041
3beds
2,316sqft
Single Family Residence
Built in 1952
8,367 Square Feet Lot
$299,000 Zestimate®
$168/sqft
$-- HOA
What's special
Wood-burning fireplaceOpen main-level layoutStorage spaceThoughtfully remodeledThree bedrooms
- 3 hours
- 14
- 0
Zillow last checked:
Listing updated:
Listed by:
Javier Cabrero 312-937-3280,
Keller Williams North Shore West
Source: MRED as distributed by MLS GRID,MLS#: 12783324
Facts & features
Interior
Bedrooms & bathrooms
- Bedrooms: 3
- Bathrooms: 3
- Full bathrooms: 2
- 1/2 bathrooms: 1
Rooms
- Room types: Office
Primary bedroom
- Features: Flooring (Hardwood), Bathroom (Full)
- Level: Second
- Area: 225 Square Feet
- Dimensions: 15X15
Bedroom 2
- Features: Flooring (Hardwood)
- Level: Second
- Area: 240 Square Feet
- Dimensions: 16X15
Bedroom 3
- Features: Flooring (Hardwood)
- Level: Second
- Area: 112 Square Feet
- Dimensions: 14X8
Dining room
- Features: Flooring (Wood Laminate)
- Level: Main
- Dimensions: COMBO
Family room
- Features: Flooring (Wood Laminate)
- Level: Main
- Area: 306 Square Feet
- Dimensions: 18X17
Kitchen
- Features: Kitchen (Eating Area-Table Space), Flooring (Wood Laminate)
- Level: Main
- Area: 190 Square Feet
- Dimensions: 19X10
Laundry
- Features: Flooring (Other)
- Level: Basement
- Area: 112 Square Feet
- Dimensions: 16X7
Living room
- Features: Flooring (Wood Laminate)
- Level: Main
- Area: 289 Square Feet
- Dimensions: 17X17
Office
- Level: Basement
- Area: 77 Square Feet
- Dimensions: 11X7
Heating
- Natural Gas, Forced Air
Cooling
- Central Air
Appliances
- Included: Range, Microwave, Dishwasher, Refrigerator, Washer, Dryer, Disposal
- Laundry: Gas Dryer Hookup
Features
- Cathedral Ceiling(s), 1st Floor Bedroom
- Flooring: Hardwood
- Basement: Finished,Full
- Attic: Full,Interior Stair
- Number of fireplaces: 1
- Fireplace features: Wood Burning, Living Room
Interior area
- Total structure area: 3,180
- Total interior livable area: 2,316 sqft
- Finished area below ground: 864
Property
Parking
- Total spaces: 2
- Parking features: Asphalt, Garage Door Opener, Yes, Garage Owned, Detached, Garage
- Garage spaces: 2
- Has uncovered spaces: Yes
Accessibility
- Accessibility features: No Disability Access
Features
- Stories: 2
- Has view: Yes
- View description: Water
- Has water view: Yes
- Water view: Water
Lot
- Size: 8,367 Square Feet
- Dimensions: 75 X 115 X 60 X 120
- Features: Wooded
Details
- Parcel number: 05142090470000
- Special conditions: None
- Other equipment: Water-Softener Owned, Ceiling Fan(s)
Construction
Type & style
- Home type: SingleFamily
- Architectural style: Traditional
- Property subtype: Single Family Residence
Materials
- Vinyl Siding, Brick
- Foundation: Concrete Perimeter
- Roof: Asphalt
Condition
- New construction: No
- Year built: 1952
- Major remodel year: 2022
Details
- Builder model: 2-STORY
Utilities & green energy
- Electric: Circuit Breakers
- Sewer: Public Sewer
- Water: Well
Community & HOA
Community
- Security: Carbon Monoxide Detector(s)
- Subdivision: Wilsons
HOA
- Services included: None
Location
- Region: Ingleside
Financial & listing details
- Price per square foot: $168/sqft
- Tax assessed value: $224,744
- Annual tax amount: $5,181
- Date on market: 10/15/2026
- Ownership: Fee Simple
Estimated market value
$299,000
$278,000 - $320,000
$3,702/mo
Price history
| Date | Event | Price |
|---|---|---|
| 10/15/2026 | Listed for sale | $389,995+85.7%$168/sqft |
Source:  MRED as distributed by MLS GRID #12783324 Report a problem MRED as distributed by MLS GRID #12783324 Report a problem | ||
| 11/2/2021 | Sold | $210,000-6.7%$91/sqft |
Source: MRED as distributed by MLS GRID #11199781 Report a problem | ||
| 9/29/2021 | Pending sale | $225,000$97/sqft |
Source:  RE/MAX International #11199781 Report a problem RE/MAX International #11199781 Report a problem | ||
| 9/29/2021 | Contingent | $225,000$97/sqft |
Source: MRED as distributed by MLS GRID #11199781 Report a problem | ||
| 9/25/2021 | Price change | $225,000-1.7%$97/sqft |
Source: MRED as distributed by MLS GRID #11199781 Report a problem | ||
| 9/15/2021 | Price change | $229,000-8%$99/sqft |
Source: RE/MAX International #11199781 Report a problem | ||
| 9/1/2021 | Price change | $249,000-4.2%$108/sqft |
Source: RE/MAX International #11199781 Report a problem | ||
| 7/24/2021 | Price change | $260,000+1.6%$112/sqft |
Source: RE/MAX International #11167241 Report a problem | ||
| 6/1/2021 | Listed for sale | $256,000+126.5%$111/sqft |
Source: Owner Report a problem | ||
| 3/22/2018 | Sold | $113,000-11.4%$49/sqft |
Source: MRED as distributed by MLS GRID #09704667 Report a problem | ||
| 2/27/2018 | Pending sale | $127,500$55/sqft |
Source: Coldwell Banker Residential Brokerage - Winnetka #09704667 Report a problem | ||
| 1/18/2018 | Listed for sale | $127,500$55/sqft |
Source: Coldwell Banker Residential Brokerage - Winnetka #09704667 Report a problem | ||
| 10/5/2017 | Pending sale | $127,500$55/sqft |
Source: Coldwell Banker Residential Brokerage - Winnetka #09704667 Report a problem | ||
| 8/30/2017 | Price change | $127,500-8.9%$55/sqft |
Source: Coldwell Banker Residential Brokerage - Winnetka #09704667 Report a problem | ||
| 8/9/2017 | Price change | $139,900-3.5%$60/sqft |
Source: Coldwell Banker Residential Brokerage - Winnetka #09704667 Report a problem | ||
| 7/28/2017 | Listed for sale | $144,900-19.1%$63/sqft |
Source: Coldwell Banker Residential #09704667 Report a problem | ||
| 7/6/2015 | Listing removed | $179,000$77/sqft |
Source: AMR Properties INC #08915783 Report a problem | ||
| 7/1/2015 | Price change | $179,000-3.2%$77/sqft |
Source: AMR Properties INC #08915783 Report a problem | ||
| 5/8/2015 | Listed for sale | $185,000+224.6%$80/sqft |
Source: AMR Properties INC #08915783 Report a problem | ||
| 3/24/2014 | Sold | $57,000-3.2%$25/sqft |
Source: Public Record Report a problem | ||
| 2/4/2014 | Price change | $58,900-10.8%$25/sqft |
Source: Area Wide Realty #08512900 Report a problem | ||
| 1/9/2014 | Listed for sale | $66,000-1.6%$28/sqft |
Source: Area Wide Realty #08512900 Report a problem | ||
| 8/2/2013 | Listing removed | $67,100$29/sqft |
Source: ReMax Advantage Realty #08345717 Report a problem | ||
| 6/12/2013 | Pending sale | $67,100$29/sqft |
Source: ReMax Advantage Realty #08345717 Report a problem | ||
| 3/1/2013 | Listed for sale | $67,100-64.5%$29/sqft |
Source: ReMax Advantage Realty #08345717 Report a problem | ||
| 5/31/2005 | Sold | $189,000$82/sqft |
Source: Public Record Report a problem | ||
Public tax history
| Year | Property taxes | Tax assessment |
|---|---|---|
| 2024 | $4,781 -1.6% | $85,461 +14.1% |
| 2023 | $4,857 -6.2% | $74,907 +6.2% |
| 2022 | $5,179 +3.6% | $70,567 -0.9% |
| 2021 | $4,996 +75.9% | $71,210 +81.3% |
| 2020 | $2,840 +3.8% | $39,275 +4.3% |
| 2019 | $2,735 -39.5% | $37,663 |
| 2018 | $4,519 | $37,663 -23.3% |
| 2017 | $4,519 -7.8% | $49,096 +9.3% |
| 2016 | $4,900 +7.8% | $44,902 +9.4% |
| 2015 | $4,548 +2.4% | $41,059 +6.9% |
| 2014 | $4,440 +16% | $38,413 -4.4% |
| 2012 | $3,828 -22.2% | $40,190 -36.1% |
| 2011 | $4,924 -7% | $62,931 -14.8% |
| 2010 | $5,296 +11.5% | $73,892 +0.3% |
| 2009 | $4,752 +0.8% | $73,648 +0.2% |
| 2008 | $4,716 +88.1% | $73,537 +2.9% |
| 2006 | $2,507 -0.3% | $71,465 |
| 2005 | $2,513 -1.5% | -- |
| 2004 | $2,550 +1.5% | -- |
| 2003 | $2,513 +3.5% | -- |
| 2002 | $2,428 -1.2% | -- |
| 2001 | $2,456 +3.3% | $36,273 +3.8% |
| 2000 | $2,377 | $34,933 |
Find assessor info on the county website
Monthly payment
Est. payment
Payment breakdown
Explore the cost of this home by adjusting the details. Changes won't be saved.Climate risks
Neighborhood: 60041
Nearby schools
Schools provided by the listing agent
- Elementary: Gavin Central School
- Middle: Gavin South Junior High School
- High: Grant Community High School
- District: 37
Source: MRED as distributed by MLS GRID. This data may not be complete. We recommend contacting the local school district to confirm school assignments for this home.
Similar homes
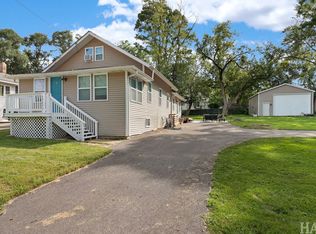
- $359,9003 bd2 ba2k sqft35671 N Wilson Rd, Ingleside, IL 60041Active
 MLS ID #12777896, Dawn Bremer, CSC, Keller Williams Success Realty. MRED as distributed by MLS GRID
 - $355,0004 bd2 ba1.1k sqft35861 N Benjamin Ave, Ingleside, IL 60041New
 MLS ID #12785872, Terie Garza, RE/MAX Plaza. MRED as distributed by MLS GRID
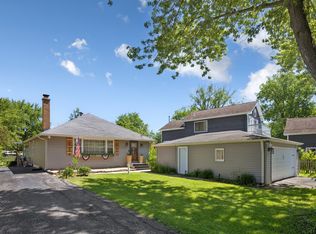
 - $362,5003 bd2 ba1.7k sqft26278 W Blackhawk Ave, Ingleside, IL 60041Active
 MLS ID #12757374, Tina Grzeca, HomeSmart Connect LLC. MRED as distributed by MLS GRID
 - $375,0004 bd2 ba1.8k sqft34955 N Augustana Ave, Ingleside, IL 60041New
 MLS ID #12782819, Sue Miller, Dream Real Estate, Inc.. MRED as distributed by MLS GRID
