GET READY TO ENJOY FALL IN THE MOUNTAINS! A beautiful place to live. A memorable place to vacation. And an opportunity to make your investment work for you. Cool mountain mornings. Colorful leaves. Coffee on the deck. Fireside evenings with family and friends. This is what fall in the mountains is all about. Tucked away on 8+ acres in the exclusive Aska Adventure Area, this extraordinary estate offers rolling pasture, mature woods, and approximately 1,400 feet of crystal-clear Big Creek frontage—your own private mountain retreat. Bring your horses. Bring your ATVs. Bring your mountain bikes. Bring your kayaks and fishing poles. Then slow down and enjoy the season. Inside, walls of windows fill the home with natural light and showcase the beauty of the mountains and creek. Warm tongue-and-groove ceilings, custom cabinetry, granite countertops, and beautiful stone fireplaces create a relaxed and inviting mountain atmosphere. The spacious owner's suite offers a peaceful retreat with a spa-inspired bath, while the bedrooms open to covered outdoor spaces where you can step outside and enjoy the crisp mountain air and soothing sounds of Big Creek. Downstairs, the terrace level is made for gathering with a spacious recreation room, stone fireplace, custom cabinetry, and an expansive patio overlooking the creek. Imagine fall mornings with coffee on the deck afternoons exploring the mountains, fishing or kayaking and evenings gathered around the fire as the leaves begin to change. Whether you're looking for a luxury mountain home, weekend escape, family retreat, or legacy property, this is a place to relax, reconnect, and make memories every season. FALL IS CALLING. THE MOUNTAINS ARE WAITING. COME HOME TODAY AND STAY.
Pending
Price cut: $48K (9/15)
$1,899,000
2632 Big Creek Rd, Cherry Log, GA 30522
4beds
3,628sqft
Residential
Built in 2023
8.28 Acres Lot
$-- Zestimate®
$523/sqft
$-- HOA
What's special
Stone fireplaceRolling pastureMature woodsGranite countertopsCovered outdoor spacesCoffee on the deckWarm tongue-and-groove ceilings
- 126 days
- 754
- 78
Zillow last checked:
Listing updated:
Listed by:
Donna Romeo 770-560-5346,
Southern Classic Realtors
Source: NGBOR,MLS#: 431259
Facts & features
Interior
Bedrooms & bathrooms
- Bedrooms: 4
- Bathrooms: 5
- Full bathrooms: 4
- Partial bathrooms: 1
- Main level bedrooms: 2
Rooms
- Room types: Kitchen, Laundry, Great Room
Primary bedroom
- Level: Main
Heating
- Central
Cooling
- Central Air, Electric
Appliances
- Included: Refrigerator, Range, Microwave, Dishwasher, Washer, Dryer, Tankless Water Heater
- Laundry: In Basement, Laundry Room
Features
- Ceiling Fan(s), Wet Bar, Cathedral Ceiling(s), High Speed Internet
- Flooring: Tile, Plank
- Windows: Insulated Windows
- Basement: Finished,Full
- Number of fireplaces: 3
- Fireplace features: Gas Log, Wood Burning, Outside
Interior area
- Total structure area: 3,628
- Total interior livable area: 3,628 sqft
Video & virtual tour
Property
Parking
- Total spaces: 2
- Parking features: Carport, Concrete
- Garage spaces: 2
- Has carport: Yes
- Has uncovered spaces: Yes
Features
- Levels: Two
- Stories: 2
- Patio & porch: Front Porch, Deck, Patio
- Exterior features: Pasture, Private Yard
- Has view: Yes
- View description: Creek/Stream
- Has water view: Yes
- Water view: Creek/Stream
- Waterfront features: Creek, Creek Access
- Body of water: Big Creek
- Frontage type: Road,Creek
Lot
- Size: 8.28 Acres
- Topography: Rolling,Wooded
Details
- Parcel number: 0038 0101B
- Other equipment: Generator
Construction
Type & style
- Home type: SingleFamily
- Architectural style: Ranch,Chalet,Cabin,Country,Contemporary,Craftsman,Modern
- Property subtype: Residential
Materials
- Timber/Pole Frame
- Foundation: Permanent
- Roof: Metal
Condition
- Resale
- New construction: No
- Year built: 2023
Utilities & green energy
- Sewer: Septic Tank
- Water: Well
Community & HOA
Location
- Region: Cherry Log
Financial & listing details
- Price per square foot: $523/sqft
- Tax assessed value: $813,285
- Annual tax amount: $2,910
- Date on market: 6/5/2026
- Road surface type: Paved
Estimated market value
Not available
Estimated sales range
Not available
Not available
Price history
| Date | Event | Price |
|---|---|---|
| 9/29/2026 | Pending sale | $1,899,000$523/sqft |
Source: NGBOR #431259 Report a problem | ||
| 9/15/2026 | Price change | $1,899,000-2.5%$523/sqft |
Source: NGBOR #431259 Report a problem | ||
| 6/5/2026 | Listed for sale | $1,947,000$537/sqft |
Source:  GAMLS #10779607 Report a problem GAMLS #10779607 Report a problem | ||
Public tax history
| Year | Property taxes | Tax assessment |
|---|---|---|
| 2025 | $2,910 +0.6% | $325,314 +3% |
| 2024 | $2,894 +813.4% | $315,754 +916.1% |
| 2023 | $317 +0% | $31,074 |
| 2022 | $317 -27.3% | $31,074 |
| 2021 | $436 -1.6% | $31,074 |
| 2020 | $443 -1.9% | $31,074 |
| 2019 | $452 -5.7% | $31,074 |
| 2018 | $479 | $31,074 |
| 2017 | $479 -9.3% | $31,074 |
| 2016 | $528 | $31,074 |
| 2015 | $528 -4.3% | $31,074 -53.8% |
| 2014 | $551 -54% | $67,298 |
| 2013 | $1,198 | $67,298 |
Find assessor info on the county website
Monthly payment
Est. payment
Payment breakdown
Explore the cost of this home by adjusting the details. Changes won't be saved.Climate risks
Neighborhood: 30522

Similar homes
- $1,499,0004 bd4 ba3.6k sqft63 Laurel Trce, Blue Ridge, GA 30513For Sale
 MLS ID #436784, Thorin Taylor Langley, REMAX Town & Country - BR Appalachian. NGBOR
 - $1,895,0004 bd5 ba3.6k sqft540 Weaver Creek Overlook, Blue Ridge, GA 30513For Sale
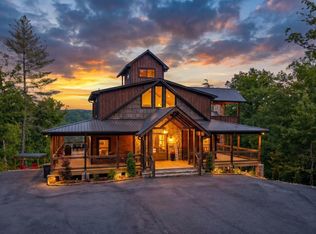 MLS ID #431194, Cynthia Pack, Anchor Brokerage. NGBOR
 - $1,175,0003 bd4 ba3.1k sqft1821 Stanley Creek Rd, Cherry Log, GA 30522New Construction
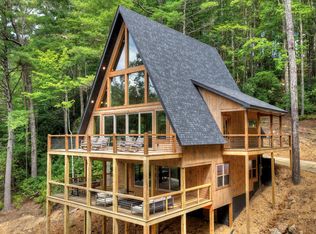 MLS ID #435622, Logan Fitts, Mountain Sotheby's International Realty. NGBOR
 - $1,699,9003 bd4 ba2.8k sqft195 Moonshine Way, Blue Ridge, GA 30513For Sale
 MLS ID #434942, Michele Madison, REMAX Town & Country - BR Downtown. NGBOR
 - $2,200,0004 bd5 ba4.2k sqft470 Skylight Dr, Blue Ridge, GA 30513Active
 MLS ID #10702128, Christal Davis, Engel & Völkers North GA Mountains. GAMLS
 - $1,800,0004 bd4 ba2k sqft161 River Rock Ln, Blue Ridge, GA 30513ActiveMLS ID #10838913, Byron Bloodworth, Sanders Real Estate. GAMLS
