Experience mountain luxury in the heart of the Aska Adventure Area, just 5 miles from Downtown Blue Ridge. Designed by renowned luxury home designer Tony Boyatt, this exceptional custom home is privately situated on 7 acres with over 1,200 feet of creek frontage fed by Artesian springs. Enjoy private walking and ATV trails, a natural rock waterfall, and the peaceful sounds of flowing water surrounded by native Mountain Laurel and Rhododendron. Floor-to-ceiling windows capture mountain views and fill the home with natural light. The chef's kitchen features THOR appliances, handcrafted Pennsylvania Mennonite cabinetry, quartz countertops, a butler's pantry, wine cooler, and oversized island. The open great room showcases exposed beams and a floor-to-ceiling stone fireplace shared with the luxurious primary suite. The spa-inspired primary bath offers a heated oversized tile shower, soaking tub, and an impressive three-level walk-in closet. The covered deck with a wood-burning stone fireplace overlooks the creek and mountains, while the terrace level is built for entertaining with a home theater, wet bar, fireplace, and two guest suites. Outside, enjoy a screened patio, hot tub, and fire pit. Additional features include a generator, climate-controlled greenhouse, radon mitigation system, and a three-car garage with unfinished space above. An extraordinary mountain retreat offering unmatched privacy, craftsmanship, and natural beauty!
Active
$1,699,900
195 Moonshine Way, Blue Ridge, GA 30513
3beds
2,882sqft
Residential
Built in 2022
7 Acres Lot
$1,581,500 Zestimate®
$590/sqft
$-- HOA
What's special
Floor-to-ceiling stone fireplaceNatural rock waterfallThree-car garageExposed beamsHot tubOversized islandScreened patio
- 55 days
- 715
- 48
Zillow last checked:
Listing updated:
Listed by:
Michele Madison 706-455-2827,
REMAX Town & Country - BR Downtown,
James Dillard 912-222-9281,
REMAX Town & Country - BR Downtown
Source: NGBOR,MLS#: 434942
Facts & features
Interior
Bedrooms & bathrooms
- Bedrooms: 3
- Bathrooms: 4
- Full bathrooms: 3
- Partial bathrooms: 1
- Main level bedrooms: 1
Rooms
- Room types: Kitchen, Laundry, Great Room, Office
Primary bedroom
- Level: Main
Heating
- Central, Electric, Wood, Hot Water, Propane
Cooling
- Central Air, Electric
Appliances
- Included: Refrigerator, Range, Oven, Microwave, Dishwasher, Washer, Dryer, Electric Water Heater
- Laundry: Main Level, Laundry Closet, Mud Room, Laundry Room
Features
- Pantry, Cathedral Ceiling(s), Entrance Foyer, High Speed Internet
- Flooring: Luxury Vinyl
- Basement: Finished,Full
- Number of fireplaces: 3
- Fireplace features: Gas Log, Wood Burning, Outside, See Remarks
Interior area
- Total structure area: 2,882
- Total interior livable area: 2,882 sqft
Video & virtual tour
Property
Parking
- Total spaces: 3
- Parking features: Garage, Detached, See Remarks, Gravel
- Garage spaces: 3
- Has uncovered spaces: Yes
Features
- Levels: Two
- Stories: 2
- Patio & porch: Screened, Patio, Open
- Exterior features: Garden, RV Hookup, Fire Pit
- Has spa: Yes
- Spa features: Heated
- Has view: Yes
- View description: Mountain(s), Seasonal, Year Round, Creek/Stream
- Has water view: Yes
- Water view: Creek/Stream
- Waterfront features: Creek
- Body of water: Stillhouse Creek
- Frontage type: Road,Creek
Lot
- Size: 7 Acres
- Topography: Sloping
Details
- Parcel number: 0042 0091B
Construction
Type & style
- Home type: SingleFamily
- Architectural style: Craftsman,Modern,See Remarks
- Property subtype: Residential
Materials
- Frame, Wood Siding, Stone
- Roof: Shingle
Condition
- Resale
- New construction: No
- Year built: 2022
Utilities & green energy
- Sewer: Septic Tank
- Water: Private, Well
Community & HOA
Location
- Region: Blue Ridge
Financial & listing details
- Price per square foot: $590/sqft
- Tax assessed value: $706,109
- Annual tax amount: $2,396
- Date on market: 8/5/2026
- Road surface type: Paved
Estimated market value
$1,581,500
$1.50M - $1.66M
$3,736/mo
Price history
| Date | Event | Price |
|---|---|---|
| 8/5/2026 | Listed for sale | $1,699,900$590/sqft |
Source:  GAMLS #10810639 Report a problem GAMLS #10810639 Report a problem | ||
Public tax history
| Year | Property taxes | Tax assessment |
|---|---|---|
| 2025 | $2,396 -1% | $282,444 |
| 2024 | $2,420 | $282,444 |
Find assessor info on the county website
Monthly payment
Est. payment
Payment breakdown
Explore the cost of this home by adjusting the details. Changes won't be saved.Climate risks
Neighborhood: 30513
Similar homes
- $1,650,0003 bd4 ba4.1k sqft502 Overlook Dr, Blue Ridge, GA 30513For Sale
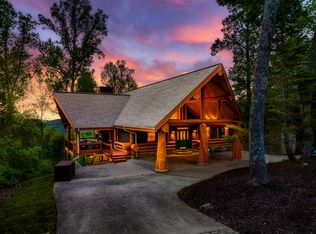 MLS ID #436290, Laura Elleby, Compass - E+E Group. NGBOR
 - $1,680,0003 bd5 ba3k sqft60 Hiles Hatch Ln, Blue Ridge, GA 30513For Sale
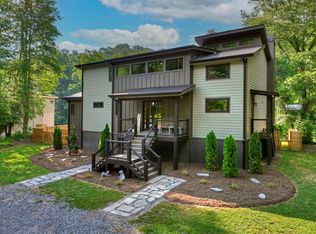 MLS ID #434115, Nicole Tankersley, Mountain Sotheby's International Realty. NGBOR
 - $1,498,7503 bd4 ba3.2k sqft363 Griffith Pkwy, Blue Ridge, GA 30513New Construction
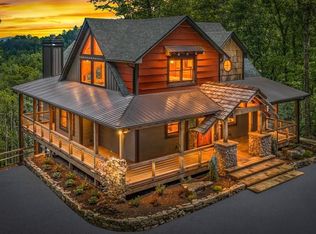 MLS ID #434956, Laura Elleby, Compass - E+E Group. NGBOR
 - $1,300,0003 bd4 ba3.3k sqft476 Deer Crest Rd #23, Blue Ridge, GA 30513Active

 MLS ID #10824438, Jon Ayres, RE/MAX Town & Country Jasper. GAMLS
 - $1,525,0003 bd3 ba3.3k sqft280 Point Of View Rd #15, Blue Ridge, GA 30513ActiveMLS ID #10731758, Ana Cristina Bridges, AB Realty Group. GAMLS
