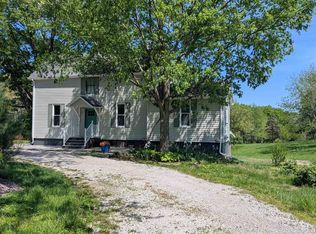
This property offers all the benefits of both town and country living! Over 11 acres of woods,meadows, rolling terrain, a pond, fruit trees and black raspberries, newly planted flower beds and privacy trees, and a great variety of mature trees and wildlife. All of this ideally situated between Springfield and the town of Rochester on historic Edward’s Trace. Walk your own property; relax on your spacious, private, newly finished screened porch, listening to frog chatter, bird song, watching sunsets, deer, and fireflies; or hop on the bike path. Ample room for horses, additional structures, a pool, or whatever you might dream of. Beautifully appointed 5 bedroom 3 bathroom home offers both vintage character, like original oak floors in many rooms, as well as all the conveniences of a recently completely remodeled designer kitchen featuring granite countertops, a large island, stainless steel appliances, and 3 recently remodeled full bathrooms. Additional rooms for your home office, home theater, or hobby rooms, and plenty of storage space. Many artistic touches, fresh paint in a designer palette and new custom blinds and window treatments throughout. Lovely home for family and entertaining with serene views from every room. Panoramic landscape views from the light-filled dining and sun rooms. Lower level offers great potential for multi-generational living, or income from rental or Air BnB.
Sold for $440,000
Zillow last checked:
Listing updated:
Bought with:
Kathy Garst, 475121251
The Real Estate Group, Inc.
Source: RMLS Alliance as distributed by MLS GRID,MLS#: CA1024621 Originating MLS: Capital Area Association of Realtors
Originating MLS: Capital Area Association of Realtors
Price history
| Date | Event | Price |
|---|---|---|
| 12/29/2023 | Sold | $440,000-2.2%$134/sqft |
Source:  RMLS Alliance as distributed by MLS GRID #CA1024621 Report a problem RMLS Alliance as distributed by MLS GRID #CA1024621 Report a problem | ||
| 12/14/2023 | Pending sale | $450,000$137/sqft |
Source: RMLS Alliance as distributed by MLS GRID #CA1024621 Report a problem | ||
| 10/16/2023 | Price change | $450,000-9.8%$137/sqft |
Source: RMLS Alliance as distributed by MLS GRID #CA1024621 Report a problem | ||
| 9/8/2023 | Listed for sale | $499,000+14.7%$152/sqft |
Source: RMLS Alliance as distributed by MLS GRID #CA1024621 Report a problem | ||
| 2/1/2023 | Sold | $435,000-12.8%$132/sqft |
Source: RMLS Alliance as distributed by MLS GRID #CA1019349 Report a problem | ||
| 12/30/2022 | Pending sale | $499,000$152/sqft |
Source: RMLS Alliance as distributed by MLS GRID #CA1019349 Report a problem | ||
| 11/22/2022 | Listed for sale | $499,000+16.3%$152/sqft |
Source: RMLS Alliance as distributed by MLS GRID #CA1019349 Report a problem | ||
| 10/27/2022 | Listed for rent | $3,000$1/sqft |
Source: Zillow Rental Manager Report a problem | ||
| 10/27/2022 | Listing removed | -- |
Source: RMLS Alliance as distributed by MLS GRID #CA1014851 Report a problem | ||
| 10/9/2022 | Listing removed | -- |
Source: Zillow Rental Manager Report a problem | ||
| 9/21/2022 | Price change | $3,000-14.3%$1/sqft |
Source: Zillow Rental Manager Report a problem | ||
| 8/23/2022 | Price change | $429,000-9.7%$130/sqft |
Source: RMLS Alliance as distributed by MLS GRID #CA1014851 Report a problem | ||
| 8/8/2022 | Listed for rent | $3,500$1/sqft |
Source: Zillow Rental Manager Report a problem | ||
| 6/10/2022 | Listed for sale | $475,000-5%$144/sqft |
Source: RMLS Alliance as distributed by MLS GRID #CA1014851 Report a problem | ||
| 6/6/2022 | Listing removed | -- |
Source:  RE/MAX International Report a problem RE/MAX International Report a problem | ||
| 5/28/2022 | Price change | $499,900-4.8%$152/sqft |
Source: RMLS Alliance as distributed by MLS GRID #CA1013830 Report a problem | ||
| 4/26/2022 | Price change | $524,900-4.5%$159/sqft |
Source: RMLS Alliance as distributed by MLS GRID #CA1013830 Report a problem | ||
| 4/22/2022 | Listed for sale | $549,900+100%$167/sqft |
Source: RMLS Alliance as distributed by MLS GRID #CA1013830 Report a problem | ||
| 11/16/2020 | Sold | $275,000-19.1%$84/sqft |
Source: RMLS Alliance as distributed by MLS GRID #CA1000492 Report a problem | ||
| 9/3/2020 | Pending sale | $339,900$103/sqft |
Source: RE/MAX Professionals #CA1000492 Report a problem | ||
| 7/14/2020 | Price change | $339,900-2.9%$103/sqft |
Source: RE/MAX Professionals #CA1000492 Report a problem | ||
| 6/15/2020 | Listed for sale | $350,000$106/sqft |
Source: RE/MAX Professionals #CA1000492 Report a problem | ||


Get pre-qualified for a loan
At Zillow Home Loans, we can pre-qualify you in as little as 5 minutes with no impact to your credit score.An equal housing lender. NMLS #10287.
