Skip main navigation
Sold for $440,000
  • $440,000

    2632 Hilltop Rd, Springfield, IL 62712

    5beds
    3,210sqft
    Single Family Residence, Residential
    Built in ----
    11.4 Acres Lot
    $440,100 Zestimate®
    $137/sqft
    $3,300 Estimated rent

    Home value

    $440,100

    $418,000 - $462,000

    $3,300/mo

    Zestimate® history
    Loading
    Loading...

    Owner options

    List your home for rent

    $3,300/mo

    Rent Zestimate®

    Find your next renter with Zillow Rental Manager. Plus, with online applications, you can quickly screen prospective tenants – for free.

    Learn more

    $3,300/mo

    Rent Zestimate®

    Refinance and save

    $3,152/mo

    Est. payment

    Refinancing to a lower rate could help reduce your monthly payments and save thousands over the life of the loan.

    See today's rates

    $3,152/mo

    Est. payment

    Explore your selling options

    Work with a Zillow partner agent

    Leverage their expertise and Zillow's premium Showcase listings to get your home seen by more buyers.

    Get started

    List with your own agent

    Get your home in front of millions of buyers by listing it on Zillow.

    Learn how to do it

    Sell it yourself

    Take full control of how buyers see your home on Zillow by listing For Sale by Owner (FSBO).

    List your home

    What's special

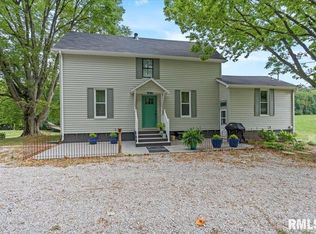
    Due to no fault of seller - this beauty is back on the market. FHA and VA loans will pass and appraise! Perfect home if you're looking for country living. Located in the Rochester School District between Springfield and Rochester, this stunning 5-bedroom, 3-bath home sits on over 11 sprawling acres, complete with a pond and fruit trees. From the remodeled designer kitchen with granite countertops to the tastefully updated bathrooms, this residence perfectly blends modern luxury with natural beauty. The fully equipped, remodeled designer kitchen provides ample storage and features modern stainless steel appliances. All three full bathrooms have been tastefully updated with quality finishes. The highly versatile floor plan offers abundant space to configure areas for a home office, formal dining room, theater room, or hobby studio. The upper level hosts generously proportioned bedrooms and a shared bath. The main level is home to the primary master suite and a beautifully updated en-suite bath. A spacious basement bedroom serves as an ideal guest quarter with additional storage capacity. This home is perfectly suited for entertaining, offering naturalistic views from every window, complemented by a detached two-car garage and a classic circular gravel drive. Leaf Filter Gutter Protection installed April 2025. Check out all the interior photos. MOVE-IN READY!

    Zillow last checked:

    Listing updated:

    Listed by:

    Kristie L DeBrun Office:217-625-4663,

    Campo Realty, Inc.

    Bought with:

    Stacey Splain, 475188213

    The Real Estate Group, Inc.

    Source: RMLS Alliance as distributed by MLS GRID,MLS#: CA1041601MLS LogoOriginating MLS: Capital Area Association of Realtors

    Facts & features

    Interior

    Bedrooms & bathrooms
    • Bedrooms: 5
    • Bathrooms: 3
    • Full bathrooms: 3
    Bedroom 1
    • Level: Main
    • Dimensions: 15ft 3in x 12ft 7in
    Bedroom 2
    • Level: Main
    • Dimensions: 14ft 6in x 15ft 0in
    Bedroom 3
    • Level: Upper
    • Dimensions: 15ft 0in x 14ft 0in
    Bedroom 4
    • Level: Upper
    • Dimensions: 14ft 6in x 15ft 0in
    Bedroom 5
    • Level: Lower
    • Dimensions: 10ft 2in x 11ft 7in
    Other
    • Level: Main
    • Dimensions: 13ft 1in x 7ft 8in
    Other
    • Area: 1148
    Family room
    • Level: Lower
    • Dimensions: 15ft 1in x 15ft 7in
    Kitchen
    • Level: Main
    • Dimensions: 15ft 2in x 14ft 1in
    Living room
    • Level: Main
    • Dimensions: 15ft 2in x 15ft 0in
    Main level
    • Area: 1406
    Upper level
    • Area: 656
    Heating
    • Forced Air
    Cooling
    • Central Air
    Appliances
    • Included: Dishwasher, Disposal, Dryer, Microwave, Range, Refrigerator, Washer, Gas Water Heater
    Features
    • Ceiling Fan(s), Solid Surface Counter
    • Windows: Blinds
    • Basement: Egress Window(s),Full,Partially Finished
    • Attic: Storage
    Interior area
    • Total structure area: 2,062
    • Total interior livable area: 3,210 sqft

    Property

    Parking
    • Total spaces: 2
    • Parking features: Detached
    • Garage spaces: 2
    Features
    • Levels: Two
    • Patio & porch: Screened
    • Waterfront features: Pond/Lake
    Lot
    • Size: 11.4 Acres
    • Features: Fruit Trees, Wooded, Sloped
    Details
    • Additional parcels included: 2307.0200085
    • Parcel number: 2307.0200083

    Construction

    Type & style
    • Home type: SingleFamily
    • Property subtype: Single Family Residence, Residential
    Materials
    • Frame, Steel Siding
    • Foundation: Block, Brick/Mortar
    • Roof: Shingle
    Condition
    • New construction: No

    Utilities & green energy

    • Sewer: Septic Tank
    • Water: Private, Public
    • Utilities for property: Cable Available

    Community & HOA

    Community
    • Subdivision: None
    Location
    • Region: Springfield

    Financial & listing details

    • Price per square foot: $137/sqft
    • Tax assessed value: $255,486
    • Annual tax amount: $5,289
    • Date on market: 2/5/2026
    • Cumulative days on market: 82 days
    • Road surface type: Paved

    Price history

    DateEventPrice
    8/17/2026Sold$440,000-3.3%$137/sqft
    Source: RMLS Alliance as distributed by MLS GRID #CA1041601 Report a problem
    7/9/2026Contingent$455,000$142/sqft
    Source: RMLS Alliance as distributed by MLS GRID #CA1041601 Report a problem
    7/9/2026Pending sale$455,000$142/sqft
    Source: RMLS Alliance as distributed by MLS GRID #CA1041601 Report a problem
    6/26/2026Listed for sale$455,000$142/sqft
    Source: RMLS Alliance as distributed by MLS GRID #CA1041601 Report a problem
    6/19/2026Pending sale$455,000$142/sqft
    Source: RMLS Alliance as distributed by MLS GRID #CA1041601 Report a problem
    6/7/2026Price change$455,000-4.2%$142/sqft
    Source: RMLS Alliance as distributed by MLS GRID #CA1041601 Report a problem
    5/8/2026Price change$475,000-3.1%$148/sqft
    Source: RMLS Alliance as distributed by MLS GRID #CA1041601 Report a problem
    4/25/2026Listed for sale$490,000$153/sqft
    Source: RMLS Alliance as distributed by MLS GRID #CA1041601 Report a problem
    2/22/2026Pending sale$490,000$153/sqft
    Source: RMLS Alliance as distributed by MLS GRID #CA1041601 Report a problem
    2/5/2026Listed for sale$490,000+78.2%$153/sqft
    Source: RMLS Alliance as distributed by MLS GRID #CA1041601 Report a problem
    11/18/2020Sold$275,000$86/sqft
    Source: Public Record Report a problem

    Public tax history

    YearProperty taxesTax assessment
    2024$5,290 $85,162
    2023-- --
    2022$10,108 +95.7%$170,326 +94.3%
    2021$5,165 +1.2%$87,646 +11.3%
    2020$5,105 -5%$78,778 -0.2%
    2019$5,376 $78,964 +1.6%
    2018$5,376 $77,745
    2017-- --
    Find assessor info on the county website

    Neighborhood: 62712

    Nearby schools

    GreatSchools rating
    Get pre-qualified for a loan
    At Zillow Home Loans, we can pre-qualify you in as little as 5 minutes with no impact to your credit score.

    An equal housing lender. NMLS #10287.

    Sell for more on Zillow
    Get a Zillow Showcase℠ listing at no additional cost and you could sell for .
    $440,100
    2% more
    +$8,802
    With Zillow Showcase(estimated)
    $448,902