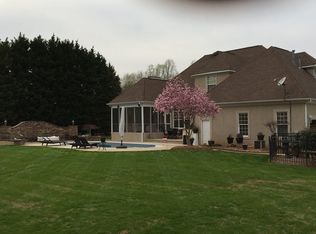
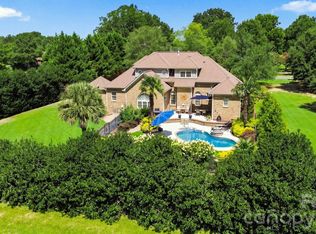
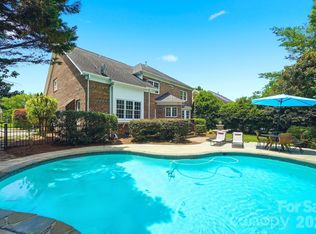
Welcome to this spacious 3,833 sq. ft. home in desirable Weddington, offering 4 bedrooms, 4 full baths, and an exceptionally versatile layout. The main level features two bedrooms, including a spacious primary suite with a walk-in shower, large garden tub, and adjoining room ideal for a private office, sitting room, nursery, dressing room, reading room, or exercise space. An additional full bathroom is also located on the main level. Upstairs, you'll find a second spacious primary-style bedroom with a beautifully remodeled full bathroom and one large adjoining room--perfect for a home office, sitting room, dressing room, private lounge, fitness area, or hobby space. A second bedroom completes this side of the upper level. On a completely separate side of the home is an expansive private retreat offering exceptional flexibility. With a living area, sleeping space, full bathroom, and closet, it can function beautifully as a guest retreat, extended-family space, teen retreat, man cave, media or game room, or private getaway. Soaring ceilings create an open and impressive feel throughout the home. Additional features include a gas fireplace, stainless steel appliances, new dishwasher, newer bedroom carpet, updated lighting and ceiling fans, updated crawl space, and a roof replaced in 2024. Outside, enjoy a deck, patio, spacious yard, storage shed, two-car garage with new garage door and motor system, and ample driveway parking. Located in Lake Providence, convenient to highly regarded Weddington-area schools, shopping and dining, and approximately 30 minutes from Uptown Charlotte.
For sale
$979,999
2633 Beulah Church Road, Matthews, NC 28104
4beds
3,833sqft
Single Family Residence
Built in 1996
1.04 Acres Lot
$957,700 Zestimate®
$256/sqft
$-- HOA
What's special
Gas fireplaceWalk-in showerSpacious yardAmple driveway parkingNew dishwasherSpacious primary suiteSecond spacious primary-style bedroom
- 31 days
- 527
- 13
Zillow last checked:
Listing updated:
Listed by:
Nicholas Huscroft 330-249-3499,
Chosen Realty of NC
Source: Hive MLS,MLS#: 100604532 Originating MLS: Johnston County Association of REALTORS
Originating MLS: Johnston County Association of REALTORSFacts & features
Interior
Bedrooms & bathrooms
- Bedrooms: 4
- Bathrooms: 4
- Full bathrooms: 4
Rooms
- Room types: Master Bedroom, Bedroom 1, Bedroom 2, Bedroom 3, Bathroom 1, Bathroom 2, Bathroom 3, Basement, Living Room
Primary bedroom
- Level: Main
Bedroom 1
- Level: Main
Bedroom 2
- Level: Second
Bedroom 3
- Level: Second
Bathroom 1
- Level: Main
Bathroom 2
- Level: Main
Bathroom 3
- Level: Second
Bathroom 4
- Level: Second
Kitchen
- Level: Main
Living room
- Level: Main
Heating
- Heat Pump, Hot Water, Natural Gas
Cooling
- Central Air, Ceiling Fan(s)
Appliances
- Included: Electric Oven, Electric Cooktop, Down Draft, Washer, Self Cleaning Oven, Dryer, Double Oven, Disposal, Dishwasher, Convection Oven
Features
- Entrance Foyer, Kitchen Island
- Basement: None
- Has fireplace: Yes
Interior area
- Total structure area: 3,833
- Total interior livable area: 3,833 sqft
Property
Parking
- Total spaces: 2
- Parking features: Garage Faces Side, Attached, Garage Door Opener
- Attached garage spaces: 2
Features
- Levels: Two
- Patio & porch: Covered, Deck, Front Porch
- Fencing: None
- View description: None
- Frontage type: See Remarks
Lot
- Size: 1.04 Acres
- Dimensions: 164 x 209 x 204 x 231
Details
- Parcel number: 06069027
- Zoning: Residential
- Special conditions: Standard
Construction
Type & style
- Home type: SingleFamily
- Property subtype: Single Family Residence
Materials
- Brick Veneer
- Foundation: Crawl Space
- Roof: Architectural Shingle
Condition
- New construction: No
- Year built: 1996
Utilities & green energy
- Sewer: Septic Tank
- Water: Well
- Utilities for property: Cable Available, Natural Gas Available
Community & HOA
Community
- Subdivision: Not In Subdivision
HOA
- Has HOA: No
Location
- Region: Matthews
Financial & listing details
- Price per square foot: $256/sqft
- Tax assessed value: $926,600
- Annual tax amount: $4,347
- Date on market: 9/18/2026
- Cumulative days on market: 31 days
- Listing agreement: Exclusive Agency
- Listing terms: Cash,Conventional
- Road surface type: Paved
Estimated market value
$957,700
$910,000 - $1.01M
$5,164/mo
Price history
| Date | Event | Price |
|---|---|---|
| 9/18/2026 | Listed for sale | $979,999+24.8%$256/sqft |
Source:  Canopy MLS as distributed by MLS GRID #4425529 Report a problem Canopy MLS as distributed by MLS GRID #4425529 Report a problem | ||
| 1/29/2025 | Listing removed | $785,000$205/sqft |
Source: Canopy MLS as distributed by MLS GRID #4180484 Report a problem | ||
| 11/22/2024 | Price change | $785,000-3.7%$205/sqft |
Source: Canopy MLS as distributed by MLS GRID #4180484 Report a problem | ||
| 10/24/2024 | Listed for sale | $815,000+117.6%$213/sqft |
Source: Canopy MLS as distributed by MLS GRID #4180484 Report a problem | ||
| 3/29/2018 | Sold | $374,500-0.1%$98/sqft |
Source: Public Record Report a problem | ||
| 11/12/2015 | Listing removed | $2,600$1/sqft |
Source: Keller Williams - Ballantyne Area #3115118 Report a problem | ||
| 9/18/2015 | Listed for rent | $2,600$1/sqft |
Source: Keller Williams - Ballantyne Area #3115118 Report a problem | ||
| 9/17/2015 | Listing removed | $375,000$98/sqft |
Source: Keller Williams - Ballantyne Area #3091772 Report a problem | ||
| 7/10/2015 | Price change | $375,000-1.1%$98/sqft |
Source: Keller Williams - Ballantyne Area #3091772 Report a problem | ||
| 6/29/2015 | Price change | $379,000-5%$99/sqft |
Source: Keller Williams - Ballantyne Area #3091772 Report a problem | ||
| 6/10/2015 | Listed for sale | $399,000+5%$104/sqft |
Source: Keller Williams - Ballantyne Area #3091772 Report a problem | ||
| 3/4/2015 | Listing removed | $380,000$99/sqft |
Source: Keller Williams Ballantyne Area #3013582 Report a problem | ||
| 8/30/2014 | Price change | $380,000-3.8%$99/sqft |
Source: Keller Williams Ballantyne Area #3013582 Report a problem | ||
| 8/14/2014 | Price change | $395,000-1.2%$103/sqft |
Source: Keller Williams Ballantyne Area #3013582 Report a problem | ||
| 7/23/2014 | Price change | $399,900-2.2%$104/sqft |
Source: Keller Williams Ballantyne Area #3013582 Report a problem | ||
| 7/17/2014 | Price change | $409,000-2.6%$107/sqft |
Source: Keller Williams Ballantyne Area #3013582 Report a problem | ||
| 7/2/2014 | Listed for sale | $419,900+5%$110/sqft |
Source: Keller Williams Ballantyne Area #3013582 Report a problem | ||
| 5/30/2008 | Listing removed | $400,000$104/sqft |
Source: Z57 #671642 Report a problem | ||
| 4/23/2008 | Listed for sale | $400,000+3.9%$104/sqft |
Source: Z57 #671642 Report a problem | ||
| 9/24/2007 | Sold | $385,000-6.7%$100/sqft |
Source: Public Record Report a problem | ||
| 8/1/2006 | Sold | $412,500$108/sqft |
Source: Public Record Report a problem | ||
Public tax history
| Year | Property taxes | Tax assessment |
|---|---|---|
| 2025 | $4,629 +13.8% | $926,600 +59% |
| 2024 | $4,067 +10.3% | $582,600 |
| 2023 | $3,688 -0.5% | $582,600 |
| 2022 | $3,705 | $582,600 |
| 2021 | $3,705 +4.5% | $582,600 +28.7% |
| 2020 | $3,545 | $452,800 |
| 2019 | $3,545 +7.1% | $452,800 +0% |
| 2018 | $3,310 | $452,760 0% |
| 2017 | $3,310 -4.6% | $452,800 +0% |
| 2016 | $3,471 | $452,760 |
| 2015 | $3,471 +14.7% | $452,760 +2.8% |
| 2014 | $3,027 | $440,610 |
| 2013 | -- | $440,610 |
| 2012 | -- | $440,610 |
| 2011 | -- | $440,610 |
| 2010 | -- | $440,610 |
| 2009 | $3,014 | $440,610 |
| 2008 | $3,014 +8.4% | $440,610 +15.4% |
| 2007 | $2,779 +8% | $381,900 -3.2% |
| 2006 | $2,573 | $394,700 |
| 2005 | -- | $394,700 |
| 2004 | -- | $394,700 +20.3% |
| 2003 | -- | $328,050 |
| 2002 | -- | $328,050 +7.4% |
| 2001 | -- | $305,530 |
| 2000 | -- | $305,530 |
Find assessor info on the county website
Monthly payment
Est. payment
Payment breakdown
Explore the cost of this home by adjusting the details. Changes won't be saved.Climate risks
Neighborhood: 28104
Nearby schools
Schools provided by the listing agent
- Elementary: Union County
- Middle: Union County
- High: Union County
Source: Hive MLS. This data may not be complete. We recommend contacting the local school district to confirm school assignments for this home.
Similar homes
- $994,9003 bd4 ba3.5k sqft1001 Heritage Acres Dr, Matthews, NC 28104For Sale
 MLS ID #4414833, Stacy Label, Savvy + Co Real Estate. Canopy MLS as distributed by MLS GRID
 - $864,9004 bd4 ba3.5k sqft6424 Antioch Ct, Matthews, NC 28104New Construction
 MLS ID #4411725, Kristina Delgado, Ivester Jackson Christie's. Canopy MLS as distributed by MLS GRID
 - $690,0004 bd4 ba2.9k sqft2006 Wedgewood Dr, Matthews, NC 28104For Sale
 MLS ID #4381353, Elizabeth Callis, Fathom Realty NC LLC. Canopy MLS as distributed by MLS GRID
 - $998,0004 bd4 ba3.5k sqft12319 Summer Breeze Ct, Charlotte, NC 28277For Sale
 MLS ID #4391968, Sunny Yates, Yates Realty Inc. Canopy MLS as distributed by MLS GRID
 - $989,0004 bd4 ba4.5k sqft2806 Ivey Wood Dr, Monroe, NC 28110For SaleMLS ID #4401882, Nicole Clyncke, RE/MAX Executive. Canopy MLS as distributed by MLS GRID
- $1,010,0003 bd3 ba2.7k sqft1500 Billy Howey Rd, Waxhaw, NC 28173For SaleMLS ID #4407706, Lara Hill, David Upchurch Real Estate. Canopy MLS as distributed by MLS GRID
- $775,0004 bd3 ba3.5k sqft2020 Fairchelsea Way Ln, Matthews, NC 28105For SaleMLS ID #4430615, Joe Nguyen, Keller Williams South Park. Canopy MLS as distributed by MLS GRID
- $929,0004 bd4 ba2.9k sqft5539 Sunstar Ct, Charlotte, NC 28226For SaleMLS ID #4431682, Daniel Rotenberg, Ivester Jackson Christie's. Canopy MLS as distributed by MLS GRID
- $1,025,0004 bd3 ba3.3k sqft7337 Versailles Ln, Charlotte, NC 28277For SaleMLS ID #4418758, Dawn Blewett, NorthGroup Real Estate LLC. Canopy MLS as distributed by MLS GRID
- $985,0006 bd5 ba5.3k sqft824 Abbeywood Dr, Waxhaw, NC 28173For SaleMLS ID #4372119, Faith Triggs, Keller Williams South Park. Canopy MLS as distributed by MLS GRID
- $975,0004 bd4 ba3.7k sqft213 Summermore Dr, Charlotte, NC 28270For SaleMLS ID #4418012, Annette Semprit, Helen Adams Realty. Canopy MLS as distributed by MLS GRID
- $729,9004 bd3 ba3.7k sqft2502 Sandy Ridge Ln, Matthews, NC 28105For SaleMLS ID #4430552, Matt Armah, Patel Standard realty. Canopy MLS as distributed by MLS GRID
- $1,049,0005 bd3 ba4.1k sqft1006 Chelsea Pl, Matthews, NC 28105For SaleMLS ID #4408287, Sylvia Gause, COMPASS. Canopy MLS as distributed by MLS GRID
- $1,350,0005 bd6 ba4.8k sqft809 Brown Creek Dr, Matthews, NC 28104For SaleMLS ID #4399736, August Maier, Ivester Jackson Christie's. Canopy MLS as distributed by MLS GRID
- $925,0004 bd4 ba3k sqft10835 Alexander Mill Dr, Charlotte, NC 28277For SaleMLS ID #4423424, Julie Valbuena, Helen Adams Realty. Canopy MLS as distributed by MLS GRID
- $765,2504 bd3 ba2.7k sqft1418 Coachman Dr, Waxhaw, NC 28173For SaleMLS ID #4428919, Lee Northcutt, Keller Williams South Park. Canopy MLS as distributed by MLS GRID
- $850,0005 bd4 ba3.4k sqft1711 Laurel Hill Dr, Waxhaw, NC 28173For SaleMLS ID #4381544, Krista Cutler, NorthGroup Real Estate LLC. Canopy MLS as distributed by MLS GRID
- $775,0003 bd3 ba3.5k sqft1205 Crofton Dr, Waxhaw, NC 28173For SaleMLS ID #4431285, Colleen Eaton, Berkshire Hathaway HomeServices Carolinas Realty. Canopy MLS as distributed by MLS GRID
- $824,9003 bd3 ba2.7k sqft115 Valley Glen Dr, Waxhaw, NC 28173For SaleMLS ID #4406430, Julia Gavrilov, JULIAMARCUS LLC. Canopy MLS as distributed by MLS GRID
- $650,0004 bd4 ba3.6k sqft5301 Woodridge Dr, Monroe, NC 28110For SaleMLS ID #4408732, David Scibor, Keller Williams Ballantyne Area. Canopy MLS as distributed by MLS GRID
