Welcome to 2634 Prancing Stream Drive! This spacious two-story home offers 5 bedrooms, 2 bedrooms down stairs, one of which is th primary bedroom. This home also offers a desirable premium corner-lot location, providing an inviting combination of space, functionality, and curb appeal. The thoughtfully designed floor plan offers plenty of room for everyday living, entertaining, and accommodating a growing household. With multiple bedrooms and generous living space spread across two levels, this home provides flexibility for a variety of needs, including guest accommodations, a home office, a workout room or additional living areas. Situated on a corner lot, the property offers a distinctive presence within the neighborhood. Conveniently located near everyday amenities, shopping, dining, and major roadways. Don’t miss the opportunity to make this spacious 5-bedroom home your own!
Pending
$265,000
2634 Prancing Stream Dr, Spring, TX 77373
5beds
2,676sqft
Single Family Residence
Built in 2017
8,398 Square Feet Lot
$264,400 Zestimate®
$99/sqft
$38/mo HOA
What's special
Spacious two-story homeThoughtfully designed floor planPremium corner-lot locationCorner lot
- 47 days
- 1,075
- 136
Zillow last checked:
Listing updated:
Listed by:
Billy Jackson TREC #0750862 713-269-6564,
Real Broker, LLC
Source: HAR,MLS#: 6458653
Facts & features
Interior
Bedrooms & bathrooms
- Bedrooms: 5
- Bathrooms: 3
- Full bathrooms: 2
- 1/2 bathrooms: 1
Primary bedroom
- Level: First
- Area: 224
- Dimensions: 16x14
Bedroom
- Level: Second
- Area: 100
- Dimensions: 10x10
Bedroom
- Level: First
- Area: 100
- Dimensions: 10x10
Bedroom
- Level: Second
- Area: 100
- Dimensions: 10x10
Bedroom
- Level: Second
- Area: 120
- Dimensions: 12x10
Heating
- Natural Gas
Cooling
- Ceiling Fan(s), Electric
Appliances
- Included: Disposal, Refrigerator, Washer, Water Softener, Freestanding Oven, Gas Oven, Oven, Microwave, Gas Range, Dishwasher
- Laundry: Electric Dryer Hookup, Gas Dryer Hookup, Washer Hookup
Features
- High Ceilings, 2 Bedrooms Down, 3 Bedrooms Up, En-Suite Bath, Primary Bed - 1st Floor, Split Plan, Walk-In Closet(s)
- Flooring: Carpet, Concrete, Tile
Interior area
- Total structure area: 2,676
- Total interior livable area: 2,676 sqft
Property
Parking
- Total spaces: 2
- Parking features: Attached
- Attached garage spaces: 2
Accessibility
- Accessibility features: Accessible Bedroom, Accessible Closets, Accessible Common Area, Accessible Full Bath, Accessible Hallway(s), Accessible Kitchen, Accessible Kitchen Appliances, Accessible Washer/Dryer, Master Bath Disabled Access
Features
- Stories: 2
- Exterior features: Side Yard
- Fencing: Back Yard
Lot
- Size: 8,398 Square Feet
- Features: Back Yard, Corner Lot, 0 Up To 1/4 Acre
Details
- Parcel number: 1381110030008
Construction
Type & style
- Home type: SingleFamily
- Architectural style: Contemporary
- Property subtype: Single Family Residence
Materials
- Brick, Cement Siding, Wood Siding
- Foundation: Slab
- Roof: Composition
Condition
- New construction: No
- Year built: 2017
Utilities & green energy
- Sewer: Public Sewer
- Water: Public, Water District
Green energy
- Energy efficient items: Attic Vents
Community & HOA
Community
- Subdivision: Breckenridge Forest Sec 11
HOA
- Has HOA: Yes
- Amenities included: Clubhouse, Park, Playground
- HOA fee: $450 annually
Location
- Region: Spring
Financial & listing details
- Price per square foot: $99/sqft
- Tax assessed value: $279,077
- Annual tax amount: $7,693
- Date on market: 9/7/2026
- Listing terms: Cash,Conventional,FHA,VA Loan
- Road surface type: Concrete
Estimated market value
$264,400
$251,000 - $278,000
$2,421/mo
Price history
| Date | Event | Price |
|---|---|---|
| 10/22/2026 | Pending sale | $265,000$99/sqft |
Source:  HAR #6458653 Report a problem HAR #6458653 Report a problem | ||
| 9/23/2026 | Listed for sale | $265,000$99/sqft |
Source: HAR #6458653 Report a problem | ||
| 9/23/2026 | Pending sale | $265,000$99/sqft |
Source: HAR #6458653 Report a problem | ||
| 9/21/2026 | Listed for sale | $265,000$99/sqft |
Source: HAR #6458653 Report a problem | ||
| 9/18/2026 | Pending sale | $265,000$99/sqft |
Source: HAR #6458653 Report a problem | ||
| 9/7/2026 | Listed for sale | $265,000$99/sqft |
Source: HAR #6458653 Report a problem | ||
Public tax history
| Year | Property taxes | Tax assessment |
|---|---|---|
| 2025 | $2,048 -2.2% | $279,077 -4.6% |
| 2024 | $2,093 +10% | $292,646 -16.5% |
| 2023 | $1,903 +8.3% | $350,300 +14.9% |
| 2022 | $1,757 | $304,922 +24.6% |
| 2021 | -- | $244,726 +7.5% |
| 2020 | $1,643 -1.6% | $227,612 -0.1% |
| 2019 | $1,670 +140.2% | $227,914 +7.6% |
| 2018 | $695 | $211,729 |
| 2017 | $695 | -- |
Find assessor info on the county website
Monthly payment
Est. payment
Payment breakdown
Explore the cost of this home by adjusting the details. Changes won't be saved.Climate risks
Neighborhood: 77373
Nearby schools
Schools provided by the listing agent
- Elementary: Gloria Marshall Elementary School
- Middle: Ricky C Bailey M S
- High: Spring High School
Source: HAR. This data may not be complete. We recommend contacting the local school district to confirm school assignments for this home.
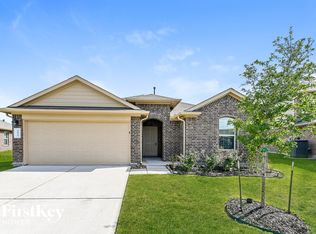
Similar homes
- $300,0004 bd3 ba2.5k sqft24706 E Burnaby Cir, Spring, TX 77373For Sale
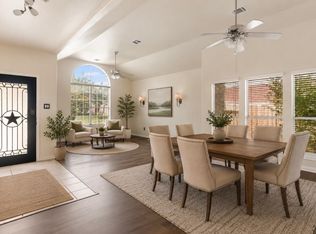 MLS ID #75319380, Angela Foreman, Full Circle Texas. HAR
 - $279,5004 bd3 ba2.4k sqft29023 Fox Fountain Ln, Spring, TX 77386For Sale
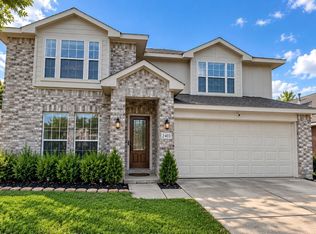 MLS ID #4677663, Aaron Jistel, Listing Spark. HAR
 - $264,0004 bd2 ba1.8k sqft24206 Kingbriar Dr, Spring, TX 77373For Sale
 MLS ID #36710035, Genevieve Rowland, Keller Williams Memorial. HAR
 - $339,9004 bd3 ba3k sqft803 Northridge Terrace Ln, Spring, TX 77373For Sale
 MLS ID #94644496, Patience Gilbert, Keller Williams Realty Southwest. HAR
