Welcome home to this beautiful updated Cul-de-sac, Master on Main, in sought after active community of Springmonte. Updated Kitchen with new Cabinetry, subway tile backsplash, granite counter tops and stainless steal appliances. Kitchen opens to family room with renovated fireplace and soaring ceilings with gorgeous Hardwoods on main level. The Spectacular renovated Master Bath is a dream, with soaking tub and stunning tile shower. Office study with french doors on main level. Updated Lighting throughout. Upstairs you will find 3 additional bedrooms and a large bonus room along with 2 full baths. Large patio overlooks beautifully landscaped private yard on wooded lot. Close to Halcyon, GA 400, restaurants and shops.
Active
$675,000
2635 Harbor Point Ct, Cumming, GA 30041
4beds
2,803sqft
Single Family Residence
Built in 1999
0.44 Acres Lot
$649,600 Zestimate®
$241/sqft
$73/mo HOA
What's special
- 33 days
- 686
- 51
Zillow last checked:
Listing updated:
Listed by:
Bridget Rickey 678-983-0448,
Keller Williams Realty Consultants
Source: GAMLS,MLS#: 10869636
Facts & features
Interior
Bedrooms & bathrooms
- Bedrooms: 4
- Bathrooms: 4
- Full bathrooms: 3
- 1/2 bathrooms: 1
- Main level bathrooms: 1
- Main level bedrooms: 1
Rooms
- Room types: Bonus Room, Family Room, Foyer, Game Room, Great Room, Library, Media Room, Office
Dining room
- Features: Separate Room
Kitchen
- Features: Breakfast Area, Breakfast Bar, Kitchen Island, Pantry
Heating
- Central, Natural Gas
Cooling
- Ceiling Fan(s), Central Air, Zoned
Appliances
- Included: Dishwasher, Disposal, Gas Water Heater, Ice Maker, Microwave, Oven, Oven/Range (Combo), Refrigerator, Stainless Steel Appliance(s)
- Laundry: Laundry Closet
Features
- Master On Main Level
- Flooring: Hardwood
- Windows: Window Treatments
- Basement: None
- Number of fireplaces: 1
- Fireplace features: Gas Log
- Common walls with other units/homes: No Common Walls
Interior area
- Total structure area: 2,803
- Total interior livable area: 2,803 sqft
- Finished area above ground: 2,803
- Finished area below ground: 0
Property
Parking
- Total spaces: 2
- Parking features: Attached, Garage, Garage Door Opener, Kitchen Level
- Has attached garage: Yes
Features
- Levels: Two
- Stories: 2
- Patio & porch: Patio
- Exterior features: Garden
- Waterfront features: No Dock Or Boathouse
- Body of water: None
Lot
- Size: 0.44 Acres
- Features: Cul-De-Sac, Private
Details
- Parcel number: 111 214
Construction
Type & style
- Home type: SingleFamily
- Architectural style: Traditional
- Property subtype: Single Family Residence
Materials
- Concrete, Stone, Stucco
- Foundation: Slab
- Roof: Composition
Condition
- Resale
- New construction: No
- Year built: 1999
Utilities & green energy
- Sewer: Public Sewer
- Water: Public
- Utilities for property: Cable Available, Electricity Available, Natural Gas Available, Sewer Available, Underground Utilities, Water Available
Community & HOA
Community
- Features: Clubhouse, Playground, Pool, Sidewalks, Street Lights, Tennis Court(s), Near Public Transport, Walk To Schools, Near Shopping
- Security: Smoke Detector(s)
- Subdivision: Springmonte
HOA
- Has HOA: Yes
- Services included: Swimming, Tennis
- HOA fee: $875 annually
Location
- Region: Cumming
Financial & listing details
- Price per square foot: $241/sqft
- Tax assessed value: $606,950
- Annual tax amount: $5,438
- Date on market: 10/6/2026
- Cumulative days on market: 33 days
- Listing agreement: Exclusive Right To Sell
- Electric utility on property: Yes
Estimated market value
$649,600
$617,000 - $682,000
$3,212/mo
Price history
| Date | Event | Price |
|---|---|---|
| 10/7/2026 | Listed for sale | $675,000+88.8%$241/sqft |
Source:  FMLS GA #7850088 Report a problem | ||
| 7/2/2019 | Sold | $357,500-3.4%$128/sqft |
Source:  GAMLS #8522522 Report a problem | ||
| 6/4/2019 | Pending sale | $369,900$132/sqft |
Source: Harry Norman, REALTORS� #6502316 Report a problem | ||
| 5/7/2019 | Price change | $369,900-2.6%$132/sqft |
Source: Harry Norman, REALTORS� #6502316 Report a problem | ||
| 3/1/2019 | Price change | $379,900-1.3%$136/sqft |
Source: Harry Norman, REALTORS� #6502316 Report a problem | ||
| 2/7/2019 | Listed for sale | $385,000+9.7%$137/sqft |
Source: Harry Norman, REALTORS� #6502316 Report a problem | ||
| 6/29/2017 | Sold | $351,000+0.3%$125/sqft |
Source:  FMLS GA #5851212 Report a problem | ||
| 5/23/2017 | Pending sale | $350,000$125/sqft |
Source: COLDWELL BANKER RESIDENTIAL BROKERAGE #5851212 Report a problem | ||
| 5/18/2017 | Listed for sale | $350,000+15.2%$125/sqft |
Source: COLDWELL BANKER RESIDENTIAL BROKERAGE #5851212 Report a problem | ||
| 4/21/2014 | Sold | $303,900+1.7%$108/sqft |
Source: FMLS GA #5258401 Report a problem | ||
| 3/21/2014 | Pending sale | $298,900$107/sqft |
Source: Coldwell Banker Residential Brokerage - Johns Creek/Duluth #5258401 Report a problem | ||
| 3/6/2014 | Listed for sale | $298,900+43.1%$107/sqft |
Source: Coldwell Banker Residential Brokerage - Johns Creek/Duluth #7231041 Report a problem | ||
| 11/30/1999 | Sold | $208,900$75/sqft |
Source: Public Record Report a problem | ||
Public tax history
| Year | Property taxes | Tax assessment |
|---|---|---|
| 2025 | $5,438 +2.8% | $242,780 +5.4% |
| 2024 | $5,290 +9.8% | $230,336 +2.7% |
| 2023 | $4,818 -6.4% | $224,288 +16% |
| 2022 | $5,147 +27.1% | $193,392 +31.8% |
| 2021 | $4,051 +3.3% | $146,684 +3.3% |
| 2020 | $3,922 -2.4% | $142,028 -2.3% |
| 2019 | $4,018 +33.7% | $145,300 +28.4% |
| 2017 | $3,005 +5.6% | $113,204 +7.1% |
| 2016 | $2,847 | $105,724 |
| 2015 | $2,847 +15.2% | $105,724 +9.1% |
| 2014 | $2,472 +11.3% | $96,948 +11.4% |
| 2013 | $2,221 -1.1% | $87,028 -0.9% |
| 2012 | $2,246 -5.5% | $87,796 -5.2% |
| 2011 | $2,377 | $92,568 -9.5% |
| 2010 | -- | $102,300 |
| 2009 | -- | $102,300 |
| 2008 | -- | $102,300 +6.7% |
| 2007 | -- | $95,840 |
| 2006 | $2,026 +4.5% | $95,840 +4.4% |
| 2005 | $1,939 | $91,840 |
| 2004 | $1,939 +3.4% | $91,840 |
| 2003 | $1,875 +8.1% | -- |
| 2002 | $1,734 +19.2% | -- |
| 2001 | $1,454 +1.2% | -- |
| 2000 | $1,436 | -- |
Find assessor info on the county website
Monthly payment
Est. payment
Payment breakdown
Explore the cost of this home by adjusting the details. Changes won't be saved.Climate risks
Neighborhood: Springmonte
Nearby schools
Schools provided by the listing agent
- Elementary: Big Creek
- Middle: Piney Grove
- High: Denmark
Source: GAMLS. This data may not be complete. We recommend contacting the local school district to confirm school assignments for this home.
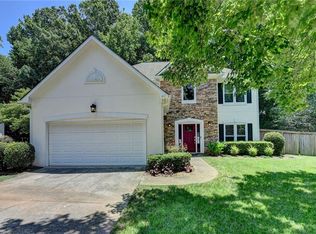

Similar homes
- $725,0004 bd3 ba3k sqft2310 Melrose Trce, Cumming, GA 30041Active

 MLS ID #10881289, Tina Caldwell, Virtual Properties Realty.com. GAMLS
- $645,0004 bd3 ba2.5k sqft2960 Saddlebrook Glen Dr, Cumming, GA 30041Active
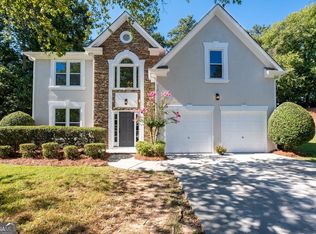 MLS ID #10840334, Cher Wichmann, Coldwell Banker Realty. GAMLS
- $725,0005 bd4 ba3.5k sqft2230 Krystle Way, Cumming, GA 30041Active
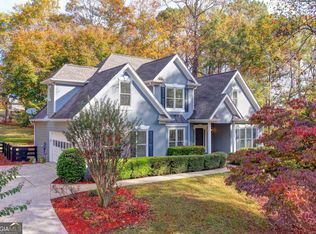 MLS ID #10886810, Tina Caldwell, Virtual Properties Realty.com. GAMLS
- $625,0004 bd4 ba3.5k sqft1520 Heritage Dr, Cumming, GA 30041For Sale
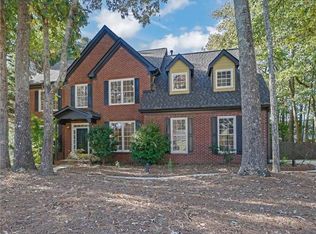
 MLS ID #7859710, Adam Sobel, Keller Williams Rlty Consultants. FMLS GA
- $675,0005 bd4 ba3.6k sqft2035 Manor Vw, Cumming, GA 30041For SaleMLS ID #7847406, DAVID KAUFMAN, Atlanta Fine Homes Sotheby's International. FMLS GA
- $630,0004 bd3 ba2.3k sqft3325 Evonvale Gln, Cumming, GA 30041ActiveMLS ID #10877614, Heather K Lee, HOME Luxury Real Estate. GAMLS
- $700,0005 bd4 ba3.4k sqft7495 Brookwood Way, Cumming, GA 30041ActiveMLS ID #10866506, Kaye Little, Keller Williams Realty North Atlanta. GAMLS
- $624,9005 bd3 ba2.9k sqft3015 Saint Andrews Ct, Cumming, GA 30041ActiveMLS ID #10852683, Wendi Ligas, Keller Williams Realty Atl. Partners. GAMLS
- $669,9004 bd4 ba3.2k sqft8225 Majors Glen Ct, Cumming, GA 30041ActiveMLS ID #10854819, Amanda Staines, Century 21 Results. GAMLS
- $699,0004 bd3 ba3.4k sqft3130 Bunting Run, Cumming, GA 30041ActiveMLS ID #10870189, Thomas Cooke, Century 21 Results. GAMLS
- $765,0004 bd4 ba4.1k sqft2010 Bentwood Ct, Cumming, GA 30041ActiveMLS ID #10880865, Kelly Robertson, Lokation Real Estate LLC. GAMLS
- $650,0004 bd3 ba3.3k sqft3345 Cherry Oak Ln, Cumming, GA 30041ActiveMLS ID #10778901, Lauree Watkins, Century 21 Results. GAMLS
- $659,9004 bd3 ba2.4k sqft735 Mountclaire Dr, Cumming, GA 30041ActiveMLS ID #10774748, Mandi S Newton, Century 21 Results. GAMLS
- $649,9003 bd3 ba2.8k sqft1105 Bookhout Dr, Cumming, GA 30041ActiveMLS ID #10838355, Aimee Lawrence, Century 21 Results. GAMLS
- $649,9005 bd4 ba4.1k sqft2835 Live Oak Ct, Cumming, GA 30041ActiveMLS ID #10830613, Tom Stocks, Harry Norman Realtors. GAMLS
- $575,0004 bd3 ba3.1k sqft2125 Melrose Trce, Cumming, GA 30041ActiveMLS ID #10872316, Gina Sharma Team, Keller Williams Realty North Atlanta. GAMLS
- $600,0004 bd3 ba2.1k sqft3435 Lakeheath Dr, Cumming, GA 30041ActiveMLS ID #10853160, Kami Pyvand, Coldwell Banker Realty. GAMLS
- $679,0006 bd6 ba3.5k sqft3180 The Commons Dr, Cumming, GA 30041ActiveMLS ID #10857809, Arhonda Roquemore-Rashid, Fathom Realty GA, LLC. GAMLS
- $609,0004 bd4 ba2.5k sqft150 Ashewoode Downs Ln, Johns Creek, GA 30005For SaleMLS ID #7862759, Pam K Abernathy, Peachtree Town & Country. FMLS GA
- $680,0004 bd4 ba3.6k sqft2330 Rose Walk Dr, Alpharetta, GA 30005Active Under ContractMLS ID #10844618, Rhonda Giarraffa, Century 21 Results. GAMLS
