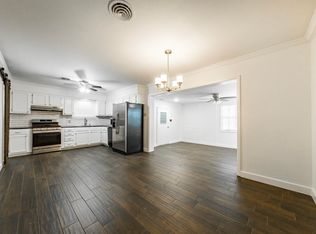
Refreshed home with a new roof! Spacious home with full dining room or den. The 4th bedroom is oversized with exterior access or could be used as a large second living area. Original hardwood throughout. Functional backyard is fenced with additional parking pad and storage building. Large corner lot! Call today for your showing. No disclosure available.
Active
Price cut: $5K (7/24)
$175,000
500 Hayes St, Jacksonville, AR 72076
4beds
1,619sqft
:
Get pre-qualified$1,185/mo
Single Family Residence
Built in 1958
8,276 Square Feet Lot
$177,000 Zestimate®
$108/sqft
$-- HOA
What's special
Additional parking padStorage buildingSpacious homeOriginal hardwood throughoutLarge corner lotNew roof
- 10 days |
- 99 |
- 1 |
Zillow last checked:
Listing updated:
Listed by:
Victoria Wilbanks 479-970-2538,
Century 21 Sandstone Real Estate Group 501-329-7263
Source: CARMLS,MLS#: 26028530
Facts & features
Interior
Bedrooms & bathrooms
- Bedrooms: 4
- Bathrooms: 1
- Full bathrooms: 1
Rooms
- Room types: None
Dining room
- Features: Separate Dining Room
Heating
- Natural Gas
Cooling
- Electric
Appliances
- Included: Free-Standing Range
Features
- 4 Bedrooms Same Level
- Flooring: Wood
- Has fireplace: No
- Fireplace features: None
Interior area
- Total structure area: 1,619
- Total interior livable area: 1,619 sqft
Property
Parking
- Parking features: Parking Pad
Features
- Levels: One
- Stories: 1
Lot
- Size: 8,276 Square Feet
- Features: Level
Details
- Parcel number: 12J0290003500
Construction
Type & style
- Home type: SingleFamily
- Architectural style: Traditional
- Property subtype: Single Family Residence
Materials
- Brick
- Foundation: Crawl Space
- Roof: 3 Tab Shingles
Condition
- New construction: No
- Year built: 1958
Utilities & green energy
- Gas: Gas-Natural
- Sewer: Public Sewer
- Utilities for property: Natural Gas Connected
Community & HOA
Community
- Subdivision: Oak View Replat
HOA
- Has HOA: No
Location
- Region: Jacksonville
Financial & listing details
- Price per square foot: $108/sqft
- Tax assessed value: $115,030
- Annual tax amount: $875
- Date on market: 7/15/2026
- Road surface type: Paved
Estimated market value
$177,000
$168,000 - $186,000
$1,436/mo
Price history
| Date | Event | Price |
|---|---|---|
| 7/24/2026 | Price change | $175,000-2.8%$108/sqft |
Source:  CARMLS #26028530 Report a problem CARMLS #26028530 Report a problem | ||
| 7/22/2026 | Price change | $1,375-3.5%$1/sqft |
Source: Zillow Rentals Report a problem | ||
| 7/15/2026 | Listed for sale | $180,000+100%$111/sqft |
Source: CARMLS #26028530 Report a problem | ||
| 7/1/2026 | Price change | $1,425-1.7%$1/sqft |
Source: Zillow Rentals Report a problem | ||
| 5/6/2026 | Price change | $1,450-3%$1/sqft |
Source: Zillow Rentals Report a problem | ||
| 4/12/2026 | Price change | $1,495-3.5%$1/sqft |
Source: Zillow Rentals Report a problem | ||
| 2/28/2026 | Listed for rent | $1,550$1/sqft |
Source: Zillow Rentals Report a problem | ||
| 10/18/2025 | Listing removed | $1,550$1/sqft |
Source: Zillow Rentals Report a problem | ||
| 10/1/2025 | Listed for rent | $1,550$1/sqft |
Source: Zillow Rentals Report a problem | ||
| 8/22/2025 | Sold | $90,000-18.1%$56/sqft |
Source: CARMLS #25024385 Report a problem | ||
| 7/31/2025 | Price change | $109,900-4.4%$68/sqft |
Source: CARMLS #25024385 Report a problem | ||
| 6/30/2025 | Price change | $114,900-4.2%$71/sqft |
Source: CARMLS #25024385 Report a problem | ||
| 6/20/2025 | Listed for sale | $119,900+11989900%$74/sqft |
Source: CARMLS #25024385 Report a problem | ||
| 5/31/2013 | Sold | $1 |
Source: Agent Provided Report a problem | ||
Public tax history
| Year | Property taxes | Tax assessment |
|---|---|---|
| 2024 | $376 -16.6% | $14,260 |
| 2023 | $451 -10% | $14,260 |
| 2022 | $501 | $14,260 |
| 2021 | $501 | $14,260 |
| 2020 | $501 | $14,260 |
| 2019 | $501 -4.8% | $14,260 |
| 2018 | $526 | $14,260 |
| 2017 | $526 | $14,260 -18.3% |
| 2016 | $526 -36.2% | $17,460 +14.1% |
| 2015 | $823 +73.9% | $15,306 |
| 2014 | $473 | -- |
| 2013 | -- | -- |
| 2012 | -- | $17,460 +1.7% |
| 2011 | -- | $17,161 |
| 2010 | -- | $17,161 |
| 2009 | -- | $17,161 |
| 2008 | -- | $17,161 |
| 2007 | -- | $17,161 +34.1% |
| 2005 | -- | $12,800 |
| 2004 | -- | $12,800 +34.2% |
| 2003 | -- | $9,540 |
| 2002 | -- | $9,540 |
| 2001 | -- | $9,540 |
Find assessor info on the county website
Monthly payment
Est. payment
Payment breakdown
Explore the cost of this home by adjusting the details. Changes won't be saved.Climate risks
Neighborhood: 72076
Nearby schools
GreatSchools rating
- 2/10Jacksonville Elementary SchoolGrades: K-5Distance: 1 mi
- 3/10Jacksonville Middle SchoolGrades: 6-8Distance: 1 mi
- 4/10Jacksonville High SchoolGrades: 9-12Distance: 0.9 mi
- $158,900-- bd2 ba1.7k sqft504 Hayes St, Jacksonville, AR 72076Off Market
- $150,000-- bd1 ba926 sqft508 Hayes St, Jacksonville, AR 72076Sold
- $116,1003 bd1 ba1.2k sqft412 Hayes St, Jacksonville, AR 72076Off Market

- $138,5003 bd2 ba1.2k sqft501 Neal St, Jacksonville, AR 72076Off Market
- $4,0004 bd3 ba1.5k sqft501 Hayes St, Jacksonville, AR 72076For Rent
- $130,7003 bd2 ba1.2k sqft512 Hayes St, Jacksonville, AR 72076Off Market
- $167,400-- bd2 ba1.6k sqft505 Neal St, Jacksonville, AR 72076Off Market
- $188,5003 bd2 ba1.6k sqft413 Neal St, Jacksonville, AR 72076Off Market
A local agent can set up tours, give advice and negotiate with sellers.
A local lender can help you make sure your offer is ready when you are.
Similar homes
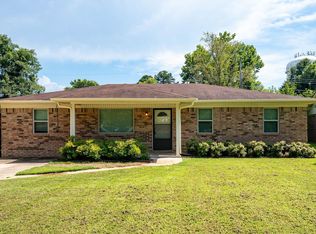
- $164,9003 bd2 ba1.5k sqft1311 Lee St, Jacksonville, AR 72076For Sale
 MLS ID #26027912, Tonya Perkins, PorchLight Realty. CARMLS
 - $164,9004 bd2 ba1.6k sqft1206 Overview Dr, Jacksonville, AR 72076For Sale
 MLS ID #26026752, Anthony Giglio, Trelora Realty, Inc.. CARMLS
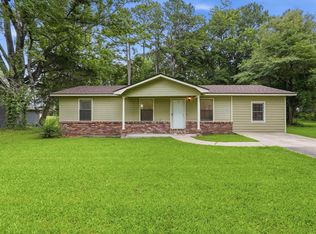
 - $168,5003 bd2 ba1.4k sqft1403 Tamara Park, Jacksonville, AR 72076For Sale
 MLS ID #26027660, Ethan D Gray, RE/MAX Homefinders. CARMLS
 - $159,5003 bd1 ba1.2k sqft1613 N James St, Jacksonville, AR 72076For Sale
 MLS ID #26025807, Jason Foster, IRealty Arkansas - Sherwood. CARMLS
 - $209,0003 bd2 ba1.6k sqft6407 Jacksonville Cutoff Rd, Jacksonville, AR 72076For SaleMLS ID #26024413, Lane Cowart, Hometown Investments & Realty. CARMLS
- $145,0004 bd2 ba1.7k sqft401 Mulberry St, Jacksonville, AR 72076For SaleMLS ID #26014261, Kendall D Staggers, Keller Williams Realty. CARMLS
- $200,0003 bd2 ba1.6k sqft100 Oxford Cv, Jacksonville, AR 72076For SaleMLS ID #26005789, Lora Blair, Blair & Co. Realtors. CARMLS
- $159,9002 bd1 ba1.3k sqft4026 Lena Ln, Jacksonville, AR 72076For SaleMLS ID #26028710, Christy Ward, PorchLight Realty. CARMLS
- $130,0003 bd2 ba1k sqft905 Stirrup Pl, Jacksonville, AR 72076For SaleMLS ID #26020837, Ashley Cifreo, Michele Phillips & Co. Realtors Searcy Branch. CARMLS
- $109,9004 bd1 ba1.3k sqft1119 Ray Rd, Jacksonville, AR 72076For SaleMLS ID #26021380, Anthony Giglio, Trelora Realty, Inc.. CARMLS
- $247,7003 bd2 ba1.9k sqft15 Valewood Cv, Jacksonville, AR 72076For SaleMLS ID #26028136, Amber Skelton, Keller Williams Realty. CARMLS
- $229,5003 bd2 ba2k sqft6821 Old Tom Box Rd, Jacksonville, AR 72076For SaleMLS ID #26025161, Tami Davis, PorchLight Realty. CARMLS
- $200,0003 bd3 ba1.8k sqft207 Orchid Dr, Sherwood, AR 72120For SaleMLS ID #26027964, Tami Davis, PorchLight Realty. CARMLS
- $229,9003 bd2 ba1.2k sqft7120 W Republican Rd, Jacksonville, AR 72076For SaleMLS ID #26021433, Kate Gilbreath, Crye-Leike REALTORS NLR Branch. CARMLS
- $89,9003 bd2 ba1.1k sqft804 Towering Oaks Dr, Jacksonville, AR 72076For SaleMLS ID #26020745, Anthony Giglio, Trelora Realty, Inc.. CARMLS
- $104,9003 bd1 ba962 sqft208 Hilda St, Jacksonville, AR 72076For SaleMLS ID #26025675, Anthony Giglio, Trelora Realty, Inc.. CARMLS
- $163,0003 bd2 ba1.4k sqft6604 Corsica Dr, N Little Rock, AR 72116For SaleMLS ID #26026969, Shannon Brooks, Michele Phillips & Co. Realtors. CARMLS
- $149,9003 bd2 ba1.4k sqft8713 Merrymen Rd, Sherwood, AR 72120For SaleMLS ID #26025405, Gary Clayton, Adkins & Associates Real Estate. CARMLS
- $179,9003 bd2 ba1.2k sqft101 Poinsetta Dr, Little Rock, AR 72205For SaleMLS ID #26027477, Holly Driver, Signature Properties. CARMLS
- $169,9003 bd2 ba1.4k sqft5601 Bliss Cir, Little Rock, AR 72209For SaleMLS ID #26025124, Andy Gibson, Keller Williams Realty. CARMLS
