
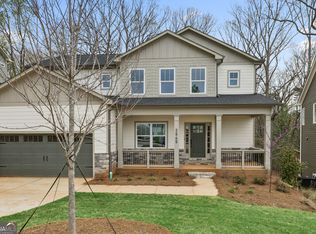
Meet The Peachtree A, a five-bedroom, four-bath home that delivers thoughtful design, generous space, and effortless flow across 2,688 square feet of beautifully crafted living on an unfinished basement. The first floor welcomes you through a charming porch and into a dramatic two-story foyer that opens to an expansive family room anchored by a cozy fireplace, the natural heart of the home. The open-concept layout flows into a bright breakfast area and a well-appointed kitchen featuring a large island, ample counter space, and a convenient pantry just steps away. An optional fifth bedroom or office near the foyer gives you the flexibility to work from home without compromise. A dedicated mud room with storage, coat closet, and pantry keeps daily life organized, and an oversized garage completes the first floor with plenty of room to grow. Upstairs, the primary suite is a true private retreat with a spa-inspired bath, a walk-in shower, soaking tub, and dual walk-in closets. The laundry room sits conveniently on the upper level, right where you need it. Three additional bedrooms, each with its own walk-in closet, share two full baths, giving every member of the household their own space and privacy. A spacious two-car garage, premium finishes throughout, and a layout designed for the way families actually live make The Peachtree A one of the most compelling plans available. Flexible, beautiful, and built for real life.
Pending
$579,900
2637 Mills Bnd, Decatur, GA 30034
5beds
2,688sqft
Single Family Residence
Built in 2025
8,276 Square Feet Lot
$577,300 Zestimate®
$216/sqft
$29/mo HOA
What's special
Cozy fireplaceLarge islandOpen-concept layoutPremium finishes throughoutExpansive family roomCharming porchBright breakfast area
- 165 days
- 28
- 0
Zillow last checked:
Listing updated:
Listed by:
Ivory Leflore 678-525-0723,
Fathom Realty GA, LLC
Source: GAMLS,MLS#: 10712684
Facts & features
Interior
Bedrooms & bathrooms
- Bedrooms: 5
- Bathrooms: 4
- Full bathrooms: 4
- Main level bathrooms: 1
- Main level bedrooms: 1
Rooms
- Room types: Family Room
Kitchen
- Features: Breakfast Bar, Solid Surface Counters, Kitchen Island
Heating
- Central
Cooling
- Ceiling Fan(s), Central Air
Appliances
- Included: Dishwasher, Disposal, Microwave
- Laundry: In Hall
Features
- High Ceilings, Double Vanity, Walk-In Closet(s)
- Flooring: Carpet, Tile, Sustainable
- Basement: Bath/Stubbed,Exterior Entry,Interior Entry,Unfinished
- Attic: Pull Down Stairs
- Number of fireplaces: 1
- Fireplace features: Factory Built, Family Room
- Common walls with other units/homes: No Common Walls
Interior area
- Total structure area: 2,688
- Total interior livable area: 2,688 sqft
- Finished area above ground: 2,688
- Finished area below ground: 0
Property
Parking
- Total spaces: 2
- Parking features: Over 1 Space per Unit, Garage
- Has garage: Yes
Features
- Levels: Three Or More
- Stories: 3
- Patio & porch: Deck, Porch
Lot
- Size: 8,276 Square Feet
- Features: Private
Details
- Parcel number: 15 118 06 091
Construction
Type & style
- Home type: SingleFamily
- Architectural style: Craftsman
- Property subtype: Single Family Residence
Materials
- Other
- Roof: Composition
Condition
- New Construction
- New construction: Yes
- Year built: 2025
Details
- Warranty included: Yes
Utilities & green energy
- Electric: 220 Volts
- Sewer: Public Sewer
- Water: Public
- Utilities for property: Cable Available, Sewer Available, Water Available, Electricity Available, Phone Available, Underground Utilities
Community & HOA
Community
- Features: Sidewalks, Street Lights, Near Public Transport, Near Shopping
- Security: Smoke Detector(s)
- Subdivision: Highlands of Decatur
HOA
- Has HOA: Yes
- Services included: None
- HOA fee: $350 annually
Location
- Region: Decatur
Financial & listing details
- Price per square foot: $216/sqft
- Tax assessed value: $101,000
- Annual tax amount: $1,765
- Date on market: 3/17/2026
- Cumulative days on market: 116 days
- Listing agreement: Exclusive Right To Sell
- Listing terms: Conventional,Cash,FHA,VA Loan
- Electric utility on property: Yes
Estimated market value
$577,300
$548,000 - $606,000
$2,885/mo
Price history
| Date | Event | Price |
|---|---|---|
| 7/1/2026 | Pending sale | $579,900$216/sqft |
Source: | ||
| 6/25/2026 | Listed for sale | $579,900$216/sqft |
Source: | ||
| 6/21/2026 | Pending sale | $579,900$216/sqft |
Source: | ||
| 3/27/2026 | Price change | $579,900-5.7%$216/sqft |
Source: | ||
| 3/18/2026 | Listed for sale | $614,900$229/sqft |
Source: | ||
| 12/16/2025 | Listing removed | $614,900$229/sqft |
Source: | ||
| 9/25/2025 | Listed for sale | $614,900$229/sqft |
Source: | ||
Public tax history
| Year | Property taxes | Tax assessment |
|---|---|---|
| 2025 | $1,881 +6.6% | $40,400 |
| 2024 | $1,765 -0.2% | $40,400 |
| 2023 | $1,769 +187.9% | $40,400 +188.6% |
| 2022 | $614 | $14,000 |
| 2021 | $614 | $14,000 |
Find assessor info on the county website
Monthly payment
Est. payment
Payment breakdown
Explore the cost of this home by adjusting the details. Changes won't be saved.Climate risks
Neighborhood: Panthersville
Nearby schools
Schools provided by the listing agent
- Elementary: Barack Obama
- Middle: Mcnair
- High: Mcnair
Source: GAMLS. This data may not be complete. We recommend contacting the local school district to confirm school assignments for this home.