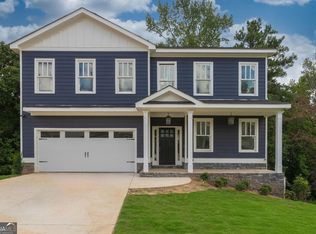
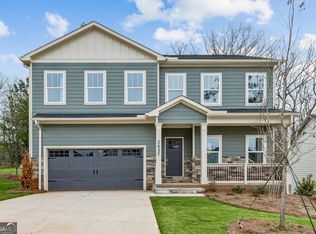

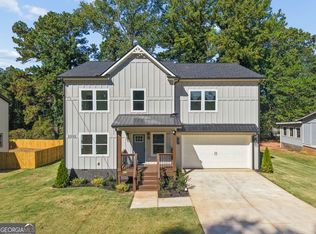
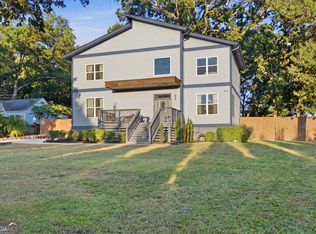
Meet The Candler A, a four-bedroom home that combines generous square footage, flexible living spaces, and an unfinished basement ready for whatever comes next. At 2,523 square feet, this is one of the most versatile plans at Highlands of Decatur. The main level features an open-concept family room alongside a separate living room, giving you the flexibility to work, entertain, and unwind without compromise. Upstairs, four well-appointed bedrooms with generous walk-in closets and three and a half baths make everyday living feel effortless. The unfinished basement is a blank canvas, ideal for a home gym, media room, or extra living space down the road. An attached two-car garage completes the package. Located in one of Decatur's most convenient pockets, Highlands of Decatur puts premier retail, dining, parks, and entertainment just minutes away, with easy access to downtown Atlanta. Premium finishes, powerful incentives, and room to grow.
Active
Price cut: $30K (9/3)
$539,900
2645 Mills Bnd, Decatur, GA 30034
4beds
2,523sqft
Single Family Residence
Built in 2025
8,276 Square Feet Lot
$538,400 Zestimate®
$214/sqft
$29/mo HOA
What's special
Attached two-car garageOpen-concept family roomGenerous walk-in closetsFlexible living spacesFour well-appointed bedroomsFour-bedroom home
- 210 days
- 188
- 10
Zillow last checked:
Listing updated:
Listed by:
Ivory Leflore 678-525-0723,
Fathom Realty GA, LLC
Source: GAMLS,MLS#: 10712852
Facts & features
Interior
Bedrooms & bathrooms
- Bedrooms: 4
- Bathrooms: 4
- Full bathrooms: 3
- 1/2 bathrooms: 1
Rooms
- Room types: Bonus Room
Heating
- Central
Cooling
- Central Air
Appliances
- Included: Dishwasher, Disposal, Microwave, Refrigerator, Stainless Steel Appliance(s)
- Laundry: In Hall
Features
- High Ceilings, Double Vanity, Separate Shower, Walk-In Closet(s)
- Flooring: Carpet, Tile, Sustainable
- Basement: Full,Unfinished
- Attic: Pull Down Stairs
- Number of fireplaces: 1
- Fireplace features: Gas Log
- Common walls with other units/homes: No Common Walls
Interior area
- Total structure area: 2,523
- Total interior livable area: 2,523 sqft
- Finished area above ground: 2,523
- Finished area below ground: 0
Property
Parking
- Total spaces: 2
- Parking features: Garage Door Opener, Garage
- Has garage: Yes
Features
- Levels: Three Or More
- Stories: 3
- Patio & porch: Deck
Lot
- Size: 8,276 Square Feet
- Features: Other
Details
- Parcel number: 15 118 06 090
Construction
Type & style
- Home type: SingleFamily
- Architectural style: Craftsman
- Property subtype: Single Family Residence
Materials
- Other
- Roof: Composition
Condition
- New Construction
- New construction: Yes
- Year built: 2025
Details
- Warranty included: Yes
Utilities & green energy
- Electric: 220 Volts
- Sewer: Public Sewer
- Water: Public
- Utilities for property: Cable Available, Sewer Available, Water Available, Electricity Available, Phone Available, Underground Utilities
Community & HOA
Community
- Features: Sidewalks, Near Public Transport, Near Shopping
- Security: Smoke Detector(s)
- Subdivision: Highlands of Decatur
HOA
- Has HOA: Yes
- Services included: None
- HOA fee: $350 annually
Location
- Region: Decatur
Financial & listing details
- Price per square foot: $214/sqft
- Tax assessed value: $101,000
- Annual tax amount: $1,765
- Date on market: 3/17/2026
- Cumulative days on market: 210 days
- Listing agreement: Exclusive Right To Sell
- Listing terms: Conventional,FHA,Cash,VA Loan,Other
- Electric utility on property: Yes
Estimated market value
$538,400
$511,000 - $565,000
$2,529/mo
Price history
| Date | Event | Price |
|---|---|---|
| 9/3/2026 | Price change | $539,900-5.3%$214/sqft |
Source:  GAMLS #10712852 Report a problem GAMLS #10712852 Report a problem | ||
| 3/27/2026 | Price change | $569,900-5.8%$226/sqft |
Source: GAMLS #10712852 Report a problem | ||
| 3/18/2026 | Listed for sale | $604,900$240/sqft |
Source: GAMLS #10712852 Report a problem | ||
| 12/16/2025 | Listing removed | $604,900$240/sqft |
Source:  FMLS GA #7655926 Report a problem FMLS GA #7655926 Report a problem | ||
| 9/26/2025 | Listed for sale | $604,900$240/sqft |
Source: GAMLS #10612897 Report a problem | ||
Public tax history
| Year | Property taxes | Tax assessment |
|---|---|---|
| 2025 | $1,761 -0.2% | $40,400 |
| 2024 | $1,765 -0.2% | $40,400 |
| 2023 | $1,769 +187.9% | $40,400 +188.6% |
| 2022 | $614 | $14,000 |
| 2021 | $614 | $14,000 |
Find assessor info on the county website
Monthly payment
Est. payment
Payment breakdown
Explore the cost of this home by adjusting the details. Changes won't be saved.Climate risks
Neighborhood: Panthersville
Nearby schools
Schools provided by the listing agent
- Elementary: Barack Obama
- Middle: Mcnair
- High: Mcnair
Source: GAMLS. This data may not be complete. We recommend contacting the local school district to confirm school assignments for this home.
Similar homes
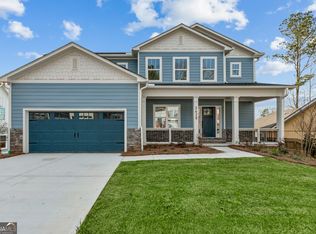
- $499,9004 bd4 ba2.6k sqft2429 Whites Rdg, Decatur, GA 30034Active
 MLS ID #10712672, Ivory Leflore, Fathom Realty GA, LLC. GAMLS
 - $599,0004 bd5 ba3k sqft2303 Whites Mill Rd, Decatur, GA 30032Active
 MLS ID #10841431, Peter Beckford, Real Broker, LLC. GAMLS
 - $750,0004 bd3 ba3.1k sqft1914 Normal St, Decatur, GA 30032Active
 MLS ID #10809722, Vickie Flanigan Lester, Vickie Lester Realty, LLC. GAMLS
 - $700,0005 bd3 ba3k sqft480 S Howard St SE, Atlanta, GA 30317Active
 MLS ID #10857322, Katherine Meers, Keller Williams Realty. GAMLS
 - $475,0004 bd3 ba2.3k sqft1840 Wells Dr SW, Atlanta, GA 30311ActiveMLS ID #10856497, Jackie Rollizo, Compass. GAMLS
- $570,0003 bd2 ba1.8k sqft122 Moreland Ave SE, Atlanta, GA 30316ActiveMLS ID #10763803, Mark Spain, Mark Spain Real Estate. GAMLS
- $550,0005 bd3 ba2.6k sqft3450 Old Fairburn Rd SW, Atlanta, GA 30331ActiveMLS ID #10756020, Cindy Torres, Keller Williams Realty Atl. Partners. GAMLS
- $487,0004 bd3 ba2.3k sqft3240 Herald Dr, Scottdale, GA 30079ActiveMLS ID #10826907, Alkarim R Lakhani, C.A.M. & Associates. GAMLS
- $595,7074 bd3 ba2.7k sqft132 Patillo Mnr #8, Stockbridge, GA 30281ActiveMLS ID #10835947, Donna Robinson, PBG Built Realty. GAMLS
- $350,0003 bd3 ba2.6k sqft2099 Easterwood Ter, Decatur, GA 30032ActiveMLS ID #10705640, Richard C Reid, Direct Link Realty, Inc.. GAMLS
- $478,5004 bd4 ba3.6k sqft4432 Saddle Bend Trl, Snellville, GA 30039ActiveMLS ID #10846042, RYAN DEPERALTO, Dalton Wade, Inc.. GAMLS
- $599,0004 bd4 ba3.2k sqft518 Oak Dr, Atlanta, GA 30354ActiveMLS ID #10810689, Curt Kelliher, Ansley RE | Christie's Int'l RE. GAMLS
- $391,5004 bd4 ba2.4k sqft1637 Venture Point Way, Decatur, GA 30032ActiveMLS ID #10831420, Christie Stillson, Keller Williams Realty Cityside. GAMLS
- $610,5104 bd2 ba2.7k sqft124 Patillo Mnr #6, Stockbridge, GA 30281ActiveMLS ID #10835692, Donna Robinson, PBG Built Realty. GAMLS
- $493,9004 bd4 ba3.5k sqft4614 Shumart Dr, Snellville, GA 30039ActiveMLS ID #10804088, Marlee Bulmer, RE/MAX Signature. GAMLS
- $615,0005 bd4 ba3.6k sqft2600 Lisa Dr SW, Atlanta, GA 30311ActiveMLS ID #10857542, Tabitha Daniel, SouthOwens Realty. GAMLS
- $624,9004 bd4 ba2.2k sqft2237 Parkview Ct NW, Atlanta, GA 30318ActiveMLS ID #10869565, Shannon L Williams, Keller Williams Realty. GAMLS
- $492,2224 bd4 ba2.8k sqft5091 Tower View Trl #35G, Snellville, GA 30039ActiveMLS ID #10846059, Calvin B Bruce, PBG Built Realty. GAMLS
- $489,9004 bd3 ba1.8k sqft544 Westmeath Dr SW, Atlanta, GA 30310ActiveMLS ID #10835034, Audrey Ferguson, HomeSmart. GAMLS
