A rare opportunity to create a truly custom home in The Rookery at Heron Lakes, home of TPC Colorado. Set on an exceptional .80-acre homesite, this property offers the space and gentle slope for a walkout to create something truly special. Backing to private open space and a seasonal finger of water off the lake, the homesite provides a beautiful backdrop for expansive outdoor living and a finished walkout lower level. Plan shown is the Lamplighter by local architect Rentfrow Design is featured as inspiration for what could be built here. Its sprawling ranch architecture is an exceptional fit for this wide homesite, but this is a BUILD-TO-SUIT opportunity-the featured plan can be expanded, modified or replaced entirely to create a home around your lifestyle and vision. Conceptual pricing is based on approximately 6,500 finished square feet. Build with Rhoades Builds, an award-winning Northern Colorado custom builder known for exceptional craftsmanship, thoughtful design and attention to detail. From the architecture and floor plan to the finishes, garage configuration and outdoor spaces, this is an opportunity to be involved from the beginning and create a home that is distinctly yours.Located within the gated Rookery at Heron Lakes, surrounded by luxury homes and the TPC Colorado lifestyle, opportunities like this are increasingly difficult to find. Bring your ideas, your wish list and your vision-we'll help bring it to life. Contact agent to walk the homesite, tour a Rhoades Builds home and begin the design conversation.
New construction
$3,195,000
2638 Southwind Rd, Berthoud, CO 80513
4beds
7,000sqft
Single Family Residence
Built in 2027
0.8 Acres Lot
$3,135,100 Zestimate®
$456/sqft
$-- HOA
What's special
Surrounded by luxury homesSprawling ranch architectureFinished walkout lower levelExpansive outdoor living
- 20 days
- 480
- 25
Zillow last checked:
Listing updated:
Listed by:
Dominic East 970-412-7743,
RE/MAX Alliance-FTC South
Source: IRES as distributed by MLS GRID,MLS#: 1069712
Facts & features
Interior
Bedrooms & bathrooms
- Bedrooms: 4
- Bathrooms: 5
- Full bathrooms: 2
- 3/4 bathrooms: 2
- 1/2 bathrooms: 1
- Main level bathrooms: 3
Primary bedroom
- Description: Wood
- Features: Tub+Shower Primary, Luxury Features Primary Bath
- Level: Main
- Area: 324 Square Feet
- Dimensions: 18 x 18
Kitchen
- Description: Wood
- Level: Main
- Area: 400 Square Feet
- Dimensions: 20 x 20
Laundry
- Description: Tile
- Level: Main
- Area: 120 Square Feet
- Dimensions: 10 x 12
Heating
- Forced Air
Cooling
- Central Air, Ceiling Fan(s)
Appliances
- Included: Gas Range, Double Oven, Dishwasher, Refrigerator, Bar Fridge, Microwave, Gas Bar-B-Q, Disposal
- Laundry: Washer/Dryer Hookup
Features
- Eat-in Kitchen, Separate Dining Room, Cathedral Ceiling(s), Open Floorplan, Pantry, Walk-In Closet(s), Wet Bar, Kitchen Island
- Flooring: Wood
- Basement: Full,Partially Finished,Walk-Out Access,Built-In Radon
- Has fireplace: Yes
- Fireplace features: Gas
Interior area
- Total structure area: 3,500
- Total interior livable area: 7,000 sqft
- Finished area above ground: 3,500
Property
Parking
- Total spaces: 3
- Parking features: Garage Door Opener, Attached, >8' Garage Door, Oversized
- Attached garage spaces: 3
- Details: Attached
Features
- Levels: One
- Stories: 1
- Patio & porch: Deck
- Has view: Yes
- View description: Hills, Water
- Has water view: Yes
- Water view: Water
- Waterfront features: Abuts Pond/Lake
Lot
- Size: 0.8 Acres
- Features: Sloped, Near Golf Course
Details
- Parcel number: R1661708
- Zoning: SFR
- Special conditions: Private Owner
Construction
Type & style
- Home type: SingleFamily
- Architectural style: Contemporary
- Property subtype: Single Family Residence
Materials
- Frame, Stone, Composition, Stucco
- Roof: Composition
Condition
- New construction: Yes
- Year built: 2027
Details
- Builder model: TBD
- Builder name: Rhoades Builds, LLC
Utilities & green energy
- Electric: PVREA
- Gas: Xcel
- Sewer: Public Sewer
- Utilities for property: Natural Gas Available, Electricity Available, High Speed Avail, Underground Utilities
Green energy
- Energy efficient items: Windows
Community & HOA
Community
- Features: Clubhouse, Tennis Court(s), Pool, Gated
- Security: Fire Alarm
- Subdivision: Heron Lakes 3rd Filing
HOA
- Has HOA: No
- Services included: Common Amenities, Management
Location
- Region: Berthoud
Financial & listing details
- Price per square foot: $456/sqft
- Annual tax amount: $20,399
- Date on market: 9/30/2026
- Listing terms: Cash,Conventional,FHA,VA Loan
- Electric utility on property: Yes
- Road surface type: Asphalt
Estimated market value
$3,135,100
$2.98M - $3.29M
Not available
Price history
| Date | Event | Price |
|---|---|---|
| 9/30/2026 | Listed for sale | $3,195,000+18.3%$456/sqft |
Source:  IRES as distributed by MLS GRID #1069712 Report a problem | ||
| 3/20/2023 | Listing removed | -- |
Source:  RE/MAX International Report a problem | ||
| 1/31/2023 | Listed for sale | $2,700,000+369.6%$386/sqft |
Source: RE/MAX International #975170 Report a problem | ||
| 10/28/2022 | Sold | $575,000-83.6%$82/sqft |
Source: IRES as distributed by MLS GRID #971912 Report a problem | ||
| 9/10/2022 | Listed for sale | $3,500,000$500/sqft |
Source: RE/MAX International #975170 Report a problem | ||
Public tax history
Tax history is unavailable.
Monthly payment
Est. payment
Payment breakdown
Explore the cost of this home by adjusting the details. Changes won't be saved.Climate risks
Neighborhood: 80513
Nearby schools
Schools provided by the listing agent
- Elementary: Carrie Martin
- Middle: Clark (Walt)
- High: Thompson Valley
Source: IRES as distributed by MLS GRID. This data may not be complete. We recommend contacting the local school district to confirm school assignments for this home.
- $2,238,400-- bd-- ba-- sqft2638 Southwind Rd, Loveland, CO 80513Off Market
- $2,176,700-- bd-- ba-- sqft2614 Southwind Rd, Loveland, CO 80513Off Market
- $1,297,600-- bd-- ba-- sqft2664 Southwind Rd, Loveland, CO 80513Off Market
- $3,195,0004 bd5 ba5.6k sqft2664 Southwind Rd, Berthoud, CO 80513New Construction
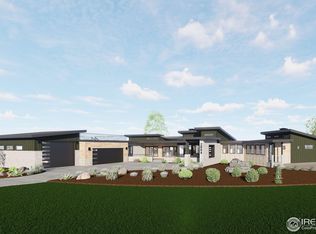
Similar homes
- $3,195,0004 bd5 ba5.6k sqft2664 Southwind Rd, Berthoud, CO 80513New Construction
 MLS ID #1022299, Kathryn Ann Shea, C3 Real Estate Solutions, LLC. IRES as distributed by MLS GRID
- $3,195,0005 bd6 ba7.1k sqft3379 Danzante Bay Ct, Berthoud, CO 80513For Sale
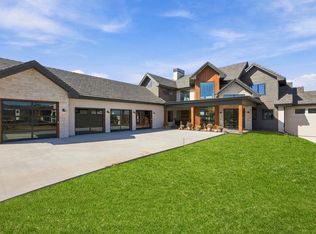 MLS ID #1070445, Shavonn Janes, eXp Realty LLC. IRES as distributed by MLS GRID
- $3,500,0004 bd6 ba6.7k sqft2467 Heron Lakes Pkwy, Berthoud, CO 80513For Sale
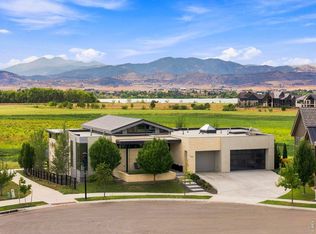 MLS ID #1065460, Leah Ludwick, Group Centerra. IRES as distributed by MLS GRID
- $2,895,0004 bd6 ba8k sqft2669 Southwind Rd, Berthoud, CO 80513New Construction
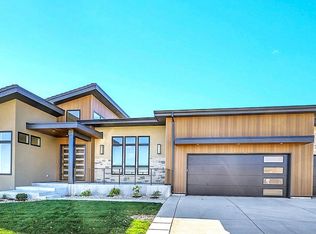 MLS ID #1058729, Brian Terry, Bosch Real Estate Group, LLC. IRES as distributed by MLS GRID
- $2,450,0004 bd4 ba6.2k sqft2103 Scottsdale Rd, Berthoud, CO 80513New ConstructionMLS ID #1070389, Shavonn Janes, eXp Realty LLC. IRES as distributed by MLS GRID
- $2,750,0004 bd6 ba5.1k sqft2659 Heron Lakes Pkwy, Berthoud, CO 80513For SaleMLS ID #1058283, Shavonn Janes, eXp Realty LLC. IRES as distributed by MLS GRID
- $1,900,0006 bd5 ba6.8k sqft2734 Southwind Rd, Berthoud, CO 80513For SaleMLS ID #1069731, Kamara Shanks, Kamara Shanks Real Estate. IRES as distributed by MLS GRID
- $2,500,0005 bd8 ba6k sqft2531 Southwind Road, Berthoud, CO 80513For Sale
 MLS ID #7350550, Jason Cummings, Serhant Colorado LLC. REcolorado as distributed by MLS GRID
- $2,250,0004 bd4 ba4.8k sqft2625 Heron Lakes Pkwy, Berthoud, CO 80513For SaleMLS ID #1061775, Liz Montoya, Realty One Group Fourpoints. IRES as distributed by MLS GRID
- $2,550,0004 bd7 ba5.6k sqft2311 Sugarloaf Rd, Berthoud, CO 80513For SaleMLS ID #1067902, David Johnson, LIV Sotheby's Intl Realty D. IRES as distributed by MLS GRID
- $2,000,0005 bd5 ba5k sqft2626 Heron Lakes Parkway, Berthoud, CO 80513For SaleMLS ID #7895282, Kelly Moye, Compass - Denver. REcolorado as distributed by MLS GRID
- $1,947,0006 bd7 ba5.9k sqft2782 Heron Lakes Pkwy, Berthoud, CO 80513For SaleMLS ID #1068706, Jason Filler, LIV Sotheby's Intl Realty. IRES as distributed by MLS GRID
- $1,700,0005 bd5 ba5.1k sqft2774 Heron Lakes Pkwy, Berthoud, CO 80513For SaleMLS ID #1068063, Melissa Maersk-Moller, Luxury Homes LLC. IRES as distributed by MLS GRID
- $3,500,0003 bd4 ba7.7k sqft6502 & 6200 Kiva Ridge Drive, Berthoud, CO 80513New ConstructionMLS ID #2154403, Jim Cavoto, Engel & Volkers Denver. REcolorado as distributed by MLS GRID
- $2,975,0004 bd3 ba3.6k sqft115 S County Road 23, Berthoud, CO 80513For SaleMLS ID #1065511, Deano Makowsky, RE/MAX Northwest. IRES as distributed by MLS GRID
- $1,700,0005 bd4 ba4.8k sqft2355 Sugarloaf Rd, Berthoud, CO 80513For SaleMLS ID #1068700, Koa Schumann, LIV Sotheby's Intl Realty. IRES as distributed by MLS GRID
- $1,850,0003 bd4 ba5.2k sqft2735 Heron Lakes Pkwy, Berthoud, CO 80513For SaleMLS ID #1063712, David Johnson, LIV Sotheby's Intl Realty D. IRES as distributed by MLS GRID
- $1,650,0004 bd4 ba6.2k sqft1030 Berthoud Peak Dr, Berthoud, CO 80513For SaleMLS ID #1063575, Ann Yuska, RE/MAX Nexus. IRES as distributed by MLS GRID
- $2,295,0004 bd4 ba6.2k sqft4980 Getaway Dr, Berthoud, CO 80513For SaleMLS ID #1061214, Ursula Albers, RE/MAX Alliance-Loveland. IRES as distributed by MLS GRID
- $2,070,0005 bd4 ba5.1k sqft740 W County Road 10 E, Berthoud, CO 80513For SaleMLS ID #1069355, Dennis Schick, RE/MAX Alliance-FTC South. IRES as distributed by MLS GRID
