Welcome to 264 Alpine Road! This extensively renovated Greece Colonial offers an excellent opportunity for an eligible first-time homebuyer seeking a substantially updated home with many major improvements already completed. The property has undergone a comprehensive renovation utilizing grant funds. Major improvements include a NEW furnace, central air conditioning, water heater, windows, electrical system, plumbing and roof. The kitchen and bathroom have been completely remodeled with updated finishes. The addition of the first-floor bedroom provides added flexibility for a bedroom, home office, guest space, or other living needs.
IMPORTANT BUYER ELIGIBILITY: This property was renovated utilizing grant funds and is subject to applicable program requirements and resale restrictions. The property is available ONLY to an eligible first-time homebuyer who meets the applicable income guidelines and other program requirements. Buyers must be qualified and/or approved as an eligible buyer by The Housing Council at PathStone prior to purchase. Interested buyers should contact The Housing Council at PathStone to determine eligibility and complete the required approval process. Buyer eligibility is subject to program guidelines and approval. The property is currently in the final stages of construction. NO SHOWINGS OR NEGOTIATIONS WILL BE PERMITTED PRIOR TO SEPTEMBER 11, 2026 AT 10AM, subject to construction completion and property readiness. Please do not disturb contractors or enter the property prior to the authorized showing date. Interior and exterior photos will be added to the listing as soon as possible. This is a unique opportunity for a qualified first-time homebuyer to purchase a substantially renovated home with numerous new major systems and finishes.
Pending
$180,000
264 Alpine Rd, Rochester, NY 14612
4beds
1,292sqft
Single Family Residence
Built in 1927
0.31 Acres Lot
$-- Zestimate®
$139/sqft
$-- HOA
What's special
Central air conditioningNew furnaceWater heater
- 63 days
- 609
- 59
Zillow last checked:
Listing updated:
Listed by:
Howard Hanna 585-227-4770,
Octavio Garcia 585-368-7154,
Evelyn Garcia 585-368-7155,
Howard Hanna
Source: NYSAMLSs,MLS#: R1708870 Originating MLS: Rochester
Originating MLS: RochesterFacts & features
Interior
Bedrooms & bathrooms
- Bedrooms: 4
- Bathrooms: 1
- Full bathrooms: 1
- Main level bedrooms: 1
Bedroom 1
- Level: First
Bedroom 2
- Level: Second
Bedroom 3
- Level: Second
Bedroom 4
- Level: Second
Basement
- Level: Basement
Dining room
- Level: First
Kitchen
- Level: First
Laundry
- Level: Basement
Living room
- Level: First
Heating
- Gas, Forced Air
Cooling
- Central Air
Appliances
- Included: Exhaust Fan, Gas Water Heater, Range Hood
- Laundry: In Basement
Features
- Separate/Formal Dining Room, Bedroom on Main Level
- Flooring: Carpet, Laminate, Varies
- Basement: Full,Sump Pump
- Has fireplace: No
Interior area
- Total structure area: 1,292
- Total interior livable area: 1,292 sqft
Video & virtual tour
Property
Parking
- Parking features: No Garage
Features
- Exterior features: Blacktop Driveway, Fence
- Fencing: Partial
Lot
- Size: 0.31 Acres
- Dimensions: 75 x 178
- Features: Rectangular, Rectangular Lot, Residential Lot
Details
- Parcel number: 2628000462000004006000
- Special conditions: Standard
Construction
Type & style
- Home type: SingleFamily
- Architectural style: Colonial
- Property subtype: Single Family Residence
Materials
- Vinyl Siding, Copper Plumbing, PEX Plumbing
- Foundation: Block
- Roof: Asphalt,Flat,Shingle
Condition
- Resale
- Year built: 1927
Utilities & green energy
- Electric: Circuit Breakers
- Sewer: Connected
- Water: Connected, Public
- Utilities for property: Cable Available, Electricity Connected, Sewer Connected, Water Connected
Green energy
- Energy efficient items: HVAC, Lighting, Windows
Community & HOA
Community
- Security: Security System Leased
- Subdivision: Hampton Gardens
Location
- Region: Rochester
Financial & listing details
- Price per square foot: $139/sqft
- Tax assessed value: $92,700
- Annual tax amount: $4,491
- Date on market: 8/21/2026
- Cumulative days on market: 47 days
- Listing terms: Conventional
Estimated market value
Not available
Estimated sales range
Not available
$2,278/mo
Price history
| Date | Event | Price |
|---|---|---|
| 10/5/2026 | Pending sale | $180,000$139/sqft |
Source:  NYSAMLSs #R1708870 Report a problem NYSAMLSs #R1708870 Report a problem | ||
| 10/2/2026 | Contingent | $180,000$139/sqft |
Source: NYSAMLSs #R1708870 Report a problem | ||
| 8/21/2026 | Listed for sale | $180,000+50%$139/sqft |
Source: NYSAMLSs #R1708870 Report a problem | ||
| 8/22/2025 | Sold | $120,000$93/sqft |
Source: NYSAMLSs #R1600966 Report a problem | ||
| 4/30/2025 | Pending sale | $120,000$93/sqft |
Source: NYSAMLSs #R1600966 Report a problem | ||
| 4/21/2025 | Listed for sale | $120,000+55.8%$93/sqft |
Source: NYSAMLSs #R1600966 Report a problem | ||
| 5/23/2003 | Sold | $77,000$60/sqft |
Source: Public Record Report a problem | ||
Public tax history
| Year | Property taxes | Tax assessment |
|---|---|---|
| 2025 | -- | $92,700 |
| 2024 | -- | $92,700 |
| 2023 | -- | $92,700 -3.4% |
| 2022 | -- | $96,000 |
| 2021 | -- | $96,000 |
| 2020 | -- | $96,000 +11% |
| 2018 | -- | $86,500 |
| 2017 | $1,381 | $86,500 |
| 2016 | -- | $86,500 |
| 2015 | -- | $86,500 |
| 2014 | -- | $86,500 +3% |
| 2013 | -- | $84,000 |
| 2012 | -- | $84,000 |
| 2011 | -- | $84,000 |
| 2010 | -- | $84,000 +5% |
| 2009 | -- | $80,000 |
| 2007 | -- | $80,000 |
| 2006 | -- | $80,000 +6.7% |
| 2005 | -- | $75,000 |
| 2004 | -- | $75,000 |
| 2003 | -- | $75,000 |
| 2002 | -- | $75,000 -3.7% |
| 2001 | -- | $77,900 |
| 2000 | -- | $77,900 |
Find assessor info on the county website
Monthly payment
Climate risks
Neighborhood: 14612
Nearby schools
Schools provided by the listing agent
- Elementary: Paddy Hill Elementary
- Middle: Arcadia Middle
- High: Arcadia High
- District: Greece
Source: NYSAMLSs. This data may not be complete. We recommend contacting the local school district to confirm school assignments for this home.
Similar homes
- $199,9004 bd2 ba1.5k sqft176 Drumcliff Way, Rochester, NY 14612For Sale
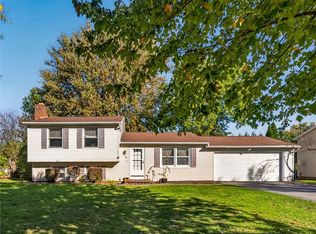
 MLS ID #R1722479, Warren P. Seeley Jr., Listing by: Howard Hanna. NYSAMLSs
 - $174,9003 bd2 ba1.2k sqft104 Castleford Rd, Rochester, NY 14616For Sale
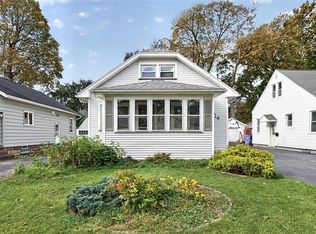 MLS ID #R1719845, Jaleelah Bunkley, Listing by: Nationwide Houses LLC. NYSAMLSs
 - $179,0003 bd2 ba1.2k sqft59 California Dr, Rochester, NY 14616For Sale
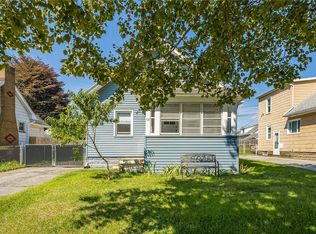 MLS ID #R1718946, Rita Lujan Pettinaro, Listing by: Keller Williams Realty Greater Rochester. NYSAMLSs
 - $209,9003 bd1 ba1.2k sqft76 Armstrong Ave, Rochester, NY 14617For Sale
 MLS ID #R1723311, Brandi M. Vullo, Listing by: Howard Hanna. NYSAMLSs
 - $189,9003 bd2 ba1.4k sqft52 Legionnaire Dr, Rochester, NY 14617For SaleMLS ID #R1720124, Michael J. Fox, Listing by: RE/MAX Realty Group. NYSAMLSs
- $197,9002 bd3 ba1.2k sqft64 Bancroft Dr, Rochester, NY 14616For SaleMLS ID #R1724142, Kelly Pfendler, Listing by: Howard Hanna. NYSAMLSs
- $259,9004 bd3 ba1.7k sqft257 Olde Harbour Trl, Rochester, NY 14612For SaleMLS ID #R1723195, Julia L. Hickey, Listing by: WCI Realty. NYSAMLSs
- $169,9004 bd1 ba1.2k sqft67 Resolute St, Rochester, NY 14621For SaleMLS ID #R1715733, Tricia L. Magin, Listing by: RE/MAX Plus. NYSAMLSs
- $175,0004 bd1 ba1.5k sqft1585 Creek St, Rochester, NY 14625For SaleMLS ID #R1723356, Alan J. Wood, Listing by: RE/MAX Plus. NYSAMLSs
- $169,9003 bd3 ba1.2k sqft76 Gatewood Ave, Rochester, NY 14624For SaleMLS ID #R1722221, Ashley M. Zeiner, Listing by: RE/MAX Plus. NYSAMLSs
- $169,9003 bd2 ba1.4k sqft16 Clifton St, Rochester, NY 14608For SaleMLS ID #R1721021, Nisaa Reed, Listing by: NORCHAR, LLC. NYSAMLSs
- $169,9003 bd2 ba1.5k sqft98 Glendale Park, Rochester, NY 14613For SaleMLS ID #R1720650, Amber R McGuckin, Listing by: RE/MAX Realty Group. NYSAMLSs
- $184,5003 bd2 ba1.5k sqft216 Avery St, Rochester, NY 14606For SaleMLS ID #R1719110, Curtis Amesbury, Listing by: Weichert Realtors - Lilac Properties. NYSAMLSs
- $175,0004 bd2 ba1.4k sqft328 Northland Ave, Rochester, NY 14609For SaleMLS ID #R1702420, Ignazio Vaccaro, Listing by: Keller Williams Realty Greater Rochester. NYSAMLSs
- $211,9004 bd2 ba1.6k sqft879 Maiden Aka 11 Black Walnut Drive Ln, Rochester, NY 14615For SaleMLS ID #R1706006, Deborah Ruffell, Listing by: Coldwell Banker Custom Realty. NYSAMLSs
- $199,9003 bd2 ba1.3k sqft667 Laurelton Rd, Rochester, NY 14609For SaleMLS ID #R1723632, Sharon M. Quataert, Listing by: Century 21 APEX. NYSAMLSs
- $214,9003 bd2 ba1.1k sqft185 Jamestown Ter, Rochester, NY 14615For SaleMLS ID #R1720571, Paul Casanzio, Listing by: Keller Williams Realty Greater Rochester. NYSAMLSs
- $179,9003 bd2 ba1.3k sqft130 Bedford St, Rochester, NY 14609For SaleMLS ID #R1718519, Ethan Vaiana, Listing by: Elysian Homes by Mark Siwiec and Associates. NYSAMLSs
- $189,9003 bd2 ba1.1k sqft32 Walzer Rd, Rochester, NY 14622For SaleMLS ID #R1717177, Gregory P. Tacconi, Listing by: Howard Hanna. NYSAMLSs
- $198,7004 bd2 ba1.8k sqft102 Post Ave, Rochester, NY 14619For SaleMLS ID #R1712184, Mary Jane Griggs, Listing by: Upstate Realty and Relocation. NYSAMLSs
