Welcome to 59 California Drive, where flexible space, thoughtful updates, and the convenience of first-floor living come together in this charming Greece Cape Cod.The first floor offers two bedrooms and a full updated bath, making everyday living easy and comfortable. Upstairs, you’ll find additional flexible space that can function as one or two more bedrooms, a home office, hobby room, or guest area—giving you options to fit your lifestyle.The updated kitchen has been refreshed throughout, while the beautifully maintained hardwood floors bring warmth and character to the home. A spacious family room offers a comfortable place to relax, complete with a fireplace for decorative purposes, while the separate dining room provides the perfect setting for everyday meals or special gatherings.The enclosed front porch adds even more usable space for much of the year—ideal for morning coffee, reading, relaxing, or simply enjoying the neighborhood.Outside, the large backyard offers plenty of room for entertaining, gardening, pets, or play. A detached garage provides parking as well as valuable additional storage.With first-floor bedrooms and bath, flexible second-floor space, an updated kitchen and bathroom, hardwood floors, enclosed porch, large backyard, and detached garage, this home offers far more space and versatility than you might expect. Fireplace is just for show/decoration. It has never been used as a fireplace. Come see everything 59 California Drive has to offer.
Active
Price cut: $900 (10/19)
$179,000
59 California Dr, Rochester, NY 14616
3beds
1,250sqft
Single Family Residence
Built in 1935
4,791 Square Feet Lot
$-- Zestimate®
$143/sqft
$-- HOA
What's special
Fireplace for decorative purposesFlexible spaceFull updated bathSeparate dining roomBeautifully maintained hardwood floorsThoughtful updatesConvenience of first-floor living
- 23 days
- 1,194
- 96
Zillow last checked:
Listing updated:
Listed by:
Keller Williams Realty Greater Rochester 585-362-8900,
Rita Lujan Pettinaro 585-261-2096
Source: NYSAMLSs,MLS#: R1718946 Originating MLS: Rochester
Originating MLS: RochesterFacts & features
Interior
Bedrooms & bathrooms
- Bedrooms: 3
- Bathrooms: 2
- Full bathrooms: 1
- 1/2 bathrooms: 1
- Main level bathrooms: 2
- Main level bedrooms: 2
Bedroom 1
- Level: First
Bedroom 2
- Level: First
Bedroom 3
- Level: Second
Basement
- Level: Basement
Dining room
- Level: First
Family room
- Level: First
Kitchen
- Level: First
Laundry
- Level: Basement
Storage room
- Level: Basement
Heating
- Gas, Forced Air
Cooling
- Central Air
Appliances
- Included: Electric Oven, Electric Range, Gas Water Heater, Refrigerator
- Laundry: In Basement
Features
- Attic, Ceiling Fan(s), Separate/Formal Dining Room, Eat-in Kitchen, Galley Kitchen, Storage, Natural Woodwork, Bedroom on Main Level, Programmable Thermostat
- Flooring: Carpet, Hardwood, Linoleum, Varies, Vinyl
- Basement: Full
- Has fireplace: No
Interior area
- Total structure area: 1,250
- Total interior livable area: 1,250 sqft
Property
Parking
- Total spaces: 1
- Parking features: Detached, Garage
- Garage spaces: 1
Features
- Levels: Two
- Stories: 2
- Exterior features: Blacktop Driveway, Enclosed Porch, Fully Fenced, Porch
- Fencing: Full
Lot
- Size: 4,791 Square Feet
- Dimensions: 45 x 105
- Features: Rectangular, Rectangular Lot
Details
- Parcel number: 2628000752600007006000
- Special conditions: Standard
Construction
Type & style
- Home type: SingleFamily
- Architectural style: Cape Cod,Two Story
- Property subtype: Single Family Residence
Materials
- Wood Siding
- Foundation: Block
- Roof: Shingle
Condition
- Resale
- Year built: 1935
Utilities & green energy
- Sewer: Connected
- Water: Spring
- Utilities for property: Electricity Connected, High Speed Internet Available, Sewer Connected
Community & HOA
Community
- Subdivision: Oak Openings Resub
Location
- Region: Rochester
Financial & listing details
- Price per square foot: $143/sqft
- Tax assessed value: $96,300
- Annual tax amount: $4,936
- Date on market: 9/30/2026
- Cumulative days on market: 32 days
- Listing terms: Cash,Conventional,FHA,VA Loan
Estimated market value
Not available
Estimated sales range
Not available
$2,006/mo
Price history
| Date | Event | Price |
|---|---|---|
| 10/19/2026 | Price change | $179,000-0.5%$143/sqft |
Source:  NYSAMLSs #R1718946 Report a problem NYSAMLSs #R1718946 Report a problem | ||
| 10/12/2026 | Price change | $179,900-4.3%$144/sqft |
Source: NYSAMLSs #R1718946 Report a problem | ||
| 10/9/2026 | Price change | $187,900-1.1%$150/sqft |
Source: NYSAMLSs #R1718946 Report a problem | ||
| 9/30/2026 | Listed for sale | $189,900-2.6%$152/sqft |
Source: NYSAMLSs #R1718946 Report a problem | ||
| 9/30/2026 | Listing removed | $194,900$156/sqft |
Source: NYSAMLSs #R1712137 Report a problem | ||
| 9/21/2026 | Price change | $194,900-2.5%$156/sqft |
Source: NYSAMLSs #R1712137 Report a problem | ||
| 9/3/2026 | Listed for sale | $200,000+106.2%$160/sqft |
Source: NYSAMLSs #R1712137 Report a problem | ||
| 1/30/2019 | Sold | $97,000+2.2%$78/sqft |
Source: NYSAMLSs #R1159253 Report a problem | ||
| 12/7/2018 | Pending sale | $94,900$76/sqft |
Source: Renowned Realty,LLC. #R1159253 Report a problem | ||
| 11/26/2018 | Price change | $94,900-4.1%$76/sqft |
Source: Renowned Realty,LLC. #R1159253 Report a problem | ||
| 11/8/2018 | Listed for sale | $99,000+138.6%$79/sqft |
Source: Renowned Realty,LLC. #R1159253 Report a problem | ||
| 7/2/2018 | Sold | $41,500-71.3%$33/sqft |
Source: Public Record Report a problem | ||
| 4/27/2018 | Sold | $144,429+122.1%$116/sqft |
Source: Public Record Report a problem | ||
| 12/19/2017 | Listing removed | $65,026-13.1%$52/sqft |
Source: Auction.com Report a problem | ||
| 12/5/2017 | Listed for sale | -- |
Source: Auction.com Report a problem | ||
| 1/28/1999 | Sold | $74,800$60/sqft |
Source: Public Record Report a problem | ||
Public tax history
| Year | Property taxes | Tax assessment |
|---|---|---|
| 2025 | -- | $96,300 |
| 2024 | -- | $96,300 |
| 2023 | -- | $96,300 +7% |
| 2022 | -- | $90,000 |
| 2021 | -- | $90,000 |
| 2020 | -- | $90,000 +14.6% |
| 2018 | -- | $78,500 |
| 2017 | $1,919 | $78,500 |
| 2016 | -- | $78,500 |
| 2015 | -- | $78,500 |
| 2014 | -- | $78,500 +1.7% |
| 2013 | -- | $77,200 |
| 2012 | -- | $77,200 |
| 2011 | -- | $77,200 |
| 2010 | -- | $77,200 |
| 2009 | -- | $77,200 |
| 2007 | -- | $77,200 |
| 2006 | -- | $77,200 +5% |
| 2005 | -- | $73,500 |
| 2004 | -- | $73,500 |
| 2003 | -- | $73,500 |
| 2002 | -- | $73,500 |
| 2001 | -- | $73,500 |
| 2000 | -- | $73,500 |
Find assessor info on the county website
Monthly payment
Climate risks
Neighborhood: 14616
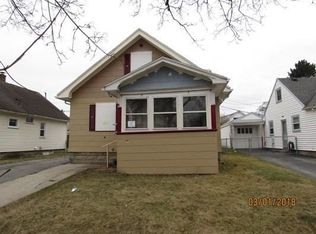
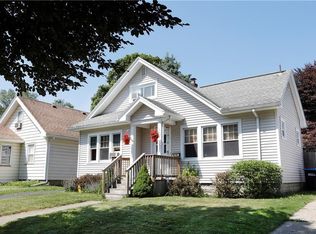
Similar homes
- $174,9003 bd2 ba1.2k sqft104 Castleford Rd, Rochester, NY 14616For Sale
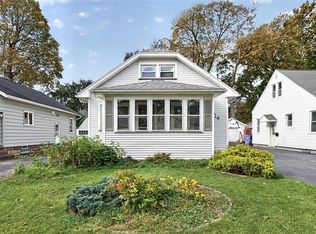
 MLS ID #R1719845, Jaleelah Bunkley, Listing by: Nationwide Houses LLC. NYSAMLSs
 - $197,9002 bd3 ba1.2k sqft64 Bancroft Dr, Rochester, NY 14616For Sale
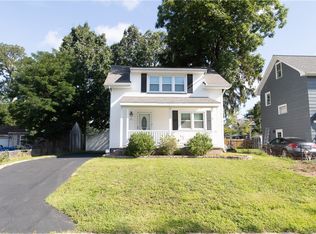 MLS ID #R1724142, Kelly Pfendler, Listing by: Howard Hanna. NYSAMLSs
 - $169,9003 bd2 ba1.4k sqft1056 Long Pond Rd, Rochester, NY 14626For Sale
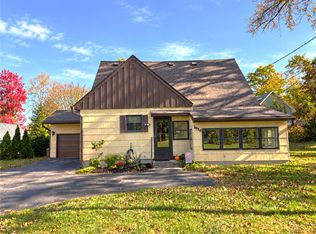 MLS ID #R1723717, Jeffrey A. Scofield, Listing by: RE/MAX Plus. NYSAMLSs
 - $189,9003 bd2 ba1.4k sqft52 Legionnaire Dr, Rochester, NY 14617For Sale
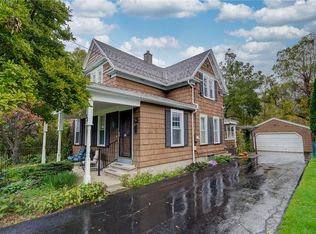 MLS ID #R1720124, Michael J. Fox, Listing by: RE/MAX Realty Group. NYSAMLSs
 - $164,9004 bd2 ba1.7k sqft309 Emerson St, Rochester, NY 14613For SaleMLS ID #R1723729, Ahmed Mohamed, Listing by: NORCHAR, LLC. NYSAMLSs
- $209,9003 bd1 ba1.2k sqft76 Armstrong Ave, Rochester, NY 14617For SaleMLS ID #R1723311, Brandi M. Vullo, Listing by: Howard Hanna. NYSAMLSs
- $174,9005 bd2 ba1.6k sqft88 Gardiner Ave, Rochester, NY 14611For SaleMLS ID #R1723584, Paul Casanzio, Listing by: Keller Williams Realty Greater Rochester. NYSAMLSs
- $219,9993 bd1 ba1.4k sqft179 Woodcrest Rd, Rochester, NY 14616For SaleMLS ID #R1698755, Paloma N. Brown, Listing by: Keller Williams Realty Greater Rochester. NYSAMLSs
- $235,0003 bd2 ba1.6k sqft185 Rogene St, Rochester, NY 14616For SaleMLS ID #R1722529, Kenneth C. Currie, Listing by: RE/MAX Realty Group. NYSAMLSs
- $169,9003 bd2 ba1.4k sqft16 Clifton St, Rochester, NY 14608For SaleMLS ID #R1721021, Nisaa Reed, Listing by: NORCHAR, LLC. NYSAMLSs
- $169,9003 bd3 ba1.2k sqft76 Gatewood Ave, Rochester, NY 14624For SaleMLS ID #R1722221, Ashley M. Zeiner, Listing by: RE/MAX Plus. NYSAMLSs
- $169,9003 bd2 ba1.5k sqft98 Glendale Park, Rochester, NY 14613For SaleMLS ID #R1720650, Amber R McGuckin, Listing by: RE/MAX Realty Group. NYSAMLSs
- $184,5003 bd2 ba1.5k sqft216 Avery St, Rochester, NY 14606For SaleMLS ID #R1719110, Curtis Amesbury, Listing by: Weichert Realtors - Lilac Properties. NYSAMLSs
- $179,9003 bd2 ba1.3k sqft130 Bedford St, Rochester, NY 14609For SaleMLS ID #R1718519, Ethan Vaiana, Listing by: Elysian Homes by Mark Siwiec and Associates. NYSAMLSs
- $189,9003 bd2 ba1.1k sqft32 Walzer Rd, Rochester, NY 14622For SaleMLS ID #R1717177, Gregory P. Tacconi, Listing by: Howard Hanna. NYSAMLSs
- $199,9004 bd2 ba1.5k sqft176 Drumcliff Way, Rochester, NY 14612For SaleMLS ID #R1722479, Warren P. Seeley Jr., Listing by: Howard Hanna. NYSAMLSs
- $199,9003 bd2 ba1.3k sqft667 Laurelton Rd, Rochester, NY 14609For SaleMLS ID #R1723632, Sharon M. Quataert, Listing by: Century 21 APEX. NYSAMLSs
- $214,9003 bd2 ba1.1k sqft185 Jamestown Ter, Rochester, NY 14615For SaleMLS ID #R1720571, Paul Casanzio, Listing by: Keller Williams Realty Greater Rochester. NYSAMLSs
- $199,9002 bd2 ba1.1k sqft55 Olivia Cir, Rochester, NY 14626For SaleMLS ID #R1721681, Julia L. Hickey, Listing by: WCI Realty. NYSAMLSs
- $175,0004 bd1 ba1.5k sqft1585 Creek St, Rochester, NY 14625For SaleMLS ID #R1723356, Alan J. Wood, Listing by: RE/MAX Plus. NYSAMLSs
