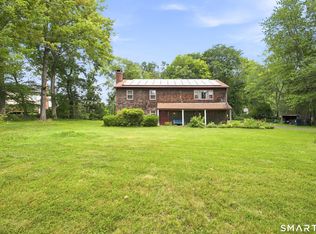
Proudly offered by its original owner, this spacious 5-bedroom, 3.5-bath home is nestled in the peaceful countryside of New Milford, offering the perfect blend of comfort, privacy, and convenience. Set on a beautifully manicured property with mature trees and gardens, this home provides a wonderful setting for everyday living, entertaining, and making lasting memories. Step inside to discover hardwood floors throughout the main living areas, a large living room with built-ins, and a spacious kitchen featuring granite countertops that flows seamlessly into the inviting family room. Complete with its own built-ins and a cozy fireplace, the family room is the perfect place to gather on chilly fall evenings. The main-level laundry adds everyday convenience. A recently updated in-law suite offers exceptional flexibility, featuring a walk-in shower and a beautiful bay window overlooking the gardens. Whether you need space for extended family, a private home office, a gym, or a dedicated kids' suite, this versatile space can adapt to your needs. Outside, enjoy the peaceful surroundings from the screened-in porch overlooking the level, spacious, and well-manicured backyard-a wonderful spot to relax while the kids play. Mature trees provide privacy, while established gardens add to the property's charm. With plenty of room to play, garden, entertain, and unwind, this outdoor space is ready to be enjoyed. Additional features include a dry basement, recently replaced Andersen windows, blown-in attic insulation for added energy efficiency, and LeafGuard gutters. The location is just as appealing as the home itself. Enjoy the quiet country setting while being just one mile from the elementary and middle schools and the beloved Kimberly Farm ice cream stand, and only 1.5 miles from Northville Market. Nearby family-friendly roads offer opportunities for walking and enjoying the outdoors. Just minutes away, discover the charm of New Preston, Washington, Lake Waramaug, Steep Rock Preserve, and the New Milford Town Green. A little farther brings you to Litchfield and its surrounding communities. From hiking, biking, boating, fishing, and kayaking to shopping, dining, cultural attractions, and seasonal activities, there's something to enjoy throughout the year. New York City is approximately two hours away, making this a wonderful opportunity to enjoy country living with convenient access to city life. A lovingly maintained home with space to grow, room to gather, and a setting you'll love coming home to. Welcome to 264 Chestnut Land Road!
For sale
$539,000
264 Chestnut Land Road, New Milford, CT 06776
5beds
2,496sqft
Single Family Residence
Built in 1973
1 Acres Lot
$527,500 Zestimate®
$216/sqft
$-- HOA
What's special
Main-level laundryQuiet country settingMature trees provide privacy
- 10 hours
- 379
- 52
Zillow last checked:
Listing updated:
Listed by:
Chris York (860)946-9063,
Coldwell Banker Realty 860-354-4111
Source: Smart MLS,MLS#: 24210285
Facts & features
Interior
Bedrooms & bathrooms
- Bedrooms: 5
- Bathrooms: 4
- Full bathrooms: 2
- 1/2 bathrooms: 2
Primary bedroom
- Features: Wall/Wall Carpet
- Level: Upper
Bedroom
- Features: Wall/Wall Carpet
- Level: Upper
Bedroom
- Features: Wall/Wall Carpet
- Level: Upper
Bedroom
- Features: Wall/Wall Carpet
- Level: Upper
Bedroom
- Features: Remodeled, Bay/Bow Window, Bedroom Suite, Full Bath, Wall/Wall Carpet
- Level: Main
Dining room
- Features: Hardwood Floor
- Level: Main
Family room
- Features: Bookcases, Built-in Features, Fireplace, Hardwood Floor
- Level: Main
Kitchen
- Features: Hardwood Floor
- Level: Main
Living room
- Features: Bookcases, Built-in Features, Hardwood Floor
- Level: Main
Heating
- Hot Water, Oil
Cooling
- None
Appliances
- Included: Microwave, Refrigerator, Dishwasher, Washer, Dryer, Water Heater
- Laundry: Main Level
Features
- In-Law Floorplan
- Basement: Full,Unfinished,Interior Entry,Walk-Out Access,Concrete
- Attic: Access Via Hatch
- Number of fireplaces: 1
Interior area
- Total structure area: 2,496
- Total interior livable area: 2,496 sqft
- Finished area above ground: 2,496
Property
Parking
- Total spaces: 2
- Parking features: Attached
- Attached garage spaces: 2
Features
- Patio & porch: Covered
- Exterior features: Rain Gutters
Lot
- Size: 1 Acres
- Features: Few Trees, Level, Landscaped
Details
- Parcel number: 1869076
- Zoning: R40
Construction
Type & style
- Home type: SingleFamily
- Architectural style: Colonial
- Property subtype: Single Family Residence
Materials
- Clapboard
- Foundation: Concrete Perimeter
- Roof: Asphalt
Condition
- New construction: No
- Year built: 1973
Utilities & green energy
- Sewer: Septic Tank
- Water: Well
Community & HOA
Community
- Subdivision: Northville
HOA
- Has HOA: No
Location
- Region: New Milford
Financial & listing details
- Price per square foot: $216/sqft
- Tax assessed value: $203,000
- Annual tax amount: $6,285
- Date on market: 10/1/2026
- Exclusions: Stove
Estimated market value
$527,500
$501,000 - $554,000
$5,126/mo
Price history
| Date | Event | Price |
|---|---|---|
| 10/1/2026 | Listed for sale | $539,000$216/sqft |
Source:  Smart MLS #24210285 Report a problem Smart MLS #24210285 Report a problem | ||
Public tax history
| Year | Property taxes | Tax assessment |
|---|---|---|
| 2025 | $6,285 +4% | $203,000 |
| 2024 | $6,043 +2.7% | $203,000 |
| 2023 | $5,883 +2.2% | $203,000 |
| 2022 | $5,755 +1.4% | $203,000 |
| 2021 | $5,678 -2.1% | $203,000 +0.4% |
| 2020 | $5,798 -0.1% | $202,160 |
| 2019 | $5,802 +1.9% | $202,160 |
| 2018 | $5,695 +3.4% | $202,160 |
| 2017 | $5,509 +1.8% | $202,160 |
| 2016 | $5,412 -1.9% | $202,160 -1.9% |
| 2015 | $5,515 | $206,150 |
Find assessor info on the county website
Monthly payment
Est. payment
Payment breakdown
Explore the cost of this home by adjusting the details. Changes won't be saved.Climate risks
Neighborhood: 06776
Nearby schools
Schools provided by the listing agent
- Elementary: Northville
- Middle: Schaghticoke,Sarah Noble Intermediate Schoo
- High: New Milford
Source: Smart MLS. This data may not be complete. We recommend contacting the local school district to confirm school assignments for this home.
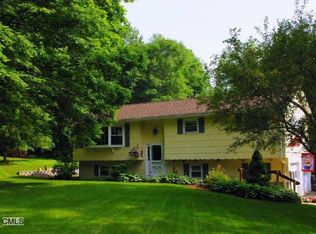
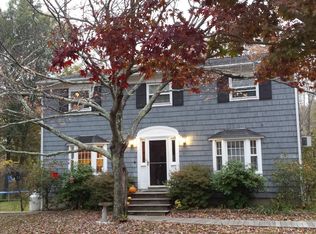
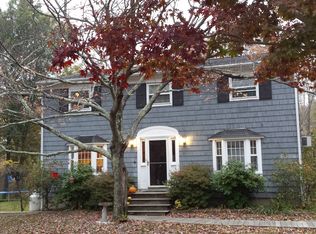
Similar homes
- $590,0004 bd3 ba2.7k sqft27 Danvers Road, New Milford, CT 06776For Sale
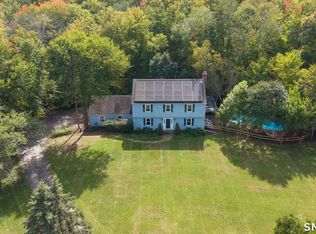
 MLS ID #24210250, Liz Newnham, William Pitt Sotheby's Int'l. Smart MLS
 - $639,9004 bd4 ba2.8k sqft277 Chestnut Land Road, New Milford, CT 06776For Sale
 MLS ID #24203311, Leigh Ann Lengyel, RE/MAX Heritage. Smart MLS
 - $515,0004 bd3 ba2k sqft52 Upper Reservoir Road, New Milford, CT 06776For Sale
 MLS ID #24202291, Diana Newbert, William Raveis Real Estate. Smart MLS
 - $545,0004 bd3 ba2k sqft121 Litchfield Road, New Milford, CT 06776For Sale
 MLS ID #24182212, Joe Chemero, Coldwell Banker Realty. Smart MLS
 - $539,9003 bd3 ba1.8k sqft14 Heather Court, New Milford, CT 06776For SaleMLS ID #24206048, Carole Sansone, William Raveis Real Estate. Smart MLS
- $724,9005 bd3 ba3k sqft31 Bayberry Lane, New Milford, CT 06776For SaleMLS ID #24210114, Emma Zahansky, William Raveis Real Estate. Smart MLS
- $550,0003 bd3 ba1.9k sqft119 Upland Road, New Milford, CT 06776For SaleMLS ID #24200603, Joe Chemero, Coldwell Banker Realty. Smart MLS
- $469,9003 bd2 ba1.9k sqft236 Chestnut Land Road, New Milford, CT 06776For SaleMLS ID #24192757, Todd P. Sargent, Coldwell Banker Realty. Smart MLS
- $549,0003 bd2 ba2k sqft12 Mountain View Avenue, New Milford, CT 06776For SaleMLS ID #24198431, Joe Chemero, Coldwell Banker Realty. Smart MLS
- $525,0003 bd3 ba2k sqft11 Jefferson Drive, New Milford, CT 06776For SaleMLS ID #24202121, Joe Chemero, Coldwell Banker Realty. Smart MLS
- $650,0004 bd3 ba2.5k sqft54 Old Northville Road, New Milford, CT 06776For SaleMLS ID #24198609, Dawn Hough, Coldwell Banker Realty. Smart MLS
- $475,0005 bd3 ba2.5k sqft28 Old Mill Road, New Milford, CT 06776For SaleMLS ID #24194726, Todd P. Sargent, Coldwell Banker Realty. Smart MLS
- $440,0003 bd3 ba2.1k sqft40 Little Bear Hill Road, New Milford, CT 06776For SaleMLS ID #24205328, Jon Sheaffer, Tier 1 Real Estate. Smart MLS
- $520,0003 bd3 ba1.6k sqft8 Brookview Lane, New Milford, CT 06776For SaleMLS ID #24193287, Kimberly Thomson, Coldwell Banker Realty. Smart MLS
- $650,0004 bd3 ba2k sqft51 Upper Reservoir Road, New Milford, CT 06776For SaleMLS ID #24204299, Cassandra Costa, eXp Realty. Smart MLS
- $549,0003 bd3 ba1.6k sqft20 Heacock Crossbrook Road, New Milford, CT 06776For SaleMLS ID #24198777, Joe Chemero, Coldwell Banker Realty. Smart MLS
- $699,9005 bd5 ba3.3k sqft17 East Bucks Rock Road, New Milford, CT 06776For SaleMLS ID #24208755, Todd P. Sargent, Coldwell Banker Realty. Smart MLS
- $537,0003 bd2 ba1.3k sqft80 Prospect Place, New Milford, CT 06776For SaleMLS ID #24191299, Joe Chemero, Coldwell Banker Realty. Smart MLS
- $635,0004 bd3 ba2.6k sqft21 April Drive, New Milford, CT 06776For SaleMLS ID #24204543, Joe Chemero, Coldwell Banker Realty. Smart MLS
- $539,9004 bd4 ba2.3k sqft21 Sega Drive, New Milford, CT 06776For SaleMLS ID #24194528, Deborah Garner, Real Broker CT, LLC. Smart MLS
