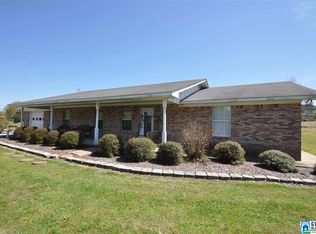
Welcome home to this move-in ready, one-story brick home offering the ideal balance of classic durability, modern style, and low-maintenance living. Spanning 1,770 sq ft, this thoughtfully designed 3-bedroom, 2.5-bathroom residence features fresh finishes and an inviting open layout. The main living spaces flow effortlessly into a generous eat-in kitchen—perfect for quiet weeknight dinners or hosting friends. 3 Spacious Bedrooms & 2.5 Baths: Plenty of room and convenience for family and guests. Outdoor Living: Step outside to a large, level yard ideal for gatherings, grilling, or unwinding in the evening. Bonus Storage: Includes a newer storage building (under a year old) for extra equipment or workshop space. Peaceful Setting: Enjoy quiet evening sunsets with serene pasture views, bringing your country living dreams to life without the heavy upkeep. Combining classic brick curb appeal with small-town warmth, this Locust Fork home is ready for its next chapter.
For sale
Price cut: $4K (8/17)
$255,999
264 Jerry Marsh Rd, Cleveland, AL 35049
3beds
1,770sqft
Single Family Residence
Built in 1999
0.7 Acres Lot
$251,900 Zestimate®
$145/sqft
$-- HOA
What's special
- 28 days |
- 295 |
- 10 |
Zillow last checked:
Listing updated:
Listed by:
Mindy Sparkman CELL:2054103619,
Keller Williams Realty Blount
Source: GALMLS,MLS#: 21460451
Facts & features
Interior
Bedrooms & bathrooms
- Bedrooms: 3
- Bathrooms: 3
- Full bathrooms: 2
- 1/2 bathrooms: 1
Rooms
- Room types: Bedroom, Bathroom, Half Bath (ROOM), Kitchen, Master Bathroom, Master Bedroom
Primary bedroom
- Level: First
Bedroom 1
- Level: First
Bedroom 2
- Level: First
Primary bathroom
- Level: First
Bathroom 1
- Level: First
Kitchen
- Features: Laminate Counters
- Level: First
Living room
- Level: First
Basement
- Area: 0
Heating
- Central
Cooling
- 3+ Systems (COOL)
Appliances
- Included: Dishwasher, Microwave, Stove-Electric, Electric Water Heater
- Laundry: Electric Dryer Hookup, Washer Hookup, Main Level, Laundry Room, Laundry (ROOM), Yes
Features
- Recessed Lighting, Split Bedroom, Smooth Ceilings, Shared Bath, Split Bedrooms, Tub/Shower Combo, Walk-In Closet(s)
- Flooring: Laminate
- Attic: Other,Yes
- Number of fireplaces: 1
- Fireplace features: Gas Log, Living Room, Gas
Interior area
- Total interior livable area: 1,770 sqft
- Finished area above ground: 1,770
- Finished area below ground: 0
Video & virtual tour
Property
Parking
- Total spaces: 1
- Parking features: Attached, Driveway, Parking (MLVL), Garage Faces Front
- Attached garage spaces: 1
- Has uncovered spaces: Yes
Features
- Levels: One
- Stories: 1
- Pool features: None
- Has view: Yes
- View description: None
- Waterfront features: No
Lot
- Size: 0.7 Acres
Details
- Additional structures: Storage
- Parcel number: 2101110000023.005
- Special conditions: N/A
Construction
Type & style
- Home type: SingleFamily
- Property subtype: Single Family Residence
- Attached to another structure: Yes
Materials
- Brick
- Foundation: Slab
Condition
- Year built: 1999
Utilities & green energy
- Sewer: Septic Tank
- Water: Public
Community & HOA
Community
- Security: Security System
- Subdivision: None
Location
- Region: Cleveland
Financial & listing details
- Price per square foot: $145/sqft
- Tax assessed value: $136,880
- Annual tax amount: $885
- Price range: $256K - $256K
- Date on market: 7/28/2026
Estimated market value
$251,900
$239,000 - $264,000
$1,663/mo
Price history
| Date | Event | Price |
|---|---|---|
| 8/17/2026 | Price change | $255,999-1.5%$145/sqft |
Source:  GALMLS #21460451 Report a problem GALMLS #21460451 Report a problem | ||
| 8/2/2026 | Listed for sale | $259,999+76.3%$147/sqft |
Source: GALMLS #21460451 Report a problem | ||
| 5/25/2018 | Sold | $147,500$83/sqft |
Source: GALMLS #813069 Report a problem | ||
Public tax history
| Year | Property taxes | Tax assessment |
|---|---|---|
| 2014 | $885 | $27,400 +0.7% |
| 2013 | $885 +8% | $27,220 +8% |
| 2012 | $819 -7.4% | $25,200 -7.4% |
| 2011 | $885 -5% | $27,220 -5% |
| 2010 | $931 +11.4% | $28,640 +11.4% |
| 2009 | $835 | $25,700 +1.3% |
| 2008 | -- | $25,380 |
| 2007 | -- | $25,380 +4.4% |
| 2006 | -- | $24,300 +14.6% |
| 2005 | -- | $21,200 |
| 2003 | $668 | $21,200 |
Find assessor info on the county website
Monthly payment
Est. payment
Payment breakdown
Explore the cost of this home by adjusting the details. Changes won't be saved.Climate risks
Neighborhood: 35049
Nearby schools
GreatSchools rating
- 10/10Locust Fork Elementary SchoolGrades: PK-6Distance: 0.3 mi
- 5/10Locust Fork High SchoolGrades: 7-12Distance: 0.3 mi
Schools provided by the listing agent
- Elementary: Locust Fork
- Middle: Locust Fork
- High: Locust Fork
Source: GALMLS. This data may not be complete. We recommend contacting the local school district to confirm school assignments for this home.
- $251,0003 bd3 ba1.7k sqft264 Jerry Marsh Rd, Cleveland, AL 35049Off Market

- $443,100-- bd2 ba2.4k sqft178 Jerry Marsh Rd, Cleveland, AL 35049Off Market
- $237,900-- bd0 ba1.7k sqft238 Jerry Marsh Rd, Cleveland, AL 35049Off Market
- $228,500-- bd1 ba2k sqft310 Jerry Marsh Rd, Cleveland, AL 35049Off Market
- $265,1003 bd2 ba1.9k sqft192 Jerry Marsh Rd, Locust Fork, AL 35097Off Market
- $139,900-- bd0 ba1.3k sqft191 Jerry Marsh Rd, Locust Fork, AL 35097Off Market
- $200,300-- bd1 ba1.3k sqft340 Jerry Marsh Rd, Cleveland, AL 35049Off Market
- $425,0005 bd4 ba4.7k sqft178 Jerry Marsh Rd, Locust Fork, AL 35097For Sale
A local agent can set up tours, give advice and negotiate with sellers.
Similar homes
- $284,9004 bd3 ba2.1k sqftGonetspeed, Cleveland, AL 35049For Sale

 MLS ID #21455083, Monica Moorer, HomeRiver Group, LLC. GALMLS
 - $--3 bd2 ba1.7k sqft1051 Morris Majestic Rd, Morris, AL 35116Auction
 Auction.com 2
 - $244,9003 bd2 ba1.4k sqft219 Westridge Dr, Trafford, AL 35172For Sale
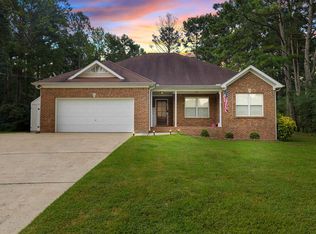 MLS ID #21461653, Brody Frost, Keller Williams. GALMLS
 - $312,0003 bd2 ba1.6k sqftGo Net Speed, Cleveland, AL 35049New Construction
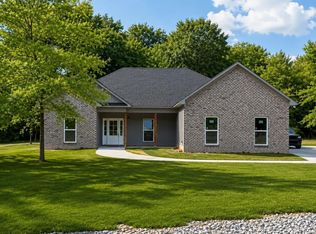 MLS ID #21449637, Richard Phillips, RealtySouth-Oneonta/Blount Co. GALMLS
 - $279,9993 bd2 ba1.6k sqftAtt, Hayden, AL 35079For SaleMLS ID #21459541, Mindy Sparkman, Keller Williams Realty Blount. GALMLS
- $289,9004 bd2 ba1.9k sqft600 Holt Cir, Hayden, AL 35079For SaleMLS ID #21458580, Andrea Rouse, RE/MAX on Main. GALMLS
- $275,0003 bd2 ba1.6k sqft16 Fieldcrest Dr, Hayden, AL 35079For SaleMLS ID #176244, Connor Woods, Keller Williams Tuscaloosa. WAMLS
- $245,0003 bd3 ba1.7k sqft529 Bright Dr, Blountsville, AL 35031For SaleMLS ID #21452541, Lana McAlpin, RealtySouth-Oneonta/Blount Co. GALMLS
- $265,5003 bd2 ba2.3k sqftAtt, Hanceville, AL 35077For SaleMLS ID #21462302, Brittany Rudulph, Alabama Property Management & Sales, LLC. GALMLS
- $289,9003 bd2 ba1.7k sqft250 Thornberry Dr, Hayden, AL 35079For SaleMLS ID #21462796, Summer Glover, Sweet HOMElife Real Estate. GALMLS
- $245,0004 bd2 ba2k sqftGonetspeed, Oneonta, AL 35121For SaleMLS ID #21457345, Melinda Anderton, Keller Williams Realty Blount. GALMLS
- $300,0003 bd3 ba2k sqft908 Ransome Dr, Oneonta, AL 35121For SaleMLS ID #21461843, Shannon Longshore, EXP Realty LLC. GALMLS
- $315,0004 bd3 ba2.5k sqftAt&t Fiber, Trafford, AL 35172For SaleMLS ID #21460015, Robin Paden, RealtySouth-Oneonta/Blount Co. GALMLS
- $258,0003 bd3 ba2k sqft509 Ohio Ave SE, Hanceville, AL 35077For SaleMLS ID #529593, Kimberly Jackson. Strategic MLS Alliance
- $239,9003 bd2 ba1.5k sqft6271 Country Vale Ln, Pinson, AL 35126For SaleMLS ID #21457666, Jerry Sager, Keller Williams Realty Hoover. GALMLS
- $265,0003 bd2 ba1.3k sqft268 Cochise Trl, Hayden, AL 35079For SaleMLS ID #21917640, Wesley Cooper. ValleyMLS
- $259,9003 bd2 ba1.4k sqft102 Wilson Chapel Rd, Altoona, AL 35952For SaleMLS ID #21910352, Gabby Gonzalez. ValleyMLS
- $299,9003 bd2 ba1.6k sqftKinetic / Sparklight / Starlink, Odenville, AL 35120For SaleMLS ID #21462925, Judy Loveless, Arcara Residential, LLC. GALMLS
- $270,0004 bd2 ba1.5k sqft147 Joel Ct, Springville, AL 35146For SaleMLS ID #21455962, Ryan Beane, EXIT Realty Crossroads. GALMLS
- $249,9003 bd2 ba2.1k sqft2122 Vicki Dr, Birmingham, AL 35235For SaleMLS ID #21456710, Kayla McKinney-Hill, Keller Williams Realty Vestavia. GALMLS
