Welcome to comfortable living in Amherst! This well-kept, three-bedroom, two-bath manufactured home offers inviting spaces with charming wainscoting in the living room and the dining area. Enjoy morning coffee on the front porch or unwind on the small rear deck, freshly stained and ready to enjoy. Built in 1992, this home combines a welcoming feel with a convenient North Coolwell Road location near Sweet Briar College and Route 29, with easy access to the bypass for travel toward Lynchburg and Charlottesville. A lovely place to settle in and make your own!
For sale
$175,000
264 N Coolwell Rd, Amherst, VA 24521
3beds
1,250sqft
Manufactured Home, Single Family Residence
Built in 1992
0.52 Acres Lot
$-- Zestimate®
$140/sqft
$-- HOA
What's special
Inviting spacesFront porch
- 3 days
- 377
- 26
Zillow last checked:
Listing updated:
Listed by:
Jennine Scott 434-826-9017 Jennine.Scott@exprealty.com,
eXp Realty LLC-Stafford 866-825-7169
Source: LMLS,MLS#: 370327 Originating MLS: Lynchburg Board of Realtors
Facts & features
Interior
Bedrooms & bathrooms
- Bedrooms: 3
- Bathrooms: 2
- Full bathrooms: 2
Primary bedroom
- Level: First
- Area: 302.76
- Dimensions: 26.1 x 11.6
Bedroom
- Dimensions: 0 x 0
Bedroom 2
- Level: First
- Area: 116.61
- Dimensions: 9.11 x 12.8
Bedroom 3
- Level: First
- Area: 101.52
- Dimensions: 9.4 x 10.8
Bedroom 4
- Area: 0
- Dimensions: 0 x 0
Bedroom 5
- Area: 0
- Dimensions: 0 x 0
Dining room
- Level: First
- Area: 106.24
- Dimensions: 12.8 x 8.3
Family room
- Area: 0
- Dimensions: 0 x 0
Great room
- Area: 0
- Dimensions: 0 x 0
Kitchen
- Level: First
- Area: 144.64
- Dimensions: 12.8 x 11.3
Living room
- Level: First
- Area: 277.97
- Dimensions: 14.11 x 19.7
Office
- Area: 0
- Dimensions: 0 x 0
Heating
- Heat Pump
Cooling
- Heat Pump
Appliances
- Included: Dishwasher, Electric Range, Refrigerator, Electric Water Heater
- Laundry: Dryer Hookup, Laundry Room, Main Level, Washer Hookup
Features
- Ceiling Fan(s), High Speed Internet, Primary Bed w/Bath, Walk-In Closet(s)
- Flooring: Vinyl
- Doors: Storm Door(s)
- Windows: Skylight(s)
- Basement: Crawl Space
- Attic: None
- Number of fireplaces: 1
- Fireplace features: 1 Fireplace, Glass Doors, Living Room, Screen
Interior area
- Total structure area: 1,250
- Total interior livable area: 1,250 sqft
- Finished area above ground: 1,250
- Finished area below ground: 0
Property
Parking
- Parking features: Off Street
Features
- Levels: One
- Patio & porch: Front Porch
Lot
- Size: 0.52 Acres
- Features: Near Golf Course
Details
- Parcel number: 124A91
- Zoning: R2
Construction
Type & style
- Home type: MobileManufactured
- Property subtype: Manufactured Home, Single Family Residence
Materials
- Vinyl Siding
- Roof: Shingle
Condition
- Year built: 1992
Utilities & green energy
- Sewer: Septic Tank
- Water: County
Community & HOA
Location
- Region: Amherst
Financial & listing details
- Price per square foot: $140/sqft
- Tax assessed value: $2,600
- Annual tax amount: $475
- Date on market: 11/6/2026
Estimated market value
Not available
Estimated sales range
Not available
Not available
Price history
| Date | Event | Price |
|---|---|---|
| 11/6/2026 | Listed for sale | $175,000$140/sqft |
Source:  LMLS #370327 Report a problem | ||
Public tax history
| Year | Property taxes | Tax assessment |
|---|---|---|
| 2025 | $16 | $2,600 |
| 2024 | $16 | $2,600 |
| 2023 | $16 | $2,600 |
| 2022 | $16 | $2,600 |
| 2021 | $16 | $2,600 |
| 2020 | $16 | $2,600 |
| 2018 | $16 | $2,600 |
| 2017 | $16 | $2,600 |
| 2016 | $16 +8.9% | $2,600 |
| 2015 | $15 +100% | $2,600 |
| 2014 | $7 -46.2% | $2,600 |
| 2013 | $14 | $2,600 |
| 2012 | $14 | $2,600 |
| 2011 | $14 | $2,600 |
| 2010 | $14 | $2,600 |
| 2009 | $14 -20% | $2,600 |
| 2008 | $17 +151.9% | $2,600 +136.4% |
| 2007 | $7 | $1,100 |
| 2006 | $7 | $1,100 |
| 2005 | $7 +3.2% | $1,100 |
| 2004 | $7 +5.5% | $1,100 |
| 2003 | $6 | $1,100 |
| 2002 | $6 -12% | $1,100 +10% |
| 2001 | $7 | $1,000 |
Find assessor info on the county website
Monthly payment
Climate risks
Neighborhood: 24521
Nearby schools
Schools provided by the listing agent
- Elementary: Central Elem
- Middle: Amherst Midl
- High: Amherst High
Source: LMLS. This data may not be complete. We recommend contacting the local school district to confirm school assignments for this home.

Similar homes
- $215,0003 bd1 ba920 sqft1391 Boxwood Cir, Amherst, VA 24521For Sale
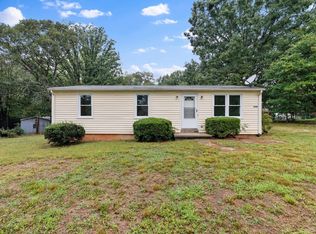 MLS ID #369436, Christina Holmes, Keller Williams. LMLS
- $249,9003 bd2 ba1.2k sqft409 Mansion Way, Amherst, VA 24521For Sale
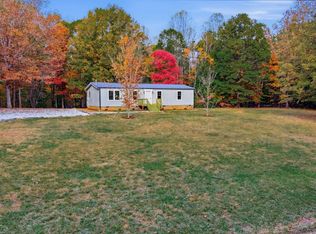 MLS ID #370086, Christina Holmes, Keller Williams. LMLS
- $212,5002 bd1 ba1.4k sqft171 Shelter Ln, Amherst, VA 24521For Sale
 MLS ID #369005, Sue Harvey, Montague Miller And Co.-Amher. LMLS
- $182,9003 bd2 ba1k sqft819 Cedar Gate Rd, Monroe, VA 24574For Sale
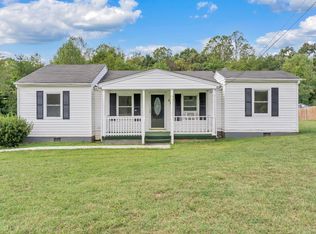 MLS ID #369236, Linda G Turner, BHHS Dawson Ford Garbee-Forest. LMLS
