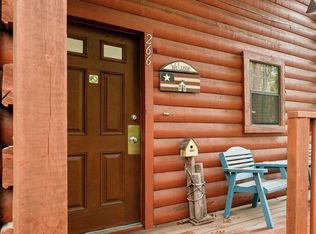
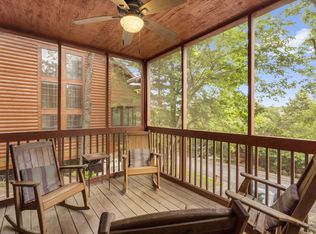
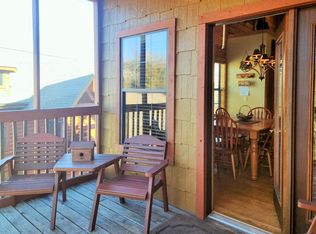
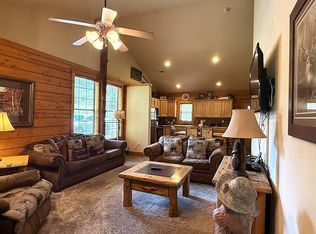
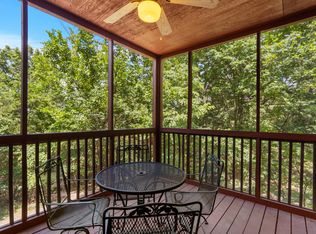
REDUCED FOR A QUICK SALEBeautifully Remodeled 3-Bedroom Log Cabin in the Heart of BransonEnjoy the charm of a peaceful country cabin nestled in a quiet, wooded setting while being just minutes from Branson's attractions and within walking distance of the outlet malls. This beautifully remodeled 3-bedroom cabin is loaded with quality upgrades and is truly move-in ready.Features include a stunning European-style walk-in shower with tile flooring in the primary bathroom, a new HVAC system, additional insulation in the lower level, new pendant lighting and under-cabinet lighting in the kitchen, Brand new full-size Maytag stackable washer and dryer, and a stainless-steel Whirlpool dishwasher. The primary bedroom has been updated with a new barn door and beautiful solid oak closet doors. Additional improvements include new cabinet and drawer hardware throughout, an added cabinet above the primary bathroom toilet, fresh interior paint, a new ceiling fan, new living room curtains, a new couch, a brand-new extra-large TV in the living room, a new bed in the primary bedroom, and a custom king-size log bunk bed with a twin upper bunk and new mattresses in the loft.This one-of-a-kind cabin combines rustic charm with modern comfort and exceptional updates--you won't find another cabin like this!
Active
Price cut: $3K (10/19)
$280,000
264 Oak Ridge Road, Branson, MO 65616
3beds
1,356sqft
Condominium, Cabin
Built in 2010
-- sqft lot
$276,100 Zestimate®
$206/sqft
$388/mo HOA
What's special
New couchFresh interior paintStainless-steel whirlpool dishwasherNew hvac systemNew ceiling fan
- 144 days
- 317
- 12
Zillow last checked:
Listing updated:
Listed by:
Shawn Boushehri 417-339-1770,
Branson Best Realty
Source: SOMOMLS as distributed by MLS GRID,MLS#: 60325204
Facts & features
Interior
Bedrooms & bathrooms
- Bedrooms: 3
- Bathrooms: 2
- Full bathrooms: 2
Bedroom 2
- Area: 156
- Dimensions: 13 x 12
Bathroom
- Area: 96
- Dimensions: 12 x 8
Bathroom full
- Area: 108
- Dimensions: 12 x 9
Dining room
- Description: Formal
- Area: 156
- Dimensions: 13 x 12
Kitchen
- Area: 182
- Dimensions: 14 x 13
Living room
- Area: 192
- Dimensions: 16 x 12
Loft
- Area: 198
- Dimensions: 18 x 11
Other
- Area: 144
- Dimensions: 12 x 12
Heating
- Central, Electric
Cooling
- Central Air
Appliances
- Included: Electric Cooktop, Dryer, Washer, Microwave, Refrigerator, Electric Water Heater, Disposal, Dishwasher
- Laundry: W/D Hookup
Features
- Other Counters, Solid Surface Counters, Cathedral Ceiling(s)
- Flooring: Carpet, Tile, Laminate
- Windows: Shutters, Double Pane Windows, Blinds
- Has basement: No
- Attic: None
- Has fireplace: Yes
- Fireplace features: Living Room, Propane
Interior area
- Total structure area: 1,356
- Total interior livable area: 1,356 sqft
- Finished area above ground: 1,356
- Finished area below ground: 0
Property
Parking
- Parking features: Parking Space
Features
- Levels: Two
- Stories: 2
- Patio & porch: Enclosed, Covered, Deck, Screened
- Pool features: In Ground
- Has spa: Yes
- Spa features: Bath
Lot
- Features: Wooded
Details
- Parcel number: 181.001002002006.051
Construction
Type & style
- Home type: Condo
- Architectural style: Log Cabin,Cabin
- Property subtype: Condominium, Cabin
Materials
- Roof: Composition
Condition
- Year built: 2010
Utilities & green energy
- Sewer: Public Sewer
- Water: Public
Community & HOA
Community
- Subdivision: The Cabins at Grand Mountain
HOA
- Services included: Golf, Pool, Exercise Room, Clubhouse, Snow Removal
- HOA fee: $388 monthly
Location
- Region: Branson
Financial & listing details
- Price per square foot: $206/sqft
- Tax assessed value: $144,930
- Annual tax amount: $2,568
- Date on market: 6/1/2026
- Listing terms: Cash,Conventional
- Road surface type: Asphalt
Estimated market value
$276,100
$262,000 - $290,000
$1,560/mo
Price history
| Date | Event | Price |
|---|---|---|
| 10/19/2026 | Price change | $280,000-1.1%$206/sqft |
Source:  SOMOMLS as distributed by MLS GRID #60325204 Report a problem SOMOMLS as distributed by MLS GRID #60325204 Report a problem | ||
| 10/6/2026 | Price change | $283,000-0.7%$209/sqft |
Source: SOMOMLS as distributed by MLS GRID #60325204 Report a problem | ||
| 9/23/2026 | Price change | $285,000-2%$210/sqft |
Source: SOMOMLS as distributed by MLS GRID #60325204 Report a problem | ||
| 9/9/2026 | Price change | $290,9000%$215/sqft |
Source: SOMOMLS as distributed by MLS GRID #60325204 Report a problem | ||
| 9/1/2026 | Price change | $290,901-1.2%$215/sqft |
Source: SOMOMLS as distributed by MLS GRID #60325204 Report a problem | ||
| 8/14/2026 | Price change | $294,500-1.3%$217/sqft |
Source: SOMOMLS as distributed by MLS GRID #60325204 Report a problem | ||
| 7/28/2026 | Price change | $298,500-0.2%$220/sqft |
Source: SOMOMLS as distributed by MLS GRID #60325204 Report a problem | ||
| 7/25/2026 | Price change | $299,000-0.3%$221/sqft |
Source: SOMOMLS as distributed by MLS GRID #60325204 Report a problem | ||
| 7/14/2026 | Price change | $300,000-3.2%$221/sqft |
Source: SOMOMLS as distributed by MLS GRID #60325204 Report a problem | ||
| 6/18/2026 | Price change | $310,000-1.6%$229/sqft |
Source: SOMOMLS as distributed by MLS GRID #60325204 Report a problem | ||
| 6/14/2026 | Price change | $315,000-1.4%$232/sqft |
Source: SOMOMLS as distributed by MLS GRID #60325204 Report a problem | ||
| 6/5/2026 | Price change | $319,500-2.4%$236/sqft |
Source: SOMOMLS as distributed by MLS GRID #60325204 Report a problem | ||
| 6/1/2026 | Listed for sale | $327,500+5%$242/sqft |
Source: SOMOMLS as distributed by MLS GRID #60325204 Report a problem | ||
| 3/11/2025 | Sold | -- |
Source: SOMOMLS as distributed by MLS GRID #60285226 Report a problem | ||
| 2/17/2025 | Pending sale | $312,000$230/sqft |
Source: SOMOMLS as distributed by MLS GRID #60285226 Report a problem | ||
| 1/17/2025 | Listed for sale | $312,000+64.3%$230/sqft |
Source: SOMOMLS as distributed by MLS GRID #60285226 Report a problem | ||
| 2/26/2021 | Listing removed | -- |
Source:  ReeceNichols Real Estate Report a problem ReeceNichols Real Estate Report a problem | ||
| 1/13/2021 | Pending sale | $189,900$140/sqft |
Source: SOMOMLS as distributed by MLS GRID #60178553 Report a problem | ||
| 11/18/2020 | Listed for sale | $189,900+2.9%$140/sqft |
Source: ReeceNichols - Lakeview #60178553 Report a problem | ||
| 7/31/2018 | Listing removed | $184,500$136/sqft |
Source: RE/MAX Lifestyle Realty #60105972 Report a problem | ||
| 5/7/2018 | Price change | $184,500-5.1%$136/sqft |
Source: RE/MAX Lifestyle Realty #60105972 Report a problem | ||
| 4/23/2018 | Listed for sale | $194,500+5.7%$143/sqft |
Source: RE/MAX Lifestyle Realty, LLC #60105972 Report a problem | ||
| 11/30/2016 | Sold | -- |
Source: Agent Provided Report a problem | ||
| 11/24/2014 | Sold | -- |
Source: Agent Provided Report a problem | ||
| 9/9/2014 | Price change | $184,000-0.3%$136/sqft |
Source: BRANSON BEST REALTY INC. #30357680 Report a problem | ||
| 4/8/2014 | Listed for sale | $184,500$136/sqft |
Source: BRANSON BEST REALTY INC. #30357680 Report a problem | ||
Public tax history
| Year | Property taxes | Tax assessment |
|---|---|---|
| 2025 | $2,568 -7.5% | $46,380 -8.2% |
| 2024 | $2,776 0% | $50,510 |
| 2023 | $2,777 +50.5% | $50,510 +43.8% |
| 2022 | $1,845 -20.5% | $35,118 -21.3% |
| 2021 | $2,322 +26% | $44,620 +65.2% |
| 2020 | $1,842 +3.1% | $27,010 -17.7% |
| 2019 | $1,787 | $32,810 +0.9% |
| 2018 | $1,787 +0.9% | $32,510 +10.8% |
| 2017 | $1,771 +12.6% | $29,340 +5.5% |
| 2016 | $1,573 +6.1% | $27,820 |
| 2015 | $1,483 +0.9% | $27,820 +8.6% |
| 2014 | $1,469 | $25,620 -18.7% |
| 2012 | -- | $31,510 |
| 2011 | -- | $31,510 -30% |
| 2010 | -- | $45,010 |
Find assessor info on the county website
Monthly payment
Est. payment
Payment breakdown
Explore the cost of this home by adjusting the details. Changes won't be saved.Climate risks
Neighborhood: 65616
Nearby schools
Schools provided by the listing agent
- Elementary: Branson Cedar Ridge
- Middle: Branson
- High: Branson
Source: SOMOMLS as distributed by MLS GRID. This data may not be complete. We recommend contacting the local school district to confirm school assignments for this home.

Similar homes
- $289,0002 bd2 ba1.3k sqft316 Summer Drive, Branson, MO 65616Active
 MLS ID #60315226, Amy Campbell, Branson USA Realty, LLC. SOMOMLS as distributed by MLS GRID
 - $289,0002 bd2 ba1.1k sqft119 Grand Mountain Avenue, Branson, MO 65616Active
 MLS ID #60301224, Joyce Schumacher, Sherrell Realty & Assoc., LLC. SOMOMLS as distributed by MLS GRID
 - $315,0003 bd2 ba1.3k sqft238 Oakridge Road Road, Branson, MO 65616Active
 MLS ID #60330448, Sheila Hebing, Branson USA Realty, LLC. SOMOMLS as distributed by MLS GRID
 - $245,0003 bd1 ba1.5k sqft505 Doctor Good Drive, Branson, MO 65616Active
 MLS ID #60336683, Brenda Diehl, Branson Lakes Country Realty. SOMOMLS as distributed by MLS GRID
 - $299,0002 bd2 ba1.2k sqft133 Rock Candy Lane, Branson, MO 65616ActiveMLS ID #60291222, Amy Campbell, Branson USA Realty, LLC. SOMOMLS as distributed by MLS GRID
- $299,0002 bd2 ba1.2k sqft135 Rock Candy Lane, Branson, MO 65616ActiveMLS ID #60291227, Sheila Hebing, Branson USA Realty, LLC. SOMOMLS as distributed by MLS GRID
- $310,0003 bd2 ba1.3k sqft266 Oakridge Drive #2, Branson, MO 65616ActiveMLS ID #60327605, Luke Menard, Menard Realty Group, LLC. SOMOMLS as distributed by MLS GRID
- $269,9002 bd2 ba1.3k sqft132 Rock Candy Lane, Branson, MO 65616Active w/ContingencyMLS ID #60327036, Louanne Danner, ReeceNichols - Branson. SOMOMLS as distributed by MLS GRID
- $305,0003 bd3 ba1.7k sqft200 Glory Road Bldg E Unit 7 Bldg E, Branson, MO 65616ActiveMLS ID #60333347, Sheila Hebing, Branson USA Realty, LLC. SOMOMLS as distributed by MLS GRID
- $289,9003 bd2 ba1.7k sqft154 Brook Court, Branson, MO 65616ActiveMLS ID #60336323, Scott Myers, EXP Realty LLC. SOMOMLS as distributed by MLS GRID
- $309,9002 bd2 ba1.3k sqft272 Oakridge Road, Branson, MO 65616ActiveMLS ID #60325951, Louanne Danner, ReeceNichols - Branson. SOMOMLS as distributed by MLS GRID
- $325,0002 bd2 ba1.3k sqft239 Oakridge Road #1 BLDG 12, Branson, MO 65616ActiveMLS ID #60303613, Clint A. Underwood, Cantrell Real Estate. SOMOMLS as distributed by MLS GRID
- $325,0002 bd2 ba1.3k sqft237 Oakridge Road #2 BLDG 12, Branson, MO 65616ActiveMLS ID #60303614, Clint A. Underwood, Cantrell Real Estate. SOMOMLS as distributed by MLS GRID
- $324,7003 bd3 ba1.2k sqft330 S Wildwood Drive #7 BLDG 5, Branson, MO 65616ActiveMLS ID #60325952, Kathy J Clark, Table Rock Sunset Properties. SOMOMLS as distributed by MLS GRID
- $250,0002 bd2 ba1.1k sqft3830 Green Mountain Drive Unit 104 BLDG 1, Branson, MO 65616ActiveMLS ID #60311002, Sheila Hebing, Branson USA Realty, LLC. SOMOMLS as distributed by MLS GRID
- $223,0003 bd2 ba1.1k sqft2958 Vineyards Parkway ## 24-4, Branson, MO 65616ActiveMLS ID #60325905, Kimberlee Tennis, James River Realty, LLC. SOMOMLS as distributed by MLS GRID
- $329,0003 bd2 ba1.5k sqft102 Westwood Drive, Branson, MO 65616ActiveMLS ID #60335625, Melinda Jane Murray, Keller Williams Tri-Lakes. SOMOMLS as distributed by MLS GRID
- $379,9003 bd3 ba1.3k sqft310 S Wildwood Drive Bldg 7 Unit 7, Branson, MO 65616ActiveMLS ID #60321261, Sheila Hebing, Branson USA Realty, LLC. SOMOMLS as distributed by MLS GRID
- $219,7002 bd2 ba1.3k sqft350 South Wildwood Drive #E23, Branson, MO 65616ActiveMLS ID #60315420, Sheila Hebing, Branson USA Realty, LLC. SOMOMLS as distributed by MLS GRID
- $210,0002 bd2 ba1.2k sqft2700 Green Mountain Drive #3 BLDG 14, Branson, MO 65616ActiveMLS ID #60303582, Todd Shuler, LPT Realty LLC. SOMOMLS as distributed by MLS GRID
