Thoughtful design, quality finishes, and an exceptionally functional layout set this home apart from the moment you step inside. Hardwood flooring extends throughout the main level and staircase, while a dedicated office or bonus room adds valuable flexibility. The kitchen features extended cabinetry, providing the storage and workspace needed for everyday living and entertaining. The main floor has a natural flow that feels considered rather than builder-standard, but it’s the bedroom layout that truly distinguishes this home. All four bedrooms feature ensuite access. Two secondary bedrooms are connected by a thoughtfully designed shared bathroom, while the third enjoys its own private ensuite. The primary suite is in a category of its own, with a generous footprint, two walk-in closets and a spa-inspired ensuite complete with a freestanding tub and double vanity. This is a home designed for a full household—multiple people getting ready at once, a dedicated space to work, and a kitchen thoughtfully designed for both everyday living and effortless entertaining. Built in 2019, it combines a smart, highly functional layout with thoughtful upgrades in all the right places. It’s the kind of floor plan you might draw on paper when imagining the ideal family home, but rarely find already built and ready to enjoy.
For sale
C$929,000
264 Ridge Rd, Cambridge, ON N3E 0C2
4beds
2,844sqft
Single Family Residence, Residential
Built in 2019
5,056 Square Feet Lot
$-- Zestimate®
C$327/sqft
C$-- HOA
What's special
Thoughtful designQuality finishesExceptionally functional layoutKitchen features extended cabinetrySmart highly functional layout
- 3 days
- 14
- 1
Zillow last checked:
Listing updated:
Listed by:
Greg Demeuleneare, Salesperson,
EXP REALTY,
Andrew Meyer, Salesperson,
EXP REALTY
Source: ITSO,MLS®#: 40860238Originating MLS®#: Cornerstone Association of REALTORS®
Facts & features
Interior
Bedrooms & bathrooms
- Bedrooms: 4
- Bathrooms: 4
- Full bathrooms: 3
- 1/2 bathrooms: 1
- Main level bathrooms: 1
Kitchen
- Level: Main
Heating
- Forced Air, Natural Gas
Cooling
- Central Air
Appliances
- Included: Water Heater, Water Softener, Dishwasher, Dryer, Refrigerator, Stove, Washer
Features
- Floor Drains, Rough-in Bath
- Basement: Full,Unfinished,Sump Pump
- Has fireplace: No
Interior area
- Total structure area: 2,844
- Total interior livable area: 2,844 sqft
- Finished area above ground: 2,844
Property
Parking
- Total spaces: 4
- Parking features: Attached Garage, Asphalt, Private Drive Double Wide
- Attached garage spaces: 2
- Uncovered spaces: 2
Features
- Stories: 2
- Frontage type: East
- Frontage length: 42.59
Lot
- Size: 5,056 Square Feet
- Dimensions: 42.59 x 118.73
- Features: Urban, Airport, Highway Access, Park, Place of Worship, Playground Nearby, Public Transit, Schools, Shopping Nearby
Details
- Parcel number: 037560640
- Zoning: RR
Construction
Type & style
- Home type: SingleFamily
- Architectural style: Craftsman
- Property subtype: Single Family Residence, Residential
Materials
- Brick Veneer, Vinyl Siding
- Foundation: Poured Concrete
- Roof: Asphalt Shing
Condition
- 6-15 Years
- New construction: No
- Year built: 2019
Utilities & green energy
- Sewer: Sewer (Municipal)
- Water: Municipal
Community & HOA
Community
- Security: Smoke Detector
Location
- Region: Cambridge
Financial & listing details
- Price per square foot: C$327/sqft
- Annual tax amount: C$8,982
- Date on market: 9/3/2026
- Inclusions: Dishwasher, Dryer, Refrigerator, Smoke Detector, Stove, Washer, Water Softener (Owned)
- Exclusions: None
Price history
| Date | Event | Price |
|---|---|---|
| 9/3/2026 | Listed for sale | C$929,000C$327/sqft |
Source:  TRREB #X13739730 Report a problem TRREB #X13739730 Report a problem | ||
Public tax history
Tax history is unavailable.
Climate risks
Neighborhood: N3E
Nearby schools
GreatSchools rating
No schools nearby
We couldn't find any schools near this home.
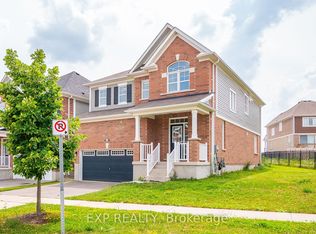

Similar homes
- C$865,0004 bd3 ba2.2k sqft67 Pointer St, Cambridge, ON N3E 0B4For Sale
 MLS ID #40860976, Roy Li, Salesperson, HOMELIFE LANDMARK REALTY INC. ITSO
 - C$1,169,0004 bd4 ba3.1k sqft236 Ridge Rd, Cambridge, ON N3E 0C2For Sale
 MLS ID #40858944, Narender Sehgal, Broker of Record, HOMELIFE MAPLE LEAF REALTY LTD. ITSO
 - C$949,9004 bd3 ba2.7k sqft318 Guelph Ave, Cambridge, ON N3C 2V3For Sale
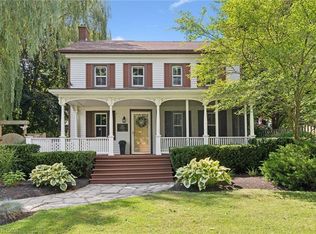 MLS ID #40856315, Grady Bunker, Salesperson, PEAK REALTY LTD.. ITSO
 - C$799,0004 bd4 ba1.6k sqft43 Compass Trl, Cambridge, ON N3E 0B7For Sale
 MLS ID #40855608, Drew I Martin, Broker, ROYAL LEPAGE CROWN REALTY SERVICES. ITSO
