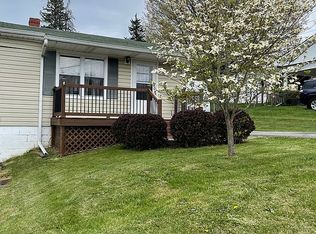
This home is located in the town of Abingdon. Close to many amenities and major roadways. This home is move-in ready. The unfinished basement area has a walk-out front door and offers great opportunities depending on your needs. The fenced backyard has plenty of room to enjoy.
For sale
$177,400
264 Ruth St SW, Abingdon, VA 24210
2beds
768sqft
Single Family Residence
Built in 1969
0.26 Acres Lot
$-- Zestimate®
$231/sqft
$-- HOA
What's special
Fenced backyard
- 2 days
- 485
- 36
Zillow last checked:
Listing updated:
Listed by:
Wey Mcleod 804-387-7772,
eXp Realty 866-825-7169
Source: SWVAR,MLS#: 111945
Facts & features
Interior
Bedrooms & bathrooms
- Bedrooms: 2
- Bathrooms: 2
- Full bathrooms: 1
- 1/2 bathrooms: 1
Rooms
- Room types: Basement
Primary bedroom
- Level: First
- Area: 115.5
- Dimensions: 10.5 x 11
Bedroom 2
- Level: First
- Area: 108
- Dimensions: 12 x 9
Bathroom
- Level: First
Bathroom 1
- Level: Basement
Kitchen
- Level: First
- Area: 166.75
- Dimensions: 11.5 x 14.5
Living room
- Level: First
- Area: 170
- Dimensions: 17 x 10
Basement
- Area: 768
Heating
- Heat Pump, Natural Gas
Cooling
- Central Air
Appliances
- Included: Dishwasher, Dryer, Electric Cooktop, Microwave, Refrigerator, Washer
- Laundry: In Basement
Features
- Ceiling Fan(s), Cable High Speed Internet
- Flooring: Wood
- Windows: Insulated Windows, Window Treatments
- Basement: Unfinished
- Has fireplace: No
- Fireplace features: None
Interior area
- Total structure area: 1,536
- Total interior livable area: 768 sqft
- Finished area above ground: 768
- Finished area below ground: 768
Property
Parking
- Parking features: Driveway, Paved
Features
- Stories: 2
- Patio & porch: Covered, Deck, Porch
- Fencing: Chain Link,Privacy Fence
- Water view: None
- Waterfront features: None
Lot
- Size: 0.26 Acres
- Dimensions: 78 x 145
- Features: Level
Details
- Zoning: Abingdon
Construction
Type & style
- Home type: SingleFamily
- Architectural style: Ranch
- Property subtype: Single Family Residence
Materials
- Vinyl Siding
- Foundation: Block, Concrete Perimeter, Slab
- Roof: Metal
Condition
- Exterior Condition: Good,Interior Condition: Good
- Year built: 1969
Utilities & green energy
- Sewer: Public Sewer
- Water: Public
- Utilities for property: Natural Gas Connected
Community & HOA
Community
- Security: Radon Mitigation System
- Subdivision: None
HOA
- Has HOA: No
- Services included: None
Location
- Region: Abingdon
Financial & listing details
- Price per square foot: $231/sqft
- Annual tax amount: $656
- Date on market: 9/17/2026
Estimated market value
Not available
Estimated sales range
Not available
Not available
Price history
| Date | Event | Price |
|---|---|---|
| 9/17/2026 | Listed for sale | $177,400$231/sqft |
Source:  SWVAR #111945 Report a problem SWVAR #111945 Report a problem | ||
Public tax history
Tax history is unavailable.
Monthly payment
Est. payment
Payment breakdown
Explore the cost of this home by adjusting the details. Changes won't be saved.Climate risks
Neighborhood: 24210
Nearby schools
Schools provided by the listing agent
- Elementary: Watauga
- Middle: E B Stanley
- High: Abingdon
Source: SWVAR. This data may not be complete. We recommend contacting the local school district to confirm school assignments for this home.
Similar homes
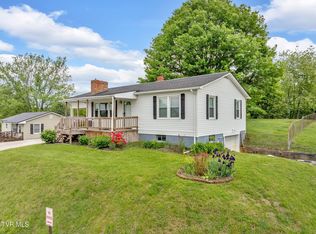
- $--2 bd1 ba524 sqft618 Moore Street, Bristol, VA 24201Auction
 ServiceLink Auction

 - $237,0003 bd1 ba1.1k sqft19280 Repass Rd, Abingdon, VA 24210For Sale

 MLS ID #111216, Timothy Sproles, Highlands Real Estate| Sea Glass Bristol. SWVAR

 - $199,0003 bd1 ba892 sqft2133 Westfield St, Bristol, VA 24201For Sale
 MLS ID #10001013, Maxwell Yates. TVRMLS
 - $--3 bd2 ba1k sqft2488 Corn Valley Rd, Lebanon, VA 24260Auction
 ServiceLink Auction
 - $139,9001 bd1 ba712 sqft355 Jamison St, Abingdon, VA 24210New ConstructionMLS ID #111013, Ralph Johnson, Meade Realty. SWVAR
- $119,9002 bd1 ba896 sqft1755 E Main St, Lebanon, VA 24266For SaleMLS ID #111975, Jenna Rose, Fortune Realty of Richlands. SWVAR
- $259,9003 bd2 ba1k sqft18145 Macedonia Rd, Abingdon, VA 24211For SaleMLS ID #110183, Karen Raines, Landmark Realty. SWVAR
- $199,9003 bd1 ba1k sqft405 Holston Hts, Glade Spring, VA 24340For SaleMLS ID #110554, Bryan Godwin, Matt Smith Realty. SWVAR
- $220,0003 bd2 ba1.1k sqft1170 Elk Garden Rd, Lebanon, VA 24266For SaleMLS ID #111618, Linda Day, Powell Realtors. SWVAR
