LAND and LAKE lovers, CHECK OUT this stunning log cabin with 4.5 ACRES. The main home is 2090 sq. ft., featuring EASY LIVING with a primary bedroom on the main level. TWO GUEST HOMES grace the property with over 700 sq feet. Both guest homes feature full baths and have all the needed features for full-time living- hot water heaters and HVAC systems- making these income-producing. Walk around front porch graces this country cabin with views of Lake Hartwell, patio on the terrace level features a hot tub and outdoor shower to clean up after a fun day on the lake. EASY stroll to the lake with year-round views. The covered dock is sitting in over 6 feet of water TODAY with the lake 12 plus feet below full pool. Chefs, you will love the roomy kitchen with an island and granite countertops for easy cleaning. ENJOY growing and cultivating with fenced-in garden beds, blueberry bushes, and a newly added chicken coop, with fencing around the entire property. Wood-burning stove that will heat the entire home when you don't want to use the HVAC system. Water is crisp and clean with a drilled well over 450 feet deep. Propane-powered generator ready for inclement weather. HVAC system was installed in 2020, roof installed 2025, hot water heater is under 4 years old. EASY stroll to the lake with year-round views.
Active
$799,000
264 Wineberger Rd, Hartwell, GA 30643
5beds
2,726sqft
Single Family Residence
Built in 1995
4.5 Acres Lot
$759,300 Zestimate®
$293/sqft
$-- HOA
What's special
Stunning log cabinBlueberry bushesFenced-in garden beds
- 1 day
- 68
- 15
Zillow last checked:
Listing updated:
Listed by:
Kristin Joyner 770-318-0946,
Living Down South Realty,
Laura E Williams 864-634-8801,
Living Down South Realty
Source: GAMLS,MLS#: 10892201
Facts & features
Interior
Bedrooms & bathrooms
- Bedrooms: 5
- Bathrooms: 4
- Full bathrooms: 4
- Main level bathrooms: 3
- Main level bedrooms: 2
Rooms
- Room types: Bonus Room, Great Room, Laundry
Dining room
- Features: Dining Rm/Living Rm Combo
Kitchen
- Features: Breakfast Bar, Kitchen Island, Pantry, Solid Surface Counters
Heating
- Central
Cooling
- Ceiling Fan(s), Central Air
Appliances
- Included: Dishwasher, Microwave, Oven/Range (Combo), Refrigerator, Stainless Steel Appliance(s)
- Laundry: In Basement
Features
- Beamed Ceilings, High Ceilings, Master On Main Level, Tile Bath, Entrance Foyer
- Flooring: Hardwood, Laminate, Tile
- Windows: Double Pane Windows, Window Treatments
- Basement: Bath Finished,Concrete,Daylight,Exterior Entry,Finished,Full,Interior Entry
- Number of fireplaces: 1
- Fireplace features: Family Room, Living Room, Wood Burning Stove
- Common walls with other units/homes: No Common Walls
Interior area
- Total structure area: 2,726
- Total interior livable area: 2,726 sqft
- Finished area above ground: 1,980
- Finished area below ground: 746
Property
Parking
- Parking features: Carport, Detached
- Has carport: Yes
Features
- Levels: One and One Half
- Stories: 1
- Patio & porch: Deck, Porch
- Exterior features: Dock, Garden
- Fencing: Fenced
- Has view: Yes
- View description: Lake
- Has water view: Yes
- Water view: Lake
- Waterfront features: Corps of Engineers Control, Deep Water Access, Dock Rights, Floating Dock, Lake, Lake Privileges
- Body of water: Hartwell
- Frontage type: Lakefront,Waterfront
Lot
- Size: 4.5 Acres
- Features: Level, Private
- Residential vegetation: Wooded
Details
- Additional structures: Covered Dock, Guest House, Shed(s)
- Parcel number: C51D 001
Construction
Type & style
- Home type: SingleFamily
- Architectural style: Ranch,Traditional
- Property subtype: Single Family Residence
Materials
- Log, Wood Siding
- Foundation: Block
- Roof: Metal
Condition
- Resale
- New construction: No
- Year built: 1995
Utilities & green energy
- Electric: 220 Volts, Generator
- Sewer: Septic Tank
- Water: Well
- Utilities for property: Electricity Available, High Speed Internet, Propane
Community & HOA
Community
- Features: None
- Security: Carbon Monoxide Detector(s), Smoke Detector(s)
- Subdivision: Chandler Ferry Estates
HOA
- Has HOA: No
- Services included: None
Location
- Region: Hartwell
Financial & listing details
- Price per square foot: $293/sqft
- Tax assessed value: $378,934
- Annual tax amount: $2,089
- Date on market: 11/17/2026
- Cumulative days on market: 1 day
- Listing agreement: Exclusive Right To Sell
- Listing terms: Cash,Conventional
- Electric utility on property: Yes
Estimated market value
$759,300
$721,000 - $797,000
$1,822/mo
Price history
| Date | Event | Price |
|---|---|---|
| 11/18/2026 | Listed for sale | $799,000+175.6%$293/sqft |
Source:  GAMLS #10892201 Report a problem | ||
| 3/24/2021 | Listing removed | -- |
Source: Owner Report a problem | ||
| 4/8/2015 | Listing removed | $289,900$106/sqft |
Source: Owner Report a problem | ||
| 2/9/2015 | Listed for sale | $289,900-12.1%$106/sqft |
Source: Owner Report a problem | ||
| 7/30/2014 | Listed for sale | $329,900-49.6%$121/sqft |
Source: RE/MAX Classic #7311768 Report a problem | ||
| 9/15/2008 | Listing removed | $655,000$240/sqft |
Source: SecondSpace #143139 Report a problem | ||
| 7/22/2008 | Listed for sale | $655,000$240/sqft |
Source: SecondSpace #143139 Report a problem | ||
Public tax history
| Year | Property taxes | Tax assessment |
|---|---|---|
| 2025 | $1,885 -3.7% | $151,574 -1.3% |
| 2024 | $1,958 -9.4% | $153,505 +6.1% |
| 2023 | $2,160 -6.1% | $144,742 +4.1% |
| 2022 | $2,301 +34.7% | $139,050 +34.7% |
| 2021 | $1,709 -11.1% | $103,235 +5% |
| 2020 | $1,922 +0.9% | $98,320 +4% |
| 2019 | $1,904 +5.2% | $94,575 +1.2% |
| 2018 | $1,809 +0.1% | $93,450 +0.5% |
| 2017 | $1,808 +0% | $92,942 +0.2% |
| 2016 | $1,808 -2.9% | $92,726 +0.8% |
| 2015 | $1,861 +6.3% | $91,955 -4.6% |
| 2014 | $1,751 -6.5% | $96,357 -0.5% |
| 2013 | $1,874 | $96,864 |
| 2012 | -- | -- |
| 2010 | -- | -- |
| 2009 | -- | $126,606 |
| 2008 | -- | $126,606 |
| 2007 | -- | $126,606 +29.2% |
| 2005 | -- | $98,004 +18.6% |
| 2004 | -- | $82,664 |
Find assessor info on the county website
Monthly payment
Est. payment
Payment breakdown
Explore the cost of this home by adjusting the details. Changes won't be saved.Climate risks
Neighborhood: 30643
Nearby schools
Schools provided by the listing agent
- Elementary: North Hart
- Middle: Hart
- High: Hart
Source: GAMLS. This data may not be complete. We recommend contacting the local school district to confirm school assignments for this home.
Similar homes
- $823,0005 bd4 ba2.6k sqft660 Tom Cobb Dr, Hartwell, GA 30643Active
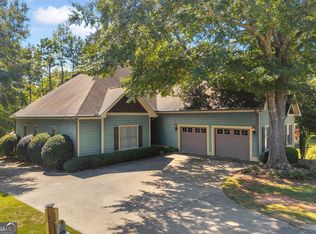
 MLS ID #10867535, Debbie Henry, Living Down South Realty. GAMLS
- $639,0004 bd3 ba3.1k sqft242 Pristine Cv, Hartwell, GA 30643Active
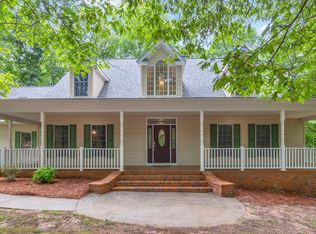 MLS ID #10777541, Harriet Rider, EXIT For Sale Realty. GAMLS
- $574,5004 bd3 ba2.4k sqft64 Holly St, Hartwell, GA 30643Active
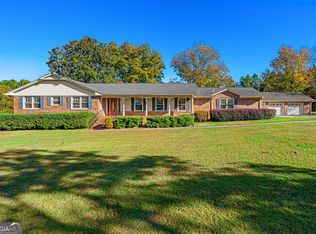 MLS ID #10888002, Reese F Oglesby, Coldwell Banker Fort Realty. GAMLS
- $674,9003 bd3 ba2.5k sqft83 Sugar Cane Dr, Hartwell, GA 30643Active
 MLS ID #10766528, Debbie Henry, Living Down South Realty. GAMLS
- $950,0003 bd4 ba4k sqft515 Harbor Point, Hartwell, GA 30643ActiveMLS ID #10889768, Erin Trammell, PEND Realty, LLC. GAMLS
- $679,0004 bd4 ba2.2k sqft1 Legacy Vw, Hartwell, GA 30643ActiveMLS ID #10841040, Jeremy Chitwood, Jeremy Chitwood & Associates. GAMLS
- $550,0004 bd3 ba2k sqft7588 Mount Olivet Rd, Hartwell, GA 30643ActiveMLS ID #10880210, Jennifer Reckling, All Hart Realty. GAMLS
- $765,0004 bd4 ba2.6k sqftLOT 3 Drifting Oaks Pl, Hartwell, GA 30643ActiveMLS ID #10735592, Jeanna S Foley, Coldwell Banker Fort Realty. GAMLS
- $425,0005 bd3 ba2.1k sqft148 Swan Sanders Rd, Hartwell, GA 30643ActiveMLS ID #10837937, Joanie J Haley, All Hart Realty. GAMLS
- $825,0003 bd2 ba2.4k sqft174 Rosewood Cir, Hartwell, GA 30643ActiveMLS ID #10803710, Robin Johnson, RE/MAX Classic. GAMLS
- $499,0005 bd3 ba2.6k sqft55 Emory Dr, Hartwell, GA 30643ActiveMLS ID #10829698, Kelli Head, RE/MAX Classic. GAMLS
- $454,0004 bd3 ba2.2k sqft5930 Reed Creek Hwy, Hartwell, GA 30643ActiveMLS ID #10886309, Alexis Langston, RE/MAX Signature. GAMLS
- $799,0003 bd3 ba2k sqft322 Paradise Point Rd, Hartwell, GA 30643ActiveMLS ID #10853421, Milicent Townsend, Charlene's Lakeside Realty. GAMLS
- $925,0007 bd5 ba4k sqft205 Grizzly Bear Ln, Hartwell, GA 30643ActiveMLS ID #10876918, Stephanie Walker, Living Down South Realty. GAMLS
- $595,0003 bd2 ba1.6k sqft108 & 72 Cotton Dr, Hartwell, GA 30643ActiveMLS ID #10866749, Joanie J Haley, All Hart Realty. GAMLS
- $699,0003 bd2 ba1.7k sqft157 Nelle Dr, Hartwell, GA 30643ActiveMLS ID #10884081, Debbie Henry, Living Down South Realty. GAMLS
