Deep water, a dock, and room to make lake life your own. Welcome to 515 Harbor Point, a spacious brick waterfront home tucked at the end of a cul-de-sac on beautiful Lake Hartwell. Situated on approximately 0.61 acre, this home offers over 4000 square feet of living space and 3 full bathrooms plus a half bath, providing room for everyday living, weekend escapes, and gathering with guests. Spend your days boating, fishing, or relaxing by the water, then come home to a setting you can enjoy throughout the seasons. The dock and deep-water location put the lake at the heart of the experience, whether you are heading out for an afternoon cruise or simply taking a break from a busy week. Inside, the home offers a clean, comfortable starting point with the opportunity to personalize finishes and bring your own style to the space. Roof and HVAC improvements add to the appeal, while the classic brick exterior gives the home a timeless presence. Whether you envision a full-time waterfront residence or a retreat to return to again and again, 515 Harbor Point brings together space, a cul-de-sac setting, and the Lake Hartwell lifestyle. Schedule your private showing and explore the possibilities.
Active
$950,000
515 Harbor Point, Hartwell, GA 30643
3beds
4,046sqft
Single Family Residence
Built in 1995
0.61 Acres Lot
$904,400 Zestimate®
$235/sqft
$-- HOA
What's special
Deep-water locationSpacious brick waterfront homeEnd of a cul-de-sacClassic brick exterior
- 6 days
- 370
- 18
Likely to sell faster than
Zillow last checked:
Listing updated:
Listed by:
Erin Trammell 706-362-6967,
PEND Realty, LLC
Source: GAMLS,MLS#: 10889768
Facts & features
Interior
Bedrooms & bathrooms
- Bedrooms: 3
- Bathrooms: 4
- Full bathrooms: 3
- 1/2 bathrooms: 1
- Main level bathrooms: 2
- Main level bedrooms: 2
Rooms
- Room types: Bonus Room, Den, Exercise Room, Family Room, Foyer, Game Room, Great Room, Keeping Room, Laundry, Office, Other, Sun Room
Dining room
- Features: Separate Room
Kitchen
- Features: Breakfast Area, Breakfast Bar, Breakfast Room, Country Kitchen, Pantry
Heating
- Central
Cooling
- Central Air
Appliances
- Included: Cooktop, Dishwasher, Electric Water Heater, Oven
- Laundry: Common Area, In Garage, In Hall, In Kitchen, None
Features
- Double Vanity, Master On Main Level, Rear Stairs, Separate Shower, Soaking Tub, Tile Bath, Walk-In Closet(s)
- Flooring: Carpet, Hardwood, Tile, Vinyl
- Windows: Double Pane Windows
- Basement: Bath Finished,Daylight,Exterior Entry,Finished,Full,Interior Entry
- Has fireplace: No
- Common walls with other units/homes: No Common Walls,No One Above
Interior area
- Total structure area: 4,046
- Total interior livable area: 4,046 sqft
- Finished area above ground: 2,142
- Finished area below ground: 1,904
Property
Parking
- Total spaces: 6
- Parking features: Attached, Garage, Garage Door Opener, Kitchen Level
- Has attached garage: Yes
Accessibility
- Accessibility features: Accessible Doors, Accessible Electrical and Environmental Controls, Accessible Entrance, Accessible Full Bath, Accessible Hallway(s), Accessible Kitchen, Garage Van Access
Features
- Levels: Two
- Stories: 2
- Patio & porch: Patio, Porch
- Exterior features: Balcony, Dock
- Has spa: Yes
- Spa features: Bath
- Has view: Yes
- View description: Lake
- Has water view: Yes
- Water view: Lake
- Waterfront features: Corps of Engineers Control, Deep Water Access, Dock Rights, Floating Dock, Lake, Lake Privileges, Swim Dock
- Body of water: Lake Hartwell
Lot
- Size: 0.61 Acres
- Features: Cul-De-Sac
- Residential vegetation: Grassed, Partially Wooded
Details
- Additional structures: Covered Dock
- Parcel number: C65B 001
Construction
Type & style
- Home type: SingleFamily
- Architectural style: Brick 4 Side,Other,Ranch
- Property subtype: Single Family Residence
Materials
- Brick
- Roof: Composition
Condition
- Resale
- New construction: No
- Year built: 1995
Utilities & green energy
- Sewer: Public Sewer
- Water: Public
- Utilities for property: Cable Available, Electricity Available, High Speed Internet
Community & HOA
Community
- Features: Playground, Pool, Sidewalks, Street Lights, Swim Team
- Subdivision: Harbor Point
HOA
- Has HOA: No
- Services included: None
Location
- Region: Hartwell
Financial & listing details
- Price per square foot: $235/sqft
- Tax assessed value: $611,824
- Annual tax amount: $3,169
- Date on market: 11/12/2026
- Cumulative days on market: 5 days
- Listing agreement: Exclusive Right To Sell
- Electric utility on property: Yes
Estimated market value
$904,400
$859,000 - $950,000
$2,783/mo
Price history
| Date | Event | Price |
|---|---|---|
| 11/12/2026 | Listed for sale | $950,000$235/sqft |
Source:  GAMLS #10889768 Report a problem | ||
Public tax history
| Year | Property taxes | Tax assessment |
|---|---|---|
| 2025 | $3,169 +1.4% | $244,730 +3.6% |
| 2024 | $3,126 -7.7% | $236,242 +8.2% |
| 2023 | $3,385 -5.7% | $218,301 +4.7% |
| 2022 | $3,589 +19.5% | $208,474 +22.5% |
| 2021 | $3,004 -1.5% | $170,129 +2.4% |
| 2020 | $3,051 +0.9% | $166,094 +6.7% |
| 2019 | $3,023 +6.2% | $155,622 -0.4% |
| 2018 | $2,846 -1.6% | $156,315 +0.5% |
| 2017 | $2,893 +0% | $155,514 +0.3% |
| 2016 | $2,893 -2.8% | $155,059 +1% |
| 2015 | $2,976 +6.8% | $153,490 -1% |
| 2014 | $2,787 -2.8% | $155,023 -0.7% |
| 2013 | $2,866 | $156,040 |
| 2012 | -- | -- |
| 2010 | -- | -- |
| 2009 | -- | $218,107 |
| 2008 | -- | $218,107 |
| 2007 | -- | $218,107 -3.5% |
| 2005 | -- | $226,108 +39.1% |
| 2004 | -- | $162,508 |
Find assessor info on the county website
Monthly payment
Est. payment
Payment breakdown
Explore the cost of this home by adjusting the details. Changes won't be saved.Climate risks
Neighborhood: 30643
Nearby schools
Schools provided by the listing agent
- Elementary: North Hart
- Middle: Hart
- High: Hart
Source: GAMLS. This data may not be complete. We recommend contacting the local school district to confirm school assignments for this home.
Similar homes
- $799,0005 bd4 ba2.7k sqft264 Wineberger Rd, Hartwell, GA 30643Active
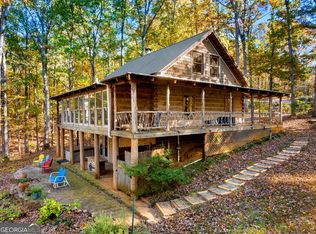
 MLS ID #10892201, Kristin Joyner, Living Down South Realty. GAMLS
- $823,0005 bd4 ba2.6k sqft660 Tom Cobb Dr, Hartwell, GA 30643Active
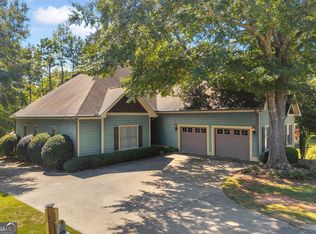 MLS ID #10867535, Debbie Henry, Living Down South Realty. GAMLS
- $949,0004 bd4 ba3.1k sqft1132 Sunset Ln, Anderson, SC 29626For Sale
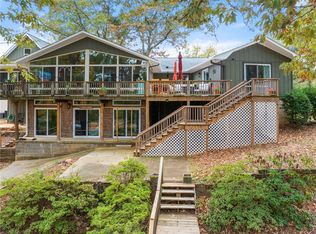 MLS ID #20309141, Quigley Team, Parker Quigley Properties LLC. WUMLS
- $980,0003 bd3 ba3k sqft32 Songbird Ln, Hartwell, GA 30643Active
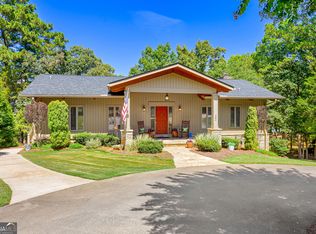 MLS ID #10847471, Stephanie Walker, Living Down South Realty. GAMLS
- $995,0005 bd4 ba3.3k sqft227 Capri Dr, Hartwell, GA 30643ActiveMLS ID #10738193, Charlene Fields, Charlene's Lakeside Realty. GAMLS
- $639,0004 bd3 ba3.1k sqft242 Pristine Cv, Hartwell, GA 30643ActiveMLS ID #10777541, Harriet Rider, EXIT For Sale Realty. GAMLS
- $674,9003 bd3 ba2.5k sqft83 Sugar Cane Dr, Hartwell, GA 30643ActiveMLS ID #10766528, Debbie Henry, Living Down South Realty. GAMLS
- $799,0003 bd3 ba2k sqft322 Paradise Point Rd, Hartwell, GA 30643ActiveMLS ID #10853421, Milicent Townsend, Charlene's Lakeside Realty. GAMLS
- $825,0003 bd2 ba2.4k sqft174 Rosewood Cir, Hartwell, GA 30643ActiveMLS ID #10803710, Robin Johnson, RE/MAX Classic. GAMLS
- $1,199,0004 bd3 ba4.6k sqft191 Capri Dr, Hartwell, GA 30643ActiveMLS ID #10889518, Daniel Hardigree, Keller Williams Realty Atl. Partners. GAMLS
- $679,0004 bd4 ba2.2k sqft1 Legacy Vw, Hartwell, GA 30643ActiveMLS ID #10841040, Jeremy Chitwood, Jeremy Chitwood & Associates. GAMLS
- $774,9004 bd4 ba3.9k sqft203 Teasley Ln, Hartwell, GA 30643ActiveMLS ID #10827280, Dr. Pam Fields, Charlene's Lakeside Realty. GAMLS
- $574,5004 bd3 ba2.4k sqft64 Holly St, Hartwell, GA 30643ActiveMLS ID #10888002, Reese F Oglesby, Coldwell Banker Fort Realty. GAMLS
- $550,0004 bd3 ba2k sqft7588 Mount Olivet Rd, Hartwell, GA 30643ActiveMLS ID #10880210, Jennifer Reckling, All Hart Realty. GAMLS
- $485,0003 bd3 ba2.4k sqft1059 Old 29 Hwy #29, Hartwell, GA 30643ActiveMLS ID #10878108, Joanie J Haley, All Hart Realty. GAMLS
- $595,0004 bd3 ba3.4k sqft59 Players Ln, Hartwell, GA 30643ActiveMLS ID #10856214, Nichole Pankevich, eXp Realty. GAMLS
- $599,9004 bd2 ba2k sqft149 Foxtail Dr, Hartwell, GA 30643ActiveMLS ID #10798802, Dr. Pam Fields, Charlene's Lakeside Realty. GAMLS
