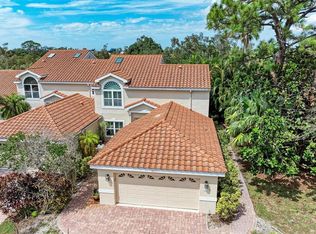
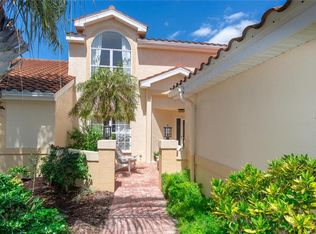
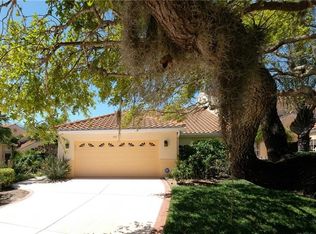
Ideally located to enjoy all that Sarasota, Venice and Casey Key has to offer, this superbly remodeled maintenance-free home offers more than 2,800 square feet of thoughtfully redesigned living space and lives comfortably like a private, stand-alone residence. Nestled within an intimate enclave of just 44 homes, this property offers the ultimate lock-and-leave lifestyle, with the HOA taking care of exterior building maintenance, roof and landscaping. Professionally redesigned this year, the kitchen and bathrooms are complemented by numerous upgrades throughout the home. In the main living area, a soaring cathedral ceiling with wood-plank detailing creates a warm, sophisticated focal point. The home offers two spacious primary suites, each with an ensuite bath—one on the main level for convenience and one upstairs for added privacy. A third upstairs bedroom or flex room adds versatility, while the main-level office provides an ideal space for working from home or enjoying hobbies. The generous main living area flows seamlessly into an additional spacious family room in the loft, providing plenty of room for both everyday living and entertaining. Step out to the expansive glassed-in lanai, where a peaceful preserve backdrop creates a private tropical setting framed by mature palms, bamboo, and lush Florida greenery. An attached two-car garage adds everyday convenience. Residents also enjoy access to the amenities of the adjacent Pine Run community, including a large, heated pool and clubhouse, fitness room, tennis courts, and pickleball courts. With its extensive recent updates, flexible floor plan, beautiful preserve setting, and exceptional maintenance-free lifestyle, this is a rare opportunity to enjoy relaxed Sarasota living in a truly special home.
For sale
$700,000
264 WOODS POINT ROAD #264, OSPREY, FL 34229
3beds
2,837sqft
Condominium
Built in 1992
-- sqft lot
$-- Zestimate®
$247/sqft
$833/mo HOA
What's special
- 18 days
- 39
- 4
Zillow last checked:
Listing updated:
Listed by:
Mina Johnson 608-345-7089,
MICHAEL SAUNDERS & COMPANY 941-349-3444
Source: Stellar MLS,MLS#: A4703025 Originating MLS: Sarasota - Manatee
Originating MLS: Sarasota - Manatee
Facts & features
Interior
Bedrooms & bathrooms
- Bedrooms: 3
- Bathrooms: 3
- Full bathrooms: 3
Rooms
- Room types: Loft
Primary bedroom
- Features: Ceiling Fan(s), En Suite Bathroom, Built-in Closet
- Level: Second
- Area: 255.75 Square Feet
- Dimensions: 16.5x15.5
Other
- Features: Ceiling Fan(s), En Suite Bathroom, Walk-In Closet(s)
- Level: First
- Area: 341 Square Feet
- Dimensions: 22x15.5
Bedroom 3
- Features: Built-in Closet
- Level: Second
- Area: 85.5 Square Feet
- Dimensions: 9x9.5
Primary bathroom
- Features: Dual Sinks, Shower No Tub, Water Closet/Priv Toilet
- Level: First
- Area: 140 Square Feet
- Dimensions: 14x10
Primary bathroom
- Features: Dual Sinks, Tub with Separate Shower Stall
- Level: Second
- Area: 137.5 Square Feet
- Dimensions: 12.5x11
Bathroom 3
- Features: Shower No Tub
- Level: First
- Area: 85.5 Square Feet
- Dimensions: 9x9.5
Balcony porch lanai
- Level: First
- Area: 253.5 Square Feet
- Dimensions: 13x19.5
Dining room
- Level: First
- Area: 95 Square Feet
- Dimensions: 9.5x10
Family room
- Features: Ceiling Fan(s)
- Level: Second
- Area: 206.25 Square Feet
- Dimensions: 12.5x16.5
Foyer
- Level: First
- Area: 220.5 Square Feet
- Dimensions: 21x10.5
Kitchen
- Level: First
- Area: 297 Square Feet
- Dimensions: 22x13.5
Laundry
- Level: First
- Area: 45 Square Feet
- Dimensions: 5x9
Living room
- Features: Ceiling Fan(s)
- Level: First
- Area: 247.5 Square Feet
- Dimensions: 16.5x15
Office
- Features: Ceiling Fan(s)
- Level: First
- Area: 198 Square Feet
- Dimensions: 12x16.5
Heating
- Central
Cooling
- Central Air
Appliances
- Included: Dishwasher, Disposal, Dryer, Range, Range Hood, Refrigerator, Washer, Wine Refrigerator
- Laundry: Laundry Room
Features
- Cathedral Ceiling(s), Ceiling Fan(s), Dry Bar, Eating Space In Kitchen, High Ceilings, Living Room/Dining Room Combo, Open Floorplan, Primary Bedroom Main Floor, PrimaryBedroom Upstairs, Split Bedroom, Stone Counters, Thermostat, Vaulted Ceiling(s)
- Flooring: Carpet, Luxury Vinyl, Tile
- Doors: Sliding Doors
- Windows: Window Treatments
- Has fireplace: No
- Common walls with other units/homes: End Unit
Interior area
- Total structure area: 3,694
- Total interior livable area: 2,837 sqft
Property
Parking
- Total spaces: 2
- Parking features: Garage Door Opener
- Attached garage spaces: 2
Features
- Levels: Two
- Stories: 2
- Patio & porch: Patio, Side Porch
- Exterior features: Rain Gutters
- Pool features: Heated, In Ground
- Has view: Yes
- View description: Park/Greenbelt, Trees/Woods
Lot
- Size: 7,021 Square Feet
Details
- Parcel number: 0157020015
- Special conditions: None
Construction
Type & style
- Home type: Condo
- Property subtype: Condominium
- Attached to another structure: Yes
Materials
- Block, Stucco
- Foundation: Slab
- Roof: Tile
Condition
- Completed
- New construction: No
- Year built: 1992
Utilities & green energy
- Sewer: Public Sewer
- Water: Public
- Utilities for property: Electricity Connected
Community & HOA
Community
- Features: Association Recreation - Owned, Deed Restrictions, Pool, Sidewalks
- Pet fee: $0 monthly
- Subdivision: BLACKBURN POINT WOODS
HOA
- Has HOA: Yes
- Amenities included: Recreation Facilities
- Services included: Common Area Taxes, Community Pool, Reserve Fund, Insurance, Maintenance Structure, Maintenance Grounds, Recreational Facilities
- HOA fee: $833 monthly
- HOA name: Kevin Wiegand
- HOA phone: 941-491-2343
Location
- Region: Osprey
Financial & listing details
- Price per square foot: $247/sqft
- Annual tax amount: $6,093
- Date on market: 8/18/2026
- Cumulative days on market: 19 days
- Listing terms: Cash,Conventional
- Ownership: Fee Simple
- Total actual rent: 0
- Electric utility on property: Yes
- Road surface type: Paved
Estimated market value
Not available
Estimated sales range
Not available
Not available
Price history
| Date | Event | Price |
|---|---|---|
| 8/18/2026 | Listed for sale | $700,000$247/sqft |
Source:  Stellar MLS #A4703025 Report a problem Stellar MLS #A4703025 Report a problem | ||
Public tax history
Tax history is unavailable.
Monthly payment
Est. payment
Payment breakdown
Explore the cost of this home by adjusting the details. Changes won't be saved.Climate risks
Neighborhood: 34229
Nearby schools
Schools provided by the listing agent
- Elementary: Laurel Nokomis Elementary
- Middle: Sarasota Middle
- High: Venice Senior High
Source: Stellar MLS. This data may not be complete. We recommend contacting the local school district to confirm school assignments for this home.
Similar homes
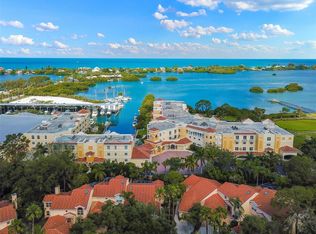
- $700,0003 bd2 ba1.7k sqft14041 BELLAGIO WAY #214, OSPREY, FL 34229For Sale
 MLS ID #A4689731, Veronica Lee, COLDWELL BANKER REALTY. Stellar MLS
 - $540,0003 bd3 ba2k sqft1140 BEACHCOMBER COURT #11, OSPREY, FL 34229For Sale
 MLS ID #W7888943, Ralph Harvey, LISTWITHFREEDOM.COM. Stellar MLS
 - $749,9003 bd3 ba2.6k sqft1117 Mill Pond Ct, OSPREY, FL 34229For Sale

 MLS ID #226027820, Brehna Hovland, Hovland Realty, LLC. SWFLMLS
 - $700,0004 bd4 ba2.9k sqft759 FORDINGBRIDGE WAY, OSPREY, FL 34229For Sale
 MLS ID #O6399774, Steven Koleno, BEYCOME OF FLORIDA LLC. Stellar MLS
 - $760,0003 bd2 ba2.4k sqft1495 LANDVIEW LANE, OSPREY, FL 34229For SaleMLS ID #A4697993, Pat Williams, PAT WILLIAMS REALTY, LLC. Stellar MLS
- $798,0003 bd4 ba3.7k sqft6100 JESSIE HARBOR DRIVE #202, OSPREY, FL 34229For SaleMLS ID #A4690969, Angelic Tassos, CORCORAN DWELLINGS REALTY. Stellar MLS
- $585,0003 bd2 ba1.7k sqft2046 CORDES STREET, OSPREY, FL 34229For SaleMLS ID #A4705136, Sue Mondello, MICHAEL SAUNDERS & COMPANY. Stellar MLS
- $719,0003 bd2 ba1.9k sqft280 HIDDEN BAY DRIVE #302, OSPREY, FL 34229New ConstructionMLS ID #A4690813, Jim Xarras, Jr, BERKSHIRE HATHAWAY HOMESERVICE. Stellar MLS
- $700,0002 bd2 ba1.9k sqft242 HIDDEN BAY DRIVE #602, OSPREY, FL 34229For SaleMLS ID #A4678883, Cathy Rustin, FIRST LIGHT REAL ESTATE. Stellar MLS
- $850,0004 bd3 ba2.4k sqft144 PARK TRACE BOULEVARD, OSPREY, FL 34229For SaleMLS ID #A4704235, Sharon Lewis, GOLF & BAY PROPERTIES LLC. Stellar MLS
- $739,0003 bd2 ba2.3k sqft299 TURQUOISE LANE, OSPREY, FL 34229For SaleMLS ID #A4701662, Mickey Jordan, BRIGHT REALTY. Stellar MLS
- $775,0003 bd3 ba1.9k sqft260 HIDDEN BAY DRIVE #402, OSPREY, FL 34229For SaleMLS ID #A4701000, Thomas Netzel, PREMIER SOTHEBY'S INTERNATIONAL REALTY. Stellar MLS
- $599,0003 bd3 ba2k sqft409 N POINT ROAD #502, OSPREY, FL 34229For SaleMLS ID #A4621353, Mark Lyda, GENEROUS PROPERTY. Stellar MLS
- $599,0002 bd2 ba2.1k sqft5100 JESSIE HARBOR DRIVE #404, OSPREY, FL 34229For SaleMLS ID #A4703484, Stuart Lawrence, MICHAEL SAUNDERS & COMPANY. Stellar MLS
- $529,0004 bd2 ba2.2k sqft583 PINE RANCH EAST ROAD, OSPREY, FL 34229For SaleMLS ID #A4704589, William Fortner, GALLERY PROPERTIES INTERNATIONAL. Stellar MLS
- $649,0003 bd2 ba2k sqft110 PINE AVENUE, OSPREY, FL 34229For SaleMLS ID #A4646339, Marisa Marino, BRIGHT REALTY. Stellar MLS
- $749,0003 bd2 ba2k sqft103 BISHOPS COURT ROAD, OSPREY, FL 34229For SaleMLS ID #A4694468, Mark Lyda, GENEROUS PROPERTY. Stellar MLS
- $629,0003 bd3 ba2.2k sqft401 N POINT ROAD #603, OSPREY, FL 34229For SaleMLS ID #A4671958, Steve Abbe, COLDWELL BANKER REALTY. Stellar MLS
- $769,0003 bd2 ba2.3k sqft13 BAYHEAD LANE, OSPREY, FL 34229For SaleMLS ID #A4645829, Mark Lyda, GENEROUS PROPERTY. Stellar MLS
- $459,9003 bd3 ba2.5k sqft401 N POINT ROAD #301, OSPREY, FL 34229For SaleMLS ID #A4603773, Steve Abbe, COLDWELL BANKER REALTY. Stellar MLS
