Perfectly positioned West of the Trail near Blackburn Point and Casey Key, this turnkey furnished 3 bedroom, 2 bathroom attached single family residence offers nearly 1,800 square feet of vaulted, light-filled interiors framed by lush preserve views. Set within an exclusive enclave of just 44 homes, this residence delivers the privacy and proportions of single-family living with the ease of a fully maintained community. The HOA provides exterior building maintenance including the roof, exterior insurance, and comprehensive grounds care, along with access to Pine Run amenities, creating a refined lock-and-leave lifestyle ideal for seasonal or full-time ownership. Inside, soaring ceilings and expansive living spaces create an immediate sense of openness and comfort. Tile flooring flows throughout the main areas, while a triple hurricane-rated sliding glass door seamlessly connects the living room to the screened lanai. Surrounded by mature palms and natural greenery, the outdoor space feels tranquil and secluded. The kitchen has been thoughtfully updated with new countertops, upgraded drawer systems with interior lighting, white cabinetry, and a striking blue tile backsplash that adds a distinctive coastal elegance. The primary suite is a true retreat, featuring arched windows, a custom walk-in closet, and a spa-inspired bath with freestanding soaking tub, oversized walk-in shower, and dual vessel sinks. Two additional bedrooms offer versatility for guests, office, or creative space. An air-conditioned two car garage, tile roof, new lanai structure, and full turnkey furnishings complete this exceptional offering. Moments from waterfront dining, marina access, kayak launches, and the beaches of Casey Key, this is elevated West of the Trail living defined by privacy, convenience, and understated sophistication. **THIS PROPERTY QUALIFIES FOR A 1% LENDER INCENTIVE IF USING PREFERRED LENDER. INQUIRE FOR MORE DETAILS.**
Sold for $445,000
$445,000
288 WOODS POINT ROAD, OSPREY, FL 34229
3beds
1,788sqft
Single Family Residence
Built in 1991
6,044 Square Feet Lot
$443,300 Zestimate®
$249/sqft
$3,344 Estimated rent
Home value
$443,300
$403,000 - $488,000
$3,344/mo
Zestimate® history
Owner options
List your home for rent
$3,344/mo
Rent Zestimate®
Find your next renter with Zillow Rental Manager. Plus, with online applications, you can quickly screen prospective tenants – for free.
$3,344/mo
Rent Zestimate®
Refinance and save
$3,910/mo
Est. payment
Refinancing to a lower rate could help reduce your monthly payments and save thousands over the life of the loan.
$3,910/mo
Est. payment
Explore your selling options
Work with a Zillow partner agent
Leverage their expertise and Zillow's premium Showcase listings to get your home seen by more buyers.
Get startedList with your own agent
Get your home in front of millions of buyers by listing it on Zillow.
Learn how to do itSell it yourself
Take full control of how buyers see your home on Zillow by listing For Sale by Owner (FSBO).
List your homeWhat's special
Lush preserve viewsNew lanai structureSoaring ceilingsTile roofCustom walk-in closetExpansive living spacesAir-conditioned two car garage
Zillow last checked:
Listing updated:
Listed by:
Toni Zarghami 941-248-2147,
KW COASTAL LIVING III 941-900-4151
Bought with:
Priscilla Adams
COMPASS FLORIDA LLC
Source: Stellar MLS,MLS#: A4683632 Originating MLS: Sarasota - Manatee
Originating MLS: Sarasota - Manatee
Facts & features
Interior
Bedrooms & bathrooms
- Bedrooms: 3
- Bathrooms: 2
- Full bathrooms: 2
Primary bedroom
- Features: Ceiling Fan(s), Walk-In Closet(s)
- Level: First
- Area: 350 Square Feet
- Dimensions: 14x25
Bedroom 2
- Features: Ceiling Fan(s), Built-in Closet
- Level: First
- Area: 99 Square Feet
- Dimensions: 9x11
Bedroom 3
- Features: Ceiling Fan(s), Built-in Closet
- Level: First
- Area: 144 Square Feet
- Dimensions: 12x12
Primary bathroom
- Features: Dual Sinks, En Suite Bathroom, Tub with Separate Shower Stall
- Level: First
- Area: 99 Square Feet
- Dimensions: 9x11
Bathroom 2
- Features: Shower No Tub
- Level: First
- Area: 54 Square Feet
- Dimensions: 6x9
Balcony porch lanai
- Features: Ceiling Fan(s)
- Level: First
- Area: 232 Square Feet
- Dimensions: 8x29
Dining room
- Features: Ceiling Fan(s)
- Level: First
- Area: 120 Square Feet
- Dimensions: 10x12
Family room
- Level: First
- Area: 120 Square Feet
- Dimensions: 8x15
Foyer
- Level: First
- Area: 25 Square Feet
- Dimensions: 5x5
Kitchen
- Features: Ceiling Fan(s)
- Level: First
- Area: 209 Square Feet
- Dimensions: 11x19
Laundry
- Level: First
- Area: 42 Square Feet
- Dimensions: 6x7
Living room
- Features: Ceiling Fan(s)
- Level: First
- Area: 323 Square Feet
- Dimensions: 17x19
Heating
- Central, Electric
Cooling
- Central Air
Appliances
- Included: Dishwasher, Disposal, Dryer, Microwave, Range, Refrigerator, Washer
- Laundry: Inside, Laundry Room
Features
- Cathedral Ceiling(s), Ceiling Fan(s), Eating Space In Kitchen, High Ceilings, Open Floorplan, Stone Counters, Thermostat, Walk-In Closet(s)
- Flooring: Carpet, Tile
- Doors: Sliding Doors
- Windows: Window Treatments
- Has fireplace: No
Interior area
- Total structure area: 2,508
- Total interior livable area: 1,788 sqft
Property
Parking
- Total spaces: 2
- Parking features: Driveway, Garage Door Opener
- Attached garage spaces: 2
- Has uncovered spaces: Yes
Features
- Levels: One
- Stories: 1
- Patio & porch: Patio, Screened
- Exterior features: Courtyard, Lighting, Rain Gutters, Sidewalk
- Has view: Yes
- View description: Trees/Woods
Lot
- Size: 6,044 Square Feet
- Features: In County, Landscaped
- Residential vegetation: Mature Landscaping, Trees/Landscaped, Wooded
Details
- Parcel number: 0157020012
- Zoning: RMF1
- Special conditions: None
Construction
Type & style
- Home type: SingleFamily
- Property subtype: Single Family Residence
- Attached to another structure: Yes
Materials
- Block, Stucco
- Foundation: Slab
- Roof: Tile
Condition
- New construction: No
- Year built: 1991
Utilities & green energy
- Sewer: Public Sewer
- Water: Public
- Utilities for property: BB/HS Internet Available, Cable Available, Electricity Available, Public, Sewer Available, Water Available
Community & HOA
Community
- Features: Association Recreation - Owned, Community Mailbox, Deed Restrictions, Pool, Sidewalks
- Security: Smoke Detector(s)
- Pet fee: $0 monthly
- Subdivision: BLACKBURN POINT WOODS
HOA
- Has HOA: Yes
- Services included: Common Area Taxes, Reserve Fund, Maintenance Structure, Maintenance Grounds, Pool Maintenance, Recreational Facilities
- HOA fee: $833 monthly
- HOA name: Civix Property Management
- HOA phone: 941-529-9595
Location
- Region: Osprey
Financial & listing details
- Price per square foot: $249/sqft
- Tax assessed value: $403,200
- Annual tax amount: $5,262
- Date on market: 2/24/2026
- Cumulative days on market: 4 days
- Listing terms: Cash,Conventional
- Ownership: Fee Simple
- Total actual rent: 0
- Electric utility on property: Yes
- Road surface type: Paved
Price history
| Date | Event | Price |
|---|---|---|
| 4/10/2026 | Sold | $445,000$249/sqft |
Source:  Stellar MLS #A4683632 Report a problem Stellar MLS #A4683632 Report a problem | ||
| 3/1/2026 | Pending sale | $445,000$249/sqft |
Source: Stellar MLS #A4683632 Report a problem | ||
| 2/24/2026 | Listed for sale | $445,000+111.9%$249/sqft |
Source: Stellar MLS #A4683632 Report a problem | ||
| 5/2/2011 | Sold | $210,000+5%$117/sqft |
Source: Public Record Report a problem | ||
| 11/13/2001 | Sold | $200,000+8.1%$112/sqft |
Source: Public Record Report a problem | ||
| 9/6/1996 | Sold | $185,000$103/sqft |
Source: Public Record Report a problem | ||
Public tax history
| Year | Property taxes | Tax assessment |
|---|---|---|
| 2025 | $5,262 +11.3% | $392,260 +10% |
| 2024 | $4,728 -9.5% | $356,600 -4.1% |
| 2023 | $5,224 +5.7% | $371,712 +10% |
| 2022 | $4,942 +17.9% | $337,920 +10% |
| 2021 | $4,192 +1.8% | $307,200 +5.7% |
| 2020 | $4,119 +12% | $290,510 +10% |
| 2019 | $3,676 | $264,100 +3% |
| 2018 | $3,676 +3.2% | $256,500 +2.1% |
| 2017 | $3,561 +5.7% | $251,240 +10% |
| 2016 | $3,370 | $228,400 +0.4% |
| 2015 | $3,370 +8.9% | $227,600 +22.1% |
| 2014 | $3,095 +7.2% | $186,400 |
| 2013 | $2,886 +5.1% | $186,400 +4.7% |
| 2012 | $2,747 +2.2% | $178,000 +0.8% |
| 2011 | $2,687 -8.4% | $176,600 -6.8% |
| 2010 | $2,932 -29.2% | $189,500 -23.5% |
| 2009 | $4,142 | $247,700 -17.7% |
| 2008 | $4,142 -11.6% | $300,800 -12.1% |
| 2007 | $4,687 | $342,100 -4.7% |
| 2006 | -- | $359,000 +31.8% |
| 2005 | -- | $272,300 +10.8% |
| 2004 | $3,953 +9.9% | $245,800 +14.6% |
| 2003 | $3,598 +14.5% | $214,500 +17% |
| 2002 | $3,143 +8.6% | $183,400 +3% |
| 2001 | $2,895 -9% | $178,100 -9.6% |
| 2000 | $3,180 | $197,100 |
Find assessor info on the county website
Neighborhood: 34229
Nearby homes
- $497,4002 bd2 ba1.9k sqft296 Woods Point Rd, Osprey, FL 34229Off Market
- $544,8002 bd2 ba1.9k sqft280 Woods Point Rd, Osprey, FL 34229Off Market
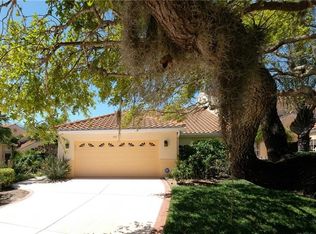
- $550,8003 bd3 ba2.8k sqft272 Woods Point Rd, Osprey, FL 34229Off Market
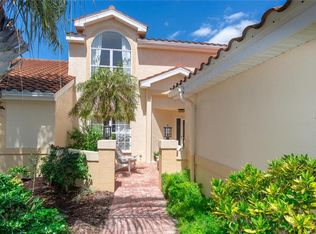
- $550,0002 bd2 ba1.8k sqft304 Woods Point Rd, Osprey, FL 34229Sold
- $492,900-- bd-- ba-- sqftRoad, Osprey, FL 34229Off Market
- $425,0002 bd3 ba2.8k sqft264 Woods Point Rd, Osprey, FL 34229Sold
- $695,0003 bd3 ba2.8k sqft264 Woods Point Rd #264, Osprey, FL 34229For Sale
- $543,3003 bd3 ba2.6k sqft291 Woods Point Rd, Osprey, FL 34229Off Market
Nearby schools
GreatSchools rating
- 8/10Laurel Nokomis SchoolGrades: PK-8Distance: 4.9 mi
- 7/10Venice Senior High SchoolGrades: 9-12Distance: 6.7 mi
Schools provided by the listing agent
- Elementary: Laurel Nokomis Elementary
- Middle: Laurel Nokomis Middle
- High: Venice Senior High
Source: Stellar MLS. This data may not be complete. We recommend contacting the local school district to confirm school assignments for this home.
Get a cash offer in 3 minutes
Find out how much your home could sell for in as little as 3 minutes with a no-obligation cash offer.
Estimated market value
$443,300
Get a cash offer in 3 minutes
Find out how much your home could sell for in as little as 3 minutes with a no-obligation cash offer.
Estimated market value
$443,300
- Florida
- Sarasota County
- Osprey
- 34229
- 288 WOODS POINT ROAD
