One-level living doesn't get much better than this. Nestled on a generous lot with room to garden, play, and create, this home checks all the boxes — including a separate outbuilding just waiting to become the shop or studio you've always wanted. Inside, the updated kitchen is ready for everything from weeknight dinners to weekend entertaining. When it's time to unwind, the screened porch is calling — and the primary suite connects directly to it, making it easy to step outside with your morning coffee or evening glass of wine. Secondary bedrooms share a nicely updated hall bath. The big-ticket items are already handled: roof, HVAC, and septic system are all just four years old, and the water heater is brand new. That's serious peace of mind at $315,000. Convenient access to Canton Road, Piedmont Road, and I-75/575 puts you close to everything — while the lot gives you just enough room to breathe.
Pending
$315,000
2640 Fraser Rd, Marietta, GA 30066
3beds
1,842sqft
Single Family Residence, Residential
Built in 1958
0.67 Acres Lot
$316,500 Zestimate®
$171/sqft
$-- HOA
What's special
- 34 days |
- 554 |
- 46 |
Likely to sell faster than
Zillow last checked:
Listing updated:
Listed by:
HICKS MALONSON,
Harry Norman Realtors 770-422-6005
Source: FMLS GA,MLS#: 7785018
Facts & features
Interior
Bedrooms & bathrooms
- Bedrooms: 3
- Bathrooms: 2
- Full bathrooms: 2
- Main level bathrooms: 2
- Main level bedrooms: 3
Rooms
- Room types: Den
Primary bedroom
- Features: Master on Main
- Level: Master on Main
Bedroom
- Features: Master on Main
Primary bathroom
- Features: Shower Only
Dining room
- Features: Separate Dining Room
Kitchen
- Features: Breakfast Room, Cabinets Other, Eat-in Kitchen, Stone Counters, Cabinets White
Heating
- Central
Cooling
- Central Air, Ceiling Fan(s), Electric
Appliances
- Included: Dishwasher, Gas Water Heater, Electric Range, Microwave
- Laundry: In Garage
Features
- Other
- Flooring: Hardwood, Carpet, Ceramic Tile
- Windows: Double Pane Windows
- Basement: Crawl Space
- Number of fireplaces: 1
- Fireplace features: Master Bedroom
- Common walls with other units/homes: No Common Walls
Interior area
- Total structure area: 1,842
- Total interior livable area: 1,842 sqft
- Finished area above ground: 1,650
- Finished area below ground: 0
Property
Parking
- Total spaces: 4
- Parking features: Detached, Carport
- Carport spaces: 1
Accessibility
- Accessibility features: Accessible Approach with Ramp
Features
- Levels: One
- Stories: 1
- Patio & porch: Screened
- Exterior features: Rain Gutters, Garden
- Pool features: None
- Spa features: None
- Fencing: None
- Has view: Yes
- View description: Neighborhood
- Waterfront features: None
- Body of water: None
Lot
- Size: 0.67 Acres
- Dimensions: 148x194x153x190
- Features: Front Yard, Back Yard, Level
Details
- Additional structures: Outbuilding
- Parcel number: 16058800130
- Other equipment: None
- Horse amenities: None
Construction
Type & style
- Home type: SingleFamily
- Architectural style: Ranch
- Property subtype: Single Family Residence, Residential
Materials
- Brick
- Foundation: Block
- Roof: Composition
Condition
- Resale
- New construction: No
- Year built: 1958
Utilities & green energy
- Electric: 110 Volts, 220 Volts
- Sewer: Septic Tank
- Water: Public
- Utilities for property: Cable Available, Electricity Available, Natural Gas Available, Phone Available, Water Available
Green energy
- Energy efficient items: Roof
- Energy generation: None
Community & HOA
Community
- Features: None
- Security: None
- Subdivision: Pine Knoll
HOA
- Has HOA: No
- Services included: Reserve Fund
Location
- Region: Marietta
Financial & listing details
- Price per square foot: $171/sqft
- Tax assessed value: $299,810
- Annual tax amount: $3,613
- Date on market: 6/8/2026
- Cumulative days on market: 24 days
- Listing terms: Cash,Conventional,FHA,VA Loan
- Electric utility on property: Yes
- Road surface type: Asphalt
Estimated market value
$316,500
$301,000 - $332,000
$2,464/mo
Price history
| Date | Event | Price |
|---|---|---|
| 6/15/2026 | Pending sale | $315,000$171/sqft |
Source:  GAMLS #10781738 Report a problem GAMLS #10781738 Report a problem | ||
| 6/9/2026 | Listed for sale | $315,000+101.6%$171/sqft |
Source: GAMLS #10781738 Report a problem | ||
| 7/30/2019 | Sold | $156,250$85/sqft |
Source: Public Record Report a problem | ||
Public tax history
| Year | Property taxes | Tax assessment |
|---|---|---|
| 2024 | $3,616 | $119,924 |
| 2023 | $3,616 +16% | $119,924 +16.8% |
| 2022 | $3,117 +18.1% | $102,688 +18.1% |
| 2021 | $2,639 +39.2% | $86,944 +39.2% |
| 2020 | $1,896 +317.9% | $62,480 -21.6% |
| 2019 | $454 +14.9% | $79,724 +32.8% |
| 2018 | $395 | $60,036 |
| 2017 | $395 +9.4% | $60,036 |
| 2016 | $361 +1.6% | $60,036 +17% |
| 2015 | $355 -1.4% | $51,312 |
| 2014 | $360 -1.4% | $51,312 |
| 2013 | $365 -1.4% | $51,312 |
| 2012 | $370 | $51,312 |
| 2011 | $370 +17.1% | $51,312 |
| 2010 | $316 -10.3% | $51,312 -20.4% |
| 2009 | $353 +35% | $64,424 +18.2% |
| 2006 | $261 -1.8% | $54,512 |
| 2005 | $266 | $54,512 |
| 2004 | $266 +4.4% | $54,512 +7% |
| 2003 | $255 -0.7% | $50,952 |
| 2002 | $257 -14.2% | $50,952 |
| 2001 | $299 +13.2% | $50,952 +43.7% |
| 2000 | $264 | $35,460 |
Find assessor info on the county website
Monthly payment
Est. payment$--/mo
Payment breakdown
Explore the cost of this home by adjusting the details. Changes won't be saved.All calculations are estimates and provided by Zillow, Inc. for informational purposes only. Actual amounts may vary.
HOA fees may include property taxes on listings classified as Co-Ops. Contact the listing agent and/or owner for fee details.
Mortgage interest rates are dependent on a number of factors, including credit score, down payment, and repayment length. Interest rate data provided by Zillow Group Marketplace, Inc. as of 1/1/1970 from various mortgage lenders with which we have lead or other similar arrangements; the Estimated Payment is an average of those rates.
See how much you could borrow to make a competitive offer.
Climate risks
Neighborhood: 30066
Nearby schools
GreatSchools rating
- 6/10Blackwell Elementary SchoolGrades: PK-5Distance: 1.5 mi
- 7/10Daniell Middle SchoolGrades: 6-8Distance: 0.4 mi
- 6/10Sprayberry High SchoolGrades: 9-12Distance: 1.7 mi
Schools provided by the listing agent
- Elementary: Blackwell - Cobb
- Middle: Daniell
- High: Sprayberry
Source: FMLS GA. This data may not be complete. We recommend contacting the local school district to confirm school assignments for this home.
- $267,0002 bd1 ba896 sqft755 Hamby Dr, Marietta, GA 30066Off Market
- $384,6003 bd2 ba1.8k sqft2650 Fraser Rd, Marietta, GA 30066Off Market
- $417,3003 bd2 ba-- sqft2660 Fraser Rd, Marietta, GA 30066Off Market
- $322,5003 bd2 ba1.3k sqft771 Hamby Dr, Woodstock, GA 30066Off Market
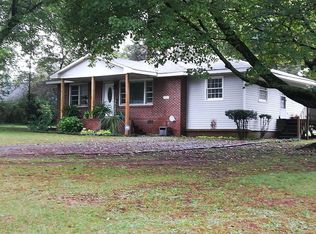
- $9,500-- bd-- ba-- sqftFraser Rd, Marietta, GA 30066Off Market
- $344,9003 bd1 ba1.3k sqft2662 Fraser Rd, Marietta, GA 30066Off Market
- $293,2003 bd1 ba1.3k sqft2641 Fraser Rd, Marietta, GA 30066Off Market
- $289,6002 bd1 ba1.1k sqft783 Hamby Dr, Marietta, GA 30066Off Market
A local agent can set up tours, give advice and negotiate with sellers.
Similar homes
- $329,9003 bd2 ba1.1k sqft1371 Varner Rd, Marietta, GA 30062For Sale

 MLS ID #7802249, CLARK HOLDEN, Atlanta Communities. FMLS GA
 - $450,0004 bd2 ba1.5k sqft3121 Rio Montana Dr, Marietta, GA 30066For Sale
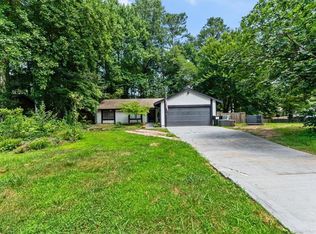 MLS ID #7801590, Valeska Moraes, EXP Realty, LLC.. FMLS GA
 - $465,0003 bd2 ba2.2k sqft2660 Green Meadow Ln NE, Marietta, GA 30066For Sale
 MLS ID #7792574, Ryan Gehricke, Realty of America, LLC. FMLS GA
 - $389,9003 bd2 ba1.6k sqft4738 Jamerson Forest Cir, Marietta, GA 30066For Sale
 MLS ID #7793255, James Jones, NorthGroup Real Estate. FMLS GA
 - $375,0003 bd2 ba1.3k sqft1230 Red Bud Dr, Marietta, GA 30062For SaleMLS ID #7788831, ANDREA SANTOS, Atlanta Communities. FMLS GA
- $370,0003 bd2 ba1.4k sqft4807 Nevilly Way, Marietta, GA 30066For SaleMLS ID #7785202, Steffi Waddell, Southern Classic Realtors. FMLS GA
- $350,0003 bd2 ba2.5k sqft523 Toonigh Rd, Woodstock, GA 30188For SaleMLS ID #7801868, Laura Lerman, EXP Realty, LLC.. FMLS GA
- $379,0003 bd3 ba1.7k sqft734 Creek Trl NW, Kennesaw, GA 30144For SaleMLS ID #7797990, Jennifer Fortune, Keller Williams Realty Signature Partners. FMLS GA
- $350,0003 bd2 ba2.3k sqft1484 Dupree Rd, Woodstock, GA 30189For SaleMLS ID #7783053, Daniel Andrews, Fathom Realty GA, LLC. FMLS GA
- $455,0004 bd3 ba2.3k sqft2289 Wilderness Way, Marietta, GA 30066For SaleMLS ID #7758153, Sahar Tehrani, Keller Williams Realty Atl North. FMLS GA
- $360,0003 bd3 ba2.3k sqft3840 Nowlin Rd NW, Acworth, GA 30144For SaleMLS ID #7801652, Nicole France, REMAX Center. FMLS GA
- $463,0003 bd2 ba2.4k sqft2011 Shadowwood Dr, Marietta, GA 30066For SaleMLS ID #7659869, Laura Lerman, EXP Realty, LLC.. FMLS GA
- $425,0003 bd2 ba1.7k sqft2265 Brandon Ct NE, Marietta, GA 30066For SaleMLS ID #7778092, Shawnna Skibicki, Atlanta Communities. FMLS GA
- $350,0004 bd3 ba1.3k sqft1013 Shady Ln NW, Kennesaw, GA 30152For SaleMLS ID #7796792, ROBIN MCWALTERS, Coldwell Banker Realty. FMLS GA
- $310,0003 bd1 ba936 sqft275 Dink Ln SE, Marietta, GA 30060For SaleMLS ID #7760233, Gui Musso, Coldwell Banker Realty. FMLS GA
- $359,0003 bd2 ba1.1k sqft558 Boyds Dr SE, Marietta, GA 30067For SaleMLS ID #7784510, WILLIAM HOBAN, Century 21 Connect Realty. FMLS GA
- $329,9003 bd2 ba2.1k sqft2185 Trailwood Dr SE, Smyrna, GA 30080For SaleMLS ID #7794412, Neel Midha, Strataway Realty, LLC. FMLS GA
- $335,0003 bd2 ba1.2k sqft1686 Linda Cir SE, Marietta, GA 30060For SaleMLS ID #7707338, Coty Melvin, Keller Williams Realty Northwest, LLC.. FMLS GA
- $390,0003 bd2 ba1.5k sqft71 Worthington Dr, Marietta, GA 30068For SaleMLS ID #7789043, ANDREA SANTOS, Atlanta Communities. FMLS GA
- $365,0003 bd2 ba1.1k sqft4010 Kennesaw Dr NW, Kennesaw, GA 30152For SaleMLS ID #7787005, Valeska Moraes, EXP Realty, LLC.. FMLS GA
- Georgia
- Cobb County
- Marietta
- 30066
- 2640 Fraser Rd
Nearby cities
Nearby neighborhoods
Nearby zip codes
Other Marietta Topics
