
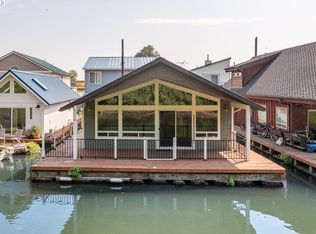
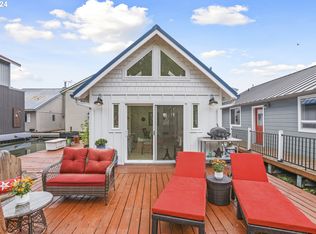
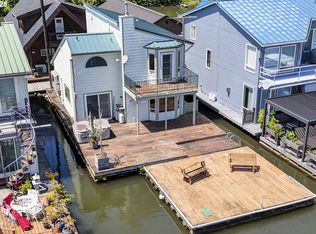
Welcome to life on the Multnomah Channel, where peaceful mornings & wide open views create a lifestyle that feels worlds away from the everyday. This custom one-owner floating home at Wapato Moorage offers the perfect blend of comfort, functionality, & adventure — all set on a durable concrete float with sweeping views of Sauvie Island & the channel beyond. With 2 bedrooms, 1.5 bathrooms, & a tri-level layout that lives large, this home is filled with smart updates & thoughtful details throughout. Step inside through the covered entry (includes workshop!) & discover warm, comforting interiors. The main level features a functional office, a half bath with granite countertops, luxury vinyl tile flooring, recessed lighting, & a sunken living room anchored by a cozy pellet stove. The open, inviting kitchen offers granite countertops, a large island with sink, & plenty of room to cook, gather, & entertain. Oversized windows & sliding doors fill the living & dining spaces with natural light while showcasing beautiful river views. Upstairs, the enclosed second floor balcony creates a bright bonus room perfect for hobbies, reading, or relaxing year-round. The primary bedroom features a walk-in closet, private deck access, & direct connection to the remodeled shared bathroom. Designed with comfort in mind, the bathroom includes updated LVP flooring, a dual sink vanity, 42” deep shower, & a bubbler soaking tub with incredible views. The second bedroom also includes a generous closet & direct bath access. The third floor loft adds even more flexibility with laundry, storage, an office/craft space, a drop-down flex area, & balcony access for panoramic views. Outside, enjoy all fresco dining on the partially covered deck & an enormous swim float complete with an electric power winch to easily store an 18’ boat. Wapato Moorage is a highly sought-after gated 32 acre community with garden beds, fruit trees, fire pit area, archery area, dog park, & beautifully maintained uplands.
Active
$775,000
26400 NW Saint Helens Rd Slip 29, Scappoose, OR 97056
2beds
2,387sqft
Est.: Get pre-qualified
Residential
Built in 1991
-- sqft lot
$-- Zestimate®
$325/sqft
$398/mo HOA
What's special
Custom one-owner floating homeWarm comforting interiorsRemodeled shared bathroomFunctional officeUpdated lvp flooringBeautiful river viewsDual sink vanity
- 5 days |
- 157 |
- 10 |
Zillow last checked:
Listing updated:
Listed by:
Galene Buchholz 775-771-4335,
MORE Realty,
Daniel Comfort 503-516-2520,
MORE Realty
Source: RMLS (OR),MLS#: 319776581
Tour with a local agent
Facts & features
Interior
Bedrooms & bathrooms
- Bedrooms: 2
- Bathrooms: 2
- Full bathrooms: 1
- Partial bathrooms: 1
- Main level bathrooms: 1
Rooms
- Room types: Bonus Room, Loft, Office, Bedroom 2, Dining Room, Family Room, Kitchen, Living Room, Primary Bedroom
Primary bedroom
- Features: Balcony, Closet, Ensuite, Wallto Wall Carpet
- Level: Upper
- Area: 285
- Dimensions: 15 x 19
Bedroom 2
- Features: Closet, Ensuite, Wallto Wall Carpet
- Level: Upper
- Area: 121
- Dimensions: 11 x 11
Dining room
- Features: Builtin Features, Sliding Doors
- Level: Main
- Area: 110
- Dimensions: 10 x 11
Kitchen
- Features: Dishwasher, Island, Free Standing Range, Free Standing Refrigerator, Granite, Sink
- Level: Main
- Area: 143
- Width: 13
Living room
- Features: Ceiling Fan, Pellet Stove, Sliding Doors, Wallto Wall Carpet
- Level: Main
- Area: 240
- Dimensions: 12 x 20
Office
- Level: Main
- Area: 72
- Dimensions: 8 x 9
Heating
- Other
Cooling
- Central Air
Appliances
- Included: Dishwasher, Free-Standing Range, Free-Standing Refrigerator, Washer/Dryer, Electric Water Heater
- Laundry: Laundry Room
Features
- Floor 3rd, Ceiling Fan(s), Granite, Soaking Tub, Vaulted Ceiling(s), Balcony, Closet, Built-in Features, Kitchen Island, Sink, Pantry
- Flooring: Wall to Wall Carpet
- Doors: Sliding Doors
- Windows: Double Pane Windows, Vinyl Frames, Skylight(s)
- Basement: None
- Number of fireplaces: 1
- Fireplace features: Insert, Pellet Stove
Interior area
- Total structure area: 2,387
- Total interior livable area: 2,387 sqft
Property
Parking
- Parking features: Secured
Features
- Levels: Tri Level
- Stories: 3
- Patio & porch: Covered Deck, Deck
- Exterior features: Dock, Garden, Balcony, Exterior Entry
- Has view: Yes
- View description: River
- Has water view: Yes
- Water view: River
- Waterfront features: River Front
- Body of water: Multnomah Channel
Lot
- Features: Commons, Gated, Seasonal, SqFt 0K to 2999
Details
- Additional structures: Dock, Workshop
- Parcel number: Not Found
Construction
Type & style
- Home type: SingleFamily
- Architectural style: Custom Style
- Property subtype: Residential
Materials
- Vinyl Siding
- Foundation: Other
- Roof: Metal
Condition
- Resale
- New construction: No
- Year built: 1991
Utilities & green energy
- Sewer: Shared Septic
- Water: Shared Well
- Utilities for property: Cable Connected, Satellite Internet Service
Community & HOA
Community
- Security: Entry, Security Gate
- Subdivision: Wapato Moorage
HOA
- Has HOA: Yes
- Amenities included: Gated, Maintenance Grounds, Sewer, Trash, Water
- HOA fee: $398 monthly
Location
- Region: Scappoose
Financial & listing details
- Price per square foot: $325/sqft
- Annual tax amount: $5,945
- Date on market: 5/22/2026
- Listing terms: Cash,Conventional
- Road surface type: Gravel, Paved
Estimated market value
Not available
Estimated sales range
Not available
Not available
Price history
| Date | Event | Price |
|---|---|---|
| 5/22/2026 | Listed for sale | $775,000$325/sqft |
Source:  RMLS (OR) #319776581 Report a problem RMLS (OR) #319776581 Report a problem | ||
Public tax history
Tax history is unavailable.
Monthly payment
Est. payment$--/mo
Payment breakdown
Explore the cost of this home by adjusting the details. Changes won't be saved.
All calculations are estimates and provided by Zillow, Inc. for informational purposes only. Actual amounts may vary.
HOA fees may include property taxes on listings classified as Co-Ops. Contact the listing agent and/or owner for fee details.
Mortgage interest rates are dependent on a number of factors, including credit score, down payment, and repayment length. Interest rate data provided by Zillow Group Marketplace, Inc. as of 1/1/1970 from various mortgage lenders with which we have lead or other similar arrangements; the Estimated Payment is an average of those rates.
See how much you could borrow to make a competitive offer.
Climate risks
Neighborhood: 97056
Nearby schools
GreatSchools rating
- 9/10Grant Watts Elementary SchoolGrades: 1-3Distance: 2.5 mi
- 5/10Scappoose Middle SchoolGrades: 7-8Distance: 2.8 mi
- 8/10Scappoose High SchoolGrades: 9-12Distance: 2.4 mi
Schools provided by the listing agent
- Elementary: Grant Watts
- Middle: Scappoose
- High: Scappoose
Source: RMLS (OR). This data may not be complete. We recommend contacting the local school district to confirm school assignments for this home.
A local agent can set up tours, give advice and negotiate with sellers.

- Oregon
- Multnomah County
- Portland
- 97056
- 26400 NW Saint Helens Rd Slip 29
Nearby cities
Nearby neighborhoods
Nearby zip codes
Other Portland Topics
