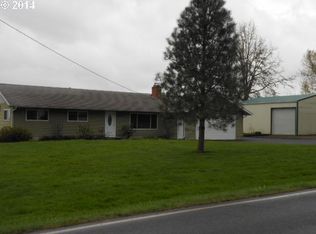
Welcome home to this beautifully maintained original-owner property situated on a spacious lot on the edge of St. Helens. Offering the perfect blend of country living and everyday convenience, this Oregon property is just minutes from schools, shopping, dining, historic downtown St. Helens, and the Columbia River waterfront. Inside, you'll find 3 bedrooms, 2 bathrooms, and an inviting open-concept floor plan designed for comfortable living and easy entertaining. The spacious living areas flow seamlessly into the island kitchen, featuring abundant cabinetry, generous workspace, and a functional layout that makes everyday living a breeze. Step outside and enjoy your own backyard retreat with plenty of room to garden, entertain, or simply relax and enjoy the peaceful Pacific Northwest setting. The large lot provides space for RV parking, outdoor hobbies, recreational vehicles, or future improvements, making this a versatile St. Helens home with endless possibilities. Whether you're searching for a country home near town, a property with room to grow, or a move-in ready home in Columbia County, this property offers the space, flexibility, and lifestyle today's buyers are looking for.
Pending
$625,000
34948 Sykes Rd, Saint Helens, OR 97051
3beds
1,694sqft
Residential, Single Family Residence
Built in 1988
2.02 Acres Lot
$-- Zestimate®
$369/sqft
$-- HOA
What's special
Backyard retreatLarge lotGenerous workspaceSpacious lotPeaceful pacific northwest settingInviting open-concept floor planFunctional layout
- 70 days
- 69
- 0
Zillow last checked:
Listing updated:
Listed by:
Lea Chitwood 503-730-4554,
RE/MAX Powerpros
Source: RMLS (OR),MLS#: 388959989
Facts & features
Interior
Bedrooms & bathrooms
- Bedrooms: 3
- Bathrooms: 2
- Full bathrooms: 2
- Main level bathrooms: 2
Rooms
- Room types: Laundry, Bedroom 2, Bedroom 3, Dining Room, Family Room, Kitchen, Living Room, Primary Bedroom
Primary bedroom
- Features: Bathroom, Ceiling Fan, French Doors, Double Closet
- Level: Main
Bedroom 2
- Features: Ceiling Fan, Closet
- Level: Main
Bedroom 3
- Features: Ceiling Fan, Closet
- Level: Main
Dining room
- Features: Eating Area, Kitchen Dining Room Combo
- Level: Main
Family room
- Features: Exterior Entry, Wood Stove
- Level: Main
Kitchen
- Features: Appliance Garage, Cook Island, Dishwasher, Disposal, Down Draft, Eat Bar, Garden Window, Builtin Oven, Free Standing Refrigerator, Plumbed For Ice Maker
- Level: Main
Living room
- Features: Formal, Vaulted Ceiling
- Level: Main
Heating
- Forced Air
Cooling
- Air Conditioning Ready
Appliances
- Included: Appliance Garage, Built In Oven, Dishwasher, Disposal, Down Draft, Free-Standing Refrigerator, Plumbed For Ice Maker, Stainless Steel Appliance(s), Washer/Dryer, Gas Water Heater
- Laundry: Laundry Room
Features
- Ceiling Fan(s), High Speed Internet, Vaulted Ceiling(s), Built-in Features, Closet, Eat-in Kitchen, Kitchen Dining Room Combo, Cook Island, Eat Bar, Formal, Bathroom, Double Closet, Tile
- Flooring: Luxury Vinyl Plank, Vinyl
- Doors: French Doors
- Windows: Aluminum Frames, Double Pane Windows, Garden Window(s)
- Basement: Crawl Space
- Number of fireplaces: 1
- Fireplace features: Stove, Wood Burning, Wood Burning Stove
Interior area
- Total structure area: 1,694
- Total interior livable area: 1,694 sqft
Property
Parking
- Total spaces: 2
- Parking features: Driveway, RV Access/Parking, Garage Door Opener, Attached
- Attached garage spaces: 2
- Has uncovered spaces: Yes
Accessibility
- Accessibility features: Garage On Main, Main Floor Bedroom Bath, Minimal Steps, Parking, Pathway, Utility Room On Main, Accessibility
Features
- Stories: 1
- Patio & porch: Patio
- Exterior features: Yard, Exterior Entry
Lot
- Size: 2.02 Acres
- Features: Level, Pasture, Acres 1 to 3
Details
- Additional structures: RVParking
- Parcel number: 14974
- Zoning: R10
Construction
Type & style
- Home type: SingleFamily
- Architectural style: Ranch
- Property subtype: Residential, Single Family Residence
Materials
- Brick, Lap Siding
- Foundation: Concrete Perimeter
- Roof: Composition
Condition
- Resale
- New construction: No
- Year built: 1988
Utilities & green energy
- Gas: Gas
- Sewer: Septic Tank
- Water: Shared Well
- Utilities for property: Cable Connected
Community & HOA
HOA
- Has HOA: No
Location
- Region: Saint Helens
Financial & listing details
- Price per square foot: $369/sqft
- Tax assessed value: $781,590
- Annual tax amount: $5,136
- Date on market: 7/1/2026
- Cumulative days on market: 454 days
- Listing terms: Cash,Conventional,FHA,VA Loan
- Road surface type: Paved
Estimated market value
Not available
Estimated sales range
Not available
Not available
Price history
| Date | Event | Price |
|---|---|---|
| 8/12/2026 | Pending sale | $625,000$369/sqft |
Source:  RMLS (OR) #388959989 Report a problem RMLS (OR) #388959989 Report a problem | ||
| 7/20/2026 | Listed for sale | $625,000$369/sqft |
Source: RMLS (OR) #388959989 Report a problem | ||
| 7/11/2026 | Pending sale | $625,000$369/sqft |
Source: RMLS (OR) #388959989 Report a problem | ||
| 7/1/2026 | Listed for sale | $625,000$369/sqft |
Source: RMLS (OR) #388959989 Report a problem | ||
Public tax history
| Year | Property taxes | Tax assessment |
|---|---|---|
| 2025 | $5,136 +3.7% | $361,610 +3% |
| 2024 | $4,954 +1.4% | $351,080 +3% |
| 2023 | $4,888 +4.4% | $340,860 +3% |
| 2022 | $4,681 +10.4% | $330,940 +3% |
| 2021 | $4,238 +3.5% | $321,310 +3% |
| 2020 | $4,094 +1.4% | $311,960 +3% |
| 2019 | $4,037 +3.2% | $302,880 +3% |
| 2018 | $3,912 +2.9% | $294,060 +3% |
| 2017 | $3,803 +1.3% | $285,500 +3% |
| 2016 | $3,754 +3.4% | $277,190 +3% |
| 2015 | $3,629 +2.8% | $269,120 +3% |
| 2014 | $3,530 +5.2% | $261,290 +3% |
| 2013 | $3,354 +6.9% | $253,680 +3% |
| 2012 | $3,136 +3.7% | $246,300 +3% |
| 2011 | $3,024 -2% | $239,130 +3% |
| 2010 | $3,086 +3.2% | $232,170 +3% |
| 2009 | $2,990 +4.9% | $225,410 +3% |
| 2008 | $2,851 +2.7% | $218,850 +3% |
| 2007 | $2,775 +3.2% | $212,470 +3% |
| 2006 | $2,688 -2.4% | $206,300 +3% |
| 2005 | $2,755 +5% | $200,300 +3% |
| 2004 | $2,623 | $194,470 +3% |
| 2003 | -- | $188,810 +3% |
| 2002 | $2,453 | $183,320 +3% |
| 2001 | -- | $177,990 +3% |
| 2000 | -- | $172,810 |
Find assessor info on the county website
Monthly payment
Est. payment
Payment breakdown
Explore the cost of this home by adjusting the details. Changes won't be saved.Climate risks
Neighborhood: 97051
Nearby schools
Schools provided by the listing agent
- Elementary: Mcbride
- Middle: St Helens
- High: St Helens
Source: RMLS (OR). This data may not be complete. We recommend contacting the local school district to confirm school assignments for this home.
Similar homes
- $530,0003 bd2 ba2k sqft35234 Juniper Ln, Saint Helens, OR 97051Active

 MLS ID #395355547, Lea Chitwood, RE/MAX Powerpros. RMLS (OR)
 - $699,9504 bd3 ba2k sqft59689 Deer Haven Ln, Saint Helens, OR 97051Active
 MLS ID #523110009, Taira Harper, Opt. RMLS (OR)
 - $699,9003 bd2 ba2k sqft60300 Rays Way, Saint Helens, OR 97051Active
 MLS ID #492659440, Jennifer Parral, Oregon First. RMLS (OR)
 - $565,0003 bd2 ba1.5k sqft2540 Gable Rd, Saint Helens, OR 97051Active
 MLS ID #139973340, Katie Moore, John L. Scott. RMLS (OR)
 - $545,0003 bd2 ba1.7k sqft59930 Westhill Rd, Saint Helens, OR 97051ActiveMLS ID #118648272, Tammy Scamfer, MORE Realty. RMLS (OR)
- $649,0004 bd2 ba1.9k sqft371 Belton Rd, Saint Helens, OR 97051ActiveMLS ID #771427803, Jennifer Parral, Oregon First. RMLS (OR)
- $849,0003 bd2 ba1.7k sqft35177 Pittsburg Rd, Saint Helens, OR 97051ActiveMLS ID #282383420, Linda Bolen, John L. Scott. RMLS (OR)
- $599,0004 bd2 ba2k sqft31193 Pittsburg Rd, Saint Helens, OR 97051ActiveMLS ID #694370927, Jennifer Parral, Oregon First. RMLS (OR)
- $519,9004 bd3 ba2k sqft35580 Elk Meadows Dr, Saint Helens, OR 97051ActiveMLS ID #552613133, Ben Nikolas, Premiere Property Group, LLC. RMLS (OR)
- $430,0003 bd3 ba2k sqft58905 Alexandra Ln, Saint Helens, OR 97051ActiveMLS ID #733503857, Ali Englehardt, Keller Williams Sunset Corridor. RMLS (OR)
- $460,0004 bd3 ba1.7k sqft35635 Jakobi St, Saint Helens, OR 97051ActiveMLS ID #200446005, Lea Chitwood, RE/MAX Powerpros. RMLS (OR)
- $715,0003 bd2 ba1.5k sqft33684 Rodney St, Warren, OR 97053ActiveMLS ID #666681580, Olivia Logue, Urban Pacific Real Estate. RMLS (OR)
- $434,0003 bd2 ba1.3k sqft355 S 13th St, Saint Helens, OR 97051ActiveMLS ID #591607830, Connie Thorpe, MORE Realty. RMLS (OR)
- $525,0003 bd2 ba1.2k sqft28502 Chapman Rd, Scappoose, OR 97056ActiveMLS ID #632057693, Amanda Johnson, Oregon First. RMLS (OR)
- $764,0004 bd3 ba2.5k sqft33887 Church Rd, Warren, OR 97053ActiveMLS ID #642675847, Denis Sieben, Engel & Volkers West Portland. RMLS (OR)
- $549,9003 bd3 ba1.6k sqft425 Northstar Ct, Columbia City, OR 97018ActiveMLS ID #652714707, Lea Chitwood, RE/MAX Powerpros. RMLS (OR)
- $719,0004 bd3 ba2.1k sqft35616 NW Fairchild Dr, Woodland, WA 98674ActiveMLS ID #637362187, Randi Alldritt, Windermere Northwest Living. RMLS (OR)
- $625,0003 bd2 ba2k sqft52320 SW Taylor St, Scappoose, OR 97056ActiveMLS ID #703617981, Shauna Stroup-Harrison, Oregon First. RMLS (OR)
- $515,0003 bd3 ba2k sqft3605 5th St, Columbia City, OR 97018ActiveMLS ID #303813126, John Soper, MORE Realty. RMLS (OR)
- $645,0003 bd3 ba1.7k sqft1215 NW 76th Cir, Vancouver, WA 98665ActiveMLS ID #789051778, Brandon Fox, Keller Williams Realty. RMLS (OR)
