Surrounded by the natural beauty of 1.9 acres, this ranch-style home offers a wonderful opportunity to create a space that truly reflects your vision and style. Whether you dream of enjoying peaceful mornings outdoors, taking in the surrounding scenery, or simply having room to spread out and enjoy your own property, the possibilities here are endless.
The inviting slate-floor entry welcomes you inside, where the convenient single-level layout offers comfortable everyday living. The main floor features three bedrooms and a full bathroom, while the basement provides a second bathroom and additional space with potential to customize to your needs. A loft with ample storage adds even more versatility and functionality to the home.
This property is full of opportunity for buyers looking to add their personal touch, make thoughtful updates, and bring their vision to life. With its desirable ranch layout, generous acreage, and beautiful natural setting, this is your chance to make a house your own and enjoy the space and privacy that country living has to offer.
Bring your ideas, embrace the possibilities, and discover the potential waiting for you at 2642 Welshtown Road! Property being SOLD AS-IS. Showings start Friday!
For sale
$349,000
2642 Welshtown Rd, Slatington, PA 18080
3beds
2,305sqft
Single Family Residence
Built in 1930
1.9 Acres Lot
$-- Zestimate®
$151/sqft
$-- HOA
What's special
- 11 days
- 2,000
- 215
Zillow last checked:
Listing updated:
Listed by:
Brianna M. Villani 302-540-2986,
Morganelli Properties LLC 484-856-8200
Source: GLVR,MLS#: 786359 Originating MLS: Lehigh Valley MLS
Facts & features
Interior
Bedrooms & bathrooms
- Bedrooms: 3
- Bathrooms: 2
- Full bathrooms: 2
Bedroom
- Level: First
- Dimensions: 12.00 x 13.00
Bedroom
- Description: Access to Jack and Jill Walk-In Closet.
- Level: First
- Dimensions: 15.00 x 14.00
Bedroom
- Level: First
- Dimensions: 10.00 x 14.00
Dining room
- Level: First
- Dimensions: 13.00 x 14.00
Foyer
- Level: First
- Dimensions: 15.00 x 4.00
Other
- Level: First
- Dimensions: 8.00 x 5.00
Other
- Description: Pittsburgh Bathroom on older basement side
- Level: Basement
- Dimensions: 8.00 x 4.00
Kitchen
- Level: First
- Dimensions: 13.00 x 14.00
Laundry
- Description: Previously used as a second kitchen
- Level: First
- Dimensions: 17.00 x 9.00
Living room
- Level: First
- Dimensions: 19.00 x 15.00
Other
- Description: Previously used as a bedroom with Jack and Jill Closet Access
- Level: First
- Dimensions: 19.00 x 10.00
Other
- Description: Finished Loft with Access Panels to additional storage
- Level: Second
- Dimensions: 20.00 x 10.00
Heating
- Baseboard, Coal Stove, Electric, Hot Water, Oil, Radiator(s), Wood Stove
Cooling
- None
Appliances
- Included: Dishwasher, Electric Cooktop, Electric Dryer, Electric Oven, Electric Range, Oil Water Heater, Refrigerator, Washer
- Laundry: Electric Dryer Hookup, Main Level
Features
- Attic, Dining Area, Separate/Formal Dining Room, Eat-in Kitchen, Kitchen Island, Loft, Mud Room, Storage, Utility Room, Walk-In Closet(s)
- Flooring: Carpet, Linoleum, Slate
- Basement: Exterior Entry,Full,Concrete,Walk-Out Access
Interior area
- Total interior livable area: 2,305 sqft
- Finished area above ground: 2,305
- Finished area below ground: 0
Property
Parking
- Total spaces: 2
- Parking features: Built In, Driveway, Garage, Garage Door Opener
- Garage spaces: 2
- Has uncovered spaces: Yes
Features
- Stories: 1
- Patio & porch: Deck
- Exterior features: Deck
- Has view: Yes
- View description: Creek/Stream
- Has water view: Yes
- Water view: Creek/Stream
Lot
- Size: 1.9 Acres
- Features: Not In Subdivision, Stream/Creek
- Residential vegetation: Partially Wooded
Details
- Parcel number: 555296113292 1
- Zoning: Rr-Rural Residential
- Special conditions: Estate
Construction
Type & style
- Home type: SingleFamily
- Architectural style: Ranch,Raised Ranch
- Property subtype: Single Family Residence
Materials
- Brick, Block, Concrete, Vinyl Siding
- Foundation: Basement, Block
- Roof: Asphalt,Fiberglass
Condition
- Year built: 1930
Utilities & green energy
- Electric: 200+ Amp Service, Circuit Breakers
- Sewer: Septic Tank
- Water: Public
Community & HOA
Community
- Subdivision: Not in Development
Location
- Region: Slatington
Financial & listing details
- Price per square foot: $151/sqft
- Tax assessed value: $204,900
- Annual tax amount: $6,202
- Date on market: 10/15/2026
- Ownership type: Fee Simple
Estimated market value
Not available
Estimated sales range
Not available
$2,213/mo
Price history
| Date | Event | Price |
|---|---|---|
| 10/16/2026 | Listed for sale | $349,000+3223.8%$151/sqft |
Source:  GLVR #786359 Report a problem | ||
| 5/1/1970 | Sold | $10,500$5/sqft |
Source: Agent Provided Report a problem | ||
Public tax history
| Year | Property taxes | Tax assessment |
|---|---|---|
| 2026 | $6,203 +0.7% | $204,900 |
| 2025 | $6,162 +3.9% | $204,900 |
| 2024 | $5,931 +2.8% | $204,900 |
| 2023 | $5,768 | $204,900 |
| 2022 | $5,768 +3.6% | $204,900 |
| 2021 | $5,568 +2.2% | $204,900 |
| 2020 | $5,449 +10419.5% | $204,900 |
| 2019 | $52 | $204,900 |
| 2018 | $52 | $204,900 |
| 2017 | -- | $204,900 |
| 2016 | -- | $204,900 |
| 2015 | -- | $204,900 |
| 2014 | -- | $204,900 +271.2% |
| 2012 | -- | $55,200 |
| 2011 | -- | $55,200 |
| 2010 | -- | $55,200 |
| 2009 | -- | $55,200 |
| 2008 | -- | $55,200 |
| 2007 | -- | $55,200 |
| 2006 | -- | $55,200 |
| 2005 | -- | $55,200 |
| 2004 | -- | $55,200 |
| 2003 | -- | $55,200 |
| 2002 | -- | $55,200 |
| 2000 | -- | $55,200 |
Find assessor info on the county website
Monthly payment
Est. payment
Payment breakdown
Explore the cost of this home by adjusting the details. Changes won't be saved.Climate risks
Neighborhood: 18080
Nearby schools
Schools provided by the listing agent
- District: Northern Lehigh
Source: GLVR. This data may not be complete. We recommend contacting the local school district to confirm school assignments for this home.


Similar homes
- $369,9003 bd2 ba1.4k sqft7005 Dogwood Cir, Slatington, PA 18080For Sale
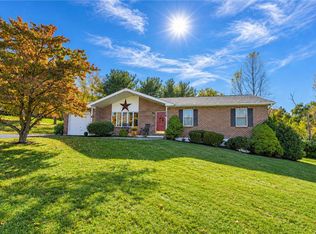 MLS ID #786833, Sarah D. Buck, RE/MAX Real Estate. GLVR
- $399,9005 bd3 ba2.6k sqft505 Fairview Ave, Slatington, PA 18080For Sale
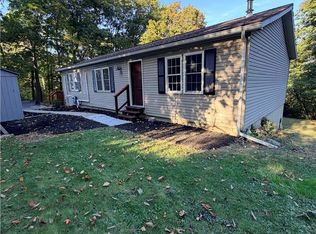 MLS ID #786912, Bob Brown Jr., Realty 365. GLVR
- $--3 bd1 ba2k sqft512 Center St, Slatington, PA 18080Auction
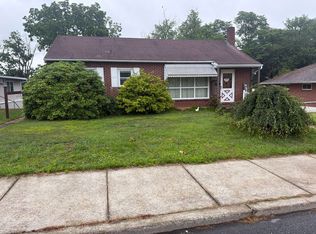 Xome
- $399,0003 bd2 ba2.3k sqft7121 Kingstead Dr, Slatington, PA 18080For Sale
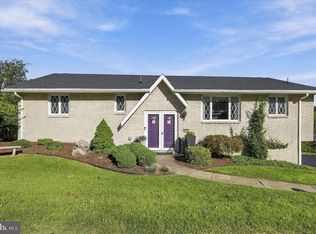
 MLS ID #PALH2016886, Noel Babyak, Keller Williams Real Estate - South Abington Twp. Bright MLS
- $299,9003 bd1 ba2k sqft5744 Route 873, Schnecksville, PA 18078For SaleMLS ID #PALH2016108, Jamie Wasniewski, Godfrey Properties. Bright MLS
