Spacious home located across the street from Eagles Nest Park offers convenienct location as well as beautiful views. This home blends spacious living with an incredible outdoor entertainment oasis. The main floor welcomes you with neutral decor, classic stained trim and doors, and a spacious family room anchored by a cozy gas fireplace. The kitchen features a convenient breakfast area and tranquil views of your backyard. Step into the spectacular Florida Room, boasting stunning tongue-and-groove vaulted ceilings and bright skylights attached to a outdoor patio. Upstairs, you will find three generous bedrooms with ample closet space. The lower level features a massive, newer bedroom suite complete with a private ensuite bath. Outside, the flat, picture-perfect acre features superb landscaping, a relaxing covered patio designed for summer gatherings. Pet friendly with an electric fence and fenced in yard. Two oversized sheds offer storage galore, while a newer central air system, a security system, and oil heat and propane fireplace provide total peace of mind. Come make this home your own.
For sale
Price cut: $5K (9/28)
$444,000
3843 Eagle Rd, Slatington, PA 18080
4beds
2,132sqft
Single Family Residence
Built in 1987
1.03 Acres Lot
$443,500 Zestimate®
$208/sqft
$-- HOA
What's special
Incredible outdoor entertainment oasisSuperb landscapingFlat picture-perfect acreSpacious family roomBeautiful viewsCozy gas fireplaceBright skylights
- 87 days
- 1,055
- 33
Zillow last checked:
Listing updated:
Listed by:
Patrina Meixsell 610-442-9442,
BHHS Benjamin Real Estate 610-799-9100,
Evan Meixsell 610-442-3783,
BHHS Benjamin Real Estate
Source: GLVR,MLS#: 781346 Originating MLS: Lehigh Valley MLS
Originating MLS: Lehigh Valley MLSFacts & features
Interior
Bedrooms & bathrooms
- Bedrooms: 4
- Bathrooms: 3
- Full bathrooms: 2
- 1/2 bathrooms: 1
Bedroom
- Level: Second
- Dimensions: 16.00 x 14.00
Bedroom
- Level: First
- Dimensions: 20.00 x 17.00
Bedroom
- Level: Second
- Dimensions: 12.00 x 12.00
Bedroom
- Level: Second
- Dimensions: 11.00 x 13.00
Dining room
- Level: First
- Dimensions: 15.00 x 12.00
Other
- Description: upstairs bathroom
- Level: Second
- Dimensions: 6.00 x 14.00
Other
- Description: in new bedroom
- Level: First
- Dimensions: 5.00 x 6.00
Half bath
- Level: First
- Dimensions: 5.00 x 5.00
Kitchen
- Level: First
- Dimensions: 12.00 x 10.00
Sunroom
- Level: First
- Dimensions: 13.00 x 16.00
Heating
- Baseboard, Forced Air, Oil
Cooling
- Central Air
Appliances
- Included: Electric Dryer, Electric Oven, Oil Water Heater, Refrigerator, Washer
- Laundry: Washer Hookup, Dryer Hookup, ElectricDryer Hookup
Features
- Dining Area, Separate/Formal Dining Room
- Flooring: Carpet, Linoleum
- Basement: Full
Interior area
- Total interior livable area: 2,132 sqft
- Finished area above ground: 2,132
- Finished area below ground: 0
Property
Parking
- Parking features: Off Street
Features
- Stories: 2
- Patio & porch: Covered, Patio, Porch
- Exterior features: Fence, Porch, Patio
- Fencing: Yard Fenced
Lot
- Size: 1.03 Acres
- Dimensions: 1.034
Details
- Parcel number: 5551600045491
- Zoning: RR
- Special conditions: None
Construction
Type & style
- Home type: SingleFamily
- Architectural style: Colonial
- Property subtype: Single Family Residence
Materials
- Vinyl Siding
- Roof: Asphalt,Fiberglass
Condition
- Year built: 1987
Utilities & green energy
- Electric: 200+ Amp Service, Circuit Breakers
- Sewer: Septic Tank
- Water: Well
Community & HOA
Community
- Subdivision: Maple Valley Estates
Location
- Region: Slatington
Financial & listing details
- Price per square foot: $208/sqft
- Tax assessed value: $213,300
- Annual tax amount: $6,456
- Date on market: 7/28/2026
- Ownership type: Fee Simple
Estimated market value
$443,500
$421,000 - $466,000
$2,708/mo
Price history
| Date | Event | Price |
|---|---|---|
| 9/28/2026 | Price change | $444,000-1.1%$208/sqft |
Source:  GLVR #781346 Report a problem GLVR #781346 Report a problem | ||
| 9/10/2026 | Price change | $449,000-1.1%$211/sqft |
Source: GLVR #781346 Report a problem | ||
| 9/2/2026 | Listed for sale | $454,000$213/sqft |
Source: GLVR #781346 Report a problem | ||
| 8/21/2026 | Pending sale | $454,000$213/sqft |
Source: GLVR #781346 Report a problem | ||
| 8/15/2026 | Price change | $454,000-1.3%$213/sqft |
Source: GLVR #781346 Report a problem | ||
| 8/1/2026 | Listed for sale | $459,900+84%$216/sqft |
Source: GLVR #781346 Report a problem | ||
| 10/19/2018 | Listing removed | $249,900$117/sqft |
Source: EXP Realty LLC #593579 Report a problem | ||
| 10/16/2018 | Listed for sale | $249,900+4.2%$117/sqft |
Source: EXP Realty LLC #593579 Report a problem | ||
| 10/25/2014 | Listing removed | $239,900$113/sqft |
Source: RE/MAX UNLIMITED REAL ESTATE #469293 Report a problem | ||
| 4/6/2014 | Listed for sale | $239,900+4.3%$113/sqft |
Source: RE/MAX Unlimited Real Estate #469293 Report a problem | ||
| 11/21/2003 | Sold | $229,900$108/sqft |
Source: Public Record Report a problem | ||
Public tax history
| Year | Property taxes | Tax assessment |
|---|---|---|
| 2026 | $6,457 +0.7% | $213,300 |
| 2025 | $6,414 +3.9% | $213,300 |
| 2024 | $6,174 +2.8% | $213,300 |
| 2023 | $6,004 | $213,300 |
| 2022 | $6,004 +3.6% | $213,300 |
| 2021 | $5,796 +2.2% | $213,300 |
| 2020 | $5,672 +10418.2% | $213,300 |
| 2019 | $54 | $213,300 |
| 2018 | $54 | $213,300 |
| 2017 | -- | $213,300 |
| 2016 | -- | $213,300 |
| 2015 | -- | $213,300 |
| 2014 | -- | $213,300 +225.4% |
| 2012 | -- | $65,550 |
| 2011 | -- | $65,550 |
| 2010 | -- | $65,550 |
| 2009 | -- | $65,550 |
| 2008 | -- | $65,550 |
| 2007 | -- | $65,550 |
| 2006 | -- | $65,550 |
| 2005 | -- | $65,550 |
| 2004 | -- | $65,550 |
| 2003 | -- | $65,550 |
| 2002 | -- | $65,550 |
| 2000 | -- | $65,550 |
Find assessor info on the county website
Monthly payment
Est. payment
Payment breakdown
Explore the cost of this home by adjusting the details. Changes won't be saved.Climate risks
Neighborhood: 18080
Nearby schools
Schools provided by the listing agent
- Elementary: Peters Elem, Staltington Elem.
- Middle: Northern Lehigh Middle School
- High: Northern Lehigh HS
- District: Northern Lehigh
Source: GLVR. This data may not be complete. We recommend contacting the local school district to confirm school assignments for this home.
Similar homes
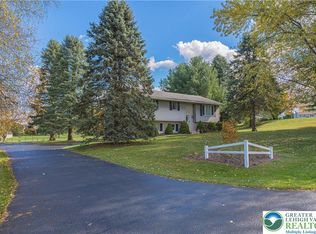
- $539,9004 bd1 ba2k sqft7610 Saegersville Rd, Slatington, PA 18080For Sale
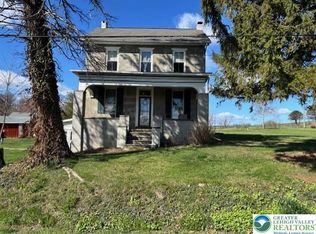 MLS ID #774453, Don Billig, Northwest Territory RealEstate. GLVR
 - $440,0004 bd2 ba2.1k sqft4420 Phillip St, Whitehall, PA 18052For Sale
 MLS ID #784477, Tim Tepes, BetterHomes&GardensRE/Cassidon. GLVR
 - $359,9004 bd2 ba1.8k sqft550 Ironwood Rd, Walnutport, PA 18088For Sale
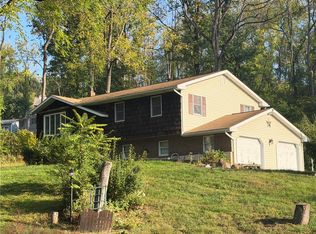 MLS ID #785879, Jeffrey D. Torchia, Preferred Properties Plus. GLVR
 - $540,0005 bd3 ba2.6k sqft4683 Steven Ln, Walnutport, PA 18088For Sale
 MLS ID #785607, Paula M. Fritzinger, Koehler Marvin Realty. GLVR
