Skip main navigation
Active
  • Price cut: $51K (7/6)
    $799,000

    26429 Kings River Road, Shell Knob, MO 65747

    3beds
    2,669sqft
    : 
    Loading
    Get pre-qualified
    Single Family Residence
    Built in 1984
    0.61 Acres Lot
    $763,500 Zestimate®
    $299/sqft
    $-- HOA

    What's special

    Screened-in porchThoughtful furnishingsWarm lake-inspired decorOutdoor showerFire-pit gathering area
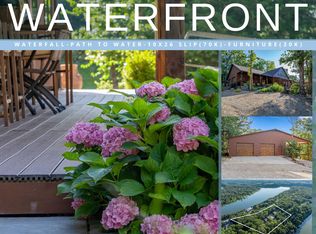
    Some homes don't just welcome you -- they change the way you breathe. This fully furnished lakefront sanctuary sits on three peaceful, park-like lots overlooking the bluffs of Table Rock Lake, offering a sense of calm and connection that's impossible to replicate. From the moment you arrive, you feel it: the quiet, the space, the beauty, the freedom. Mornings begin on the screened-in porch with soft light dancing across the water. Days unfold between the outdoor kitchen -- complete with gas grill and Traeger smoker -- and the fire-pit gathering area where stories linger long after the flames fade. An outdoor shower lets you rinse off the lake and step straight into relaxation. Every corner of this property is designed for slowing down, savoring moments, and sharing them with the people who matter most. Inside, warm lake-inspired decor and thoughtful furnishings create a cozy, effortless elegance across three bedrooms and three baths. Outside, multiple seating areas invite you to pause and take in sweeping bluff views that feel like your own private overlook. With a 3-car attached garage and 2-car carport, a 10x24 boat slip & lift that is just a short golf-cart ride away (available for additional purchase) -- making this property the complete package. There's room for boats, toys, and guests -- because this is a place meant to be enjoyed. This isn't just a home. It's a lifestyle, a retreat, a feeling -- one that stays with you long after you leave. Welcome to Table Rock Lake living at its most unforgettable.
    38 days
    |
    664
    |
    22
    |

    Zillow last checked:

    Listing updated:

    Listed by:

    Steve Parker 417-239-5430,

    Century 21 Properties Unlimited

    Source: SOMOMLS as distributed by MLS GRID,MLS#: 60326262MLS Logo

      Facts & features

      Interior

      Bedrooms & bathrooms
      • Bedrooms: 3
      • Bathrooms: 3
      • Full bathrooms: 3
      Rooms
      • Room types: Loft, Hearth Room
      Primary bedroom
      • Area: 220
      • Dimensions: 20 x 11
      Bedroom 2
      • Area: 110
      • Dimensions: 11 x 10
      Bedroom 3
      • Area: 208
      • Dimensions: 16 x 13
      Primary bathroom
      • Description: Heated Floor
      • Area: 45
      • Dimensions: 9 x 5
      Bathroom full
      • Area: 40
      • Dimensions: 8 x 5
      Bonus room
      • Description: Bar Area
      • Area: 221
      • Dimensions: 17 x 13
      Deck
      • Description: Front Deck
      • Area: 170
      • Dimensions: 17 x 10
      Dining area
      • Area: 240
      • Dimensions: 15 x 16
      Family room
      • Area: 294
      • Dimensions: 21 x 14
      Garage
      • Description: 3 Car Garage Attached
      • Area: 945
      • Dimensions: 27 x 35
      Kitchen
      • Area: 195
      • Dimensions: 15 x 13
      Laundry
      • Description: Utility Sink
      • Area: 88
      • Dimensions: 11 x 8
      Loft
      • Area: 176
      • Dimensions: 16 x 11
      Other
      • Description: Sitting Room/Wood Burning Stove
      • Area: 144
      • Dimensions: 18 x 8
      Other
      • Description: Hot Tub Deck off Master BDRM
      • Area: 162
      • Dimensions: 18 x 9
      Other
      • Description: 2 Car Carport
      • Area: 360
      • Dimensions: 20 x 18
      Patio
      • Description: Screened-In
      • Area: 88
      • Dimensions: 11 x 8
      Patio
      • Description: Outdoor Kitchen Area
      • Area: 152
      • Dimensions: 19 x 8
      Porch
      • Description: Front Porch
      • Area: 98
      • Dimensions: 14 x 7
      Heating
      • Pellet Stove, Central, Stove, Electric, Wood
      Cooling
      • Central Air, Ceiling Fan(s), Zoned, Heat Pump
      Appliances
      • Included: Dishwasher, Free-Standing Electric Oven, Ice Maker, Additional Water Heater(s), Dryer, Washer, Exhaust Fan, Microwave, Water Softener Owned, Refrigerator, Electric Water Heater, Disposal
      • Laundry: Main Level, W/D Hookup
      Features
      • Raised or Tiered Entry, Granite Counters, Vaulted Ceiling(s), Walk-in Shower, High Speed Internet
      • Flooring: Carpet, Wood, Engineered Hardwood, Tile, Laminate
      • Windows: Tilt-In Windows, Double Pane Windows, Blinds
      • Has basement: No
      • Attic: Access Only:No Stairs
      • Has fireplace: No
      • Fireplace features: None
      Interior area
      • Total structure area: 2,669
      • Total interior livable area: 2,669 sqft
      • Finished area above ground: 2,669
      • Finished area below ground: 0

      Property

      Parking
      • Total spaces: 5
      • Parking features: Additional Parking, Storage, Paved, Garage Faces Side, Garage Door Opener, Driveway, Circular Driveway
      • Attached garage spaces: 5
      • Carport spaces: 2
      • Has uncovered spaces: Yes
      Features
      • Levels: One and One Half
      • Stories: 1
      • Patio & porch: Enclosed, Deck, Rear Porch, Front Porch, Awning(s), Covered, Screened
      • Exterior features: Rain Gutters, Gas Grill
      • Has spa: Yes
      • Spa features: Hot Tub
      • Fencing: Partial,Wood
      • Has view: Yes
      • View description: Lake, Water
      • Has water view: Yes
      • Water view: Lake,Water
      • Waterfront features: Waterfront, Lake Front
      Lot
      • Size: 0.61 Acres
      • Features: Sprinklers In Front, Adjoins Government Land, Waterfront, Mature Trees
      Details
      • Additional structures: Shed(s), Other
      • Additional parcels included: Lots #5, 6 & 7
      • Parcel number: 301.0110030070011.000
      • Other equipment: TV Antenna

      Construction

      Type & style
      • Home type: SingleFamily
      • Architectural style: Ranch
      • Property subtype: Single Family Residence
      Materials
      • Frame, Wood Siding
      • Foundation: Poured Concrete, Crawl Space
      • Roof: Composition,Metal
      Condition
      • Year built: 1984

      Utilities & green energy

      • Sewer: Septic Tank
      • Water: Private

      Community & HOA

      Community
      • Security: Carbon Monoxide Detector(s), Smoke Detector(s)
      • Subdivision: Road Runner Ridge Estate
      Location
      • Region: Shell Knob

      Financial & listing details

      • Price per square foot: $299/sqft
      • Tax assessed value: $85,100
      • Annual tax amount: $1,766
      • Date on market: 6/12/2026
      • Listing terms: Cash,Conventional
      • Road surface type: Asphalt, Concrete

        Estimated market value

        $763,500

        $725,000 - $802,000

        $1,903/mo

        Price history

        DateEventPrice
        7/6/2026Price change$799,000-6%$299/sqft
        Source: SOMOMLS as distributed by MLS GRID #60326262 Report a problem
        6/12/2026Listed for sale$850,000+146.4%$318/sqft
        Source: SOMOMLS as distributed by MLS GRID #60326262 Report a problem
        12/7/2018Sold--
        Source: Agent Provided Report a problem
        10/24/2018Pending sale$345,000$129/sqft
        Source: CENTURY 21 Properties Unlimited #60120438 Report a problem
        10/1/2018Listed for sale$345,000$129/sqft
        Source: Century 21 Properties Unlimited #60120438 Report a problem

        Public tax history

        YearProperty taxesTax assessment
        2017-- $16,169 -0.5%
        2016-- $16,245
        2015-- $16,245 +17.6%
        2014-- $13,813
        2012-- --
        Find assessor info on the county website

        Monthly payment

        Est. payment

        Payment breakdown

        Explore the cost of this home by adjusting the details. Changes won't be saved.
        All calculations are estimates and provided by Zillow, Inc. for informational purposes only. Actual amounts may vary.
        HOA fees may include property taxes on listings classified as Co-Ops. Contact the listing agent and/or owner for fee details.
        Mortgage interest rates are dependent on a number of factors, including credit score, down payment, and repayment length. Interest rate data provided by Zillow Group Marketplace, Inc. as of 1/1/1970 from various mortgage lenders with which we have lead or other similar arrangements; the Estimated Payment is an average of those rates.
        See how much you could borrow to make a competitive offer.

        Climate risks

        Neighborhood: 65747

        Getting around

        1 / 100
        Car-Dependent
        2 / 100
        Somewhat Bikeable

        Nearby schools

        GreatSchools rating
        Schools provided by the listing agent
        • Elementary: Shell Knob
        • Middle: Shell Knob
        • High: Blue Eye

        Source: SOMOMLS as distributed by MLS GRID. This data may not be complete. We recommend contacting the local school district to confirm school assignments for this home.

        A local agent can set up tours, give advice and negotiate with sellers.

        Browse local experts

        Similar homes