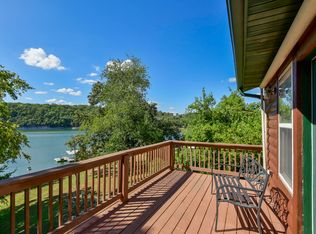
**NEW PRICE** Some homes don't just welcome you -- they change the way you breathe. This fully furnished lakefront sanctuary sits on three peaceful, park-like lots overlooking the bluffs of Table Rock Lake, offering a sense of calm and connection that's impossible to replicate. From the moment you arrive, you feel it: the quiet, the space, the beauty, the freedom. Mornings begin on the screened-in porch with soft light dancing across the water. Days unfold between the outdoor kitchen -- complete with gas grill and Traeger smoker -- and the fire-pit gathering area where stories linger long after the flames fade. An outdoor shower lets you rinse off the lake and step straight into relaxation. Every corner of this property is designed for slowing down, savoring moments, and sharing them with the people who matter most. Inside, warm lake-inspired decor and thoughtful furnishings create a cozy, effortless elegance across three bedrooms and three baths. Outside, multiple seating areas invite you to pause and take in sweeping bluff views that feel like your own private overlook. With a 3-car attached garage and 2-car carport, a 10x24 boat slip & lift that is just a short golf-cart ride away (available for additional purchase) -- making this property the complete package. There's room for boats, toys, and guests -- because this is a place meant to be enjoyed. This isn't just a home. It's a lifestyle, a retreat, a feeling -- one that stays with you long after you leave. Welcome to Table Rock Lake living at its most unforgettable.
Active
$799,000
26429 Kings River Road, Shell Knob, MO 65747
3beds
2,669sqft
Single Family Residence
Built in 1984
0.61 Acres Lot
$758,300 Zestimate®
$299/sqft
$-- HOA
What's special
Fully furnished lakefront sanctuaryOutdoor showerFire-pit gathering area
- 132 days
- 238
- 9
Zillow last checked:
Listing updated:
Listed by:
Steve Parker 417-239-5430,
Century 21 Properties Unlimited
Source: SOMOMLS as distributed by MLS GRID,MLS#: 60326262
Facts & features
Interior
Bedrooms & bathrooms
- Bedrooms: 3
- Bathrooms: 3
- Full bathrooms: 3
Rooms
- Room types: Loft, Hearth Room
Primary bedroom
- Area: 220
- Dimensions: 20 x 11
Bedroom 2
- Area: 110
- Dimensions: 11 x 10
Bedroom 3
- Area: 208
- Dimensions: 16 x 13
Primary bathroom
- Description: Heated Floor
- Area: 45
- Dimensions: 9 x 5
Bathroom full
- Area: 40
- Dimensions: 8 x 5
Bonus room
- Description: Bar Area
- Area: 221
- Dimensions: 17 x 13
Deck
- Description: Front Deck
- Area: 170
- Dimensions: 17 x 10
Dining area
- Area: 240
- Dimensions: 15 x 16
Family room
- Area: 294
- Dimensions: 21 x 14
Garage
- Description: 3 Car Garage Attached
- Area: 945
- Dimensions: 27 x 35
Kitchen
- Area: 195
- Dimensions: 15 x 13
Laundry
- Description: Utility Sink
- Area: 88
- Dimensions: 11 x 8
Loft
- Area: 176
- Dimensions: 16 x 11
Other
- Description: Sitting Room/Wood Burning Stove
- Area: 144
- Dimensions: 18 x 8
Other
- Description: Hot Tub Deck off Master BDRM
- Area: 162
- Dimensions: 18 x 9
Other
- Description: 2 Car Carport
- Area: 360
- Dimensions: 20 x 18
Patio
- Description: Screened-In
- Area: 88
- Dimensions: 11 x 8
Patio
- Description: Outdoor Kitchen Area
- Area: 152
- Dimensions: 19 x 8
Porch
- Description: Front Porch
- Area: 98
- Dimensions: 14 x 7
Heating
- Pellet Stove, Central, Stove, Electric, Wood
Cooling
- Central Air, Ceiling Fan(s), Zoned, Heat Pump
Appliances
- Included: Dishwasher, Free-Standing Electric Oven, Ice Maker, Additional Water Heater(s), Dryer, Washer, Exhaust Fan, Microwave, Water Softener Owned, Refrigerator, Electric Water Heater, Disposal
- Laundry: Main Level, W/D Hookup
Features
- Raised or Tiered Entry, Granite Counters, Vaulted Ceiling(s), Walk-in Shower, High Speed Internet
- Flooring: Carpet, Wood, Engineered Hardwood, Tile, Laminate
- Windows: Tilt-In Windows, Double Pane Windows, Blinds
- Has basement: No
- Attic: Access Only:No Stairs
- Has fireplace: No
- Fireplace features: None
Interior area
- Total structure area: 2,669
- Total interior livable area: 2,669 sqft
- Finished area above ground: 2,669
- Finished area below ground: 0
Property
Parking
- Total spaces: 5
- Parking features: Additional Parking, Storage, Paved, Garage Faces Side, Garage Door Opener, Driveway, Circular Driveway
- Attached garage spaces: 5
- Carport spaces: 2
- Has uncovered spaces: Yes
Features
- Levels: One and One Half
- Stories: 1
- Patio & porch: Enclosed, Deck, Rear Porch, Front Porch, Awning(s), Covered, Screened
- Exterior features: Rain Gutters, Gas Grill
- Has spa: Yes
- Spa features: Hot Tub
- Fencing: Partial,Wood
- Has view: Yes
- View description: Lake, Water
- Has water view: Yes
- Water view: Lake,Water
- Waterfront features: Waterfront, Lake Front
Lot
- Size: 0.61 Acres
- Features: Sprinklers In Front, Adjoins Government Land, Waterfront, Mature Trees
Details
- Additional structures: Shed(s), Other
- Additional parcels included: Lots #5, 6 & 7
- Parcel number: 301.0110030070011.000
- Other equipment: TV Antenna
Construction
Type & style
- Home type: SingleFamily
- Architectural style: Ranch
- Property subtype: Single Family Residence
Materials
- Frame, Wood Siding
- Foundation: Poured Concrete, Crawl Space
- Roof: Composition,Metal
Condition
- Year built: 1984
Utilities & green energy
- Sewer: Septic Tank
- Water: Private
Community & HOA
Community
- Security: Carbon Monoxide Detector(s), Smoke Detector(s)
- Subdivision: Road Runner Ridge Estate
Location
- Region: Shell Knob
Financial & listing details
- Price per square foot: $299/sqft
- Tax assessed value: $199,700
- Annual tax amount: $1,766
- Date on market: 6/12/2026
- Listing terms: Cash,Conventional
- Road surface type: Asphalt, Concrete
Estimated market value
$758,300
$720,000 - $796,000
$2,667/mo
Price history
| Date | Event | Price |
|---|---|---|
| 7/6/2026 | Price change | $799,000-6%$299/sqft |
Source:  SOMOMLS as distributed by MLS GRID #60326262 Report a problem SOMOMLS as distributed by MLS GRID #60326262 Report a problem | ||
| 6/12/2026 | Listed for sale | $850,000+151.1%$318/sqft |
Source: SOMOMLS as distributed by MLS GRID #60326262 Report a problem | ||
| 3/24/2021 | Listing removed | -- |
Source: Owner Report a problem | ||
| 10/3/2018 | Listing removed | $338,500$127/sqft |
Source: Owner Report a problem | ||
| 8/15/2018 | Listed for sale | $338,500$127/sqft |
Source: Owner Report a problem | ||
Public tax history
| Year | Property taxes | Tax assessment |
|---|---|---|
| 2025 | $1,907 +7.9% | $37,943 +8% |
| 2024 | $1,767 | $35,131 |
| 2023 | $1,767 +2.6% | $35,131 +2.6% |
| 2022 | $1,723 -0.4% | $34,257 -0.8% |
| 2021 | $1,729 | $34,523 +4.2% |
| 2020 | -- | $33,117 |
| 2019 | -- | $33,117 |
| 2018 | -- | $33,117 +0.6% |
| 2017 | -- | $32,908 +8% |
| 2016 | -- | $30,457 |
| 2015 | -- | $30,457 +7.9% |
| 2014 | -- | $28,234 |
| 2012 | -- | -- |
Find assessor info on the county website
Monthly payment
Est. payment
Payment breakdown
Explore the cost of this home by adjusting the details. Changes won't be saved.Climate risks
Neighborhood: 65747
Nearby schools
Schools provided by the listing agent
- Elementary: Shell Knob
- Middle: Shell Knob
- High: Blue Eye
Source: SOMOMLS as distributed by MLS GRID. This data may not be complete. We recommend contacting the local school district to confirm school assignments for this home.
- $4,100-- bd-- ba-- sqft26429 Kings River Rd, Shell Knob, MO 65747Off Market
- $5,000-- bd-- ba-- sqft26429 Kings River Rd, Shell Knob, MO 65747Off Market
- $334,6002 bd2 ba2.3k sqft26362 Kings River Rd, Shell Knob, MO 65747Off Market
- $223,6002 bd1 ba1.5k sqft26232 Kings River Rd, Shell Knob, MO 65747Off Market
Similar homes
- $789,0003 bd3 ba2.8k sqft116 Ironwood Street, Shell Knob, MO 65747Active

 MLS ID #60332142, Team Lake Dream, RE/MAX Lakeside. SOMOMLS as distributed by MLS GRID
 - $785,0003 bd3 ba3k sqft25339 Senator Road, Shell Knob, MO 65747Active
 MLS ID #60333211, Chuck Goff, Lake Homes Realty of Missouri LLC.. SOMOMLS as distributed by MLS GRID
 - $950,0003 bd3 ba3.2k sqft174 Lunker Bass Lane Road, Shell Knob, MO 65747Active
 MLS ID #60334103, James Alan Cotton, Keller Williams Tri-Lakes. SOMOMLS as distributed by MLS GRID
 - $849,9005 bd4 ba3.5k sqft25930 Ohio Lane, Shell Knob, MO 65747Active
 MLS ID #60331951, Ann Ferguson, Keller Williams Tri-Lakes. SOMOMLS as distributed by MLS GRID
 - $550,0003 bd3 ba2.7k sqft26 E Second Lane, Shell Knob, MO 65747ActiveMLS ID #60332854, Kimberly D Rinker, Murney Associates - Primrose. SOMOMLS as distributed by MLS GRID
- $875,0005 bd4 ba3.8k sqft26884 Pine Bluff Lane, Golden, MO 65658ActiveMLS ID #60321772, James Alan Cotton, Keller Williams Tri-Lakes. SOMOMLS as distributed by MLS GRID
- $429,0004 bd4 ba2k sqft278 Sparrow Lane, Shell Knob, MO 65747ActiveMLS ID #60333279, James Alan Cotton, Keller Williams Tri-Lakes. SOMOMLS as distributed by MLS GRID
- $499,5002 bd2 ba1.5k sqft25231 Farm Road 1263, Shell Knob, MO 65747ActiveMLS ID #60332803, Michelle Watson, RE/MAX Lakeside. SOMOMLS as distributed by MLS GRID
- $399,9003 bd2 ba2.6k sqft48 Clearspring Road, Shell Knob, MO 65747ActiveMLS ID #60319907, Gayla Coonrod, Murney Associates - Tri-Lakes. SOMOMLS as distributed by MLS GRID
- $889,9995 bd6 ba2.9k sqft27005 Farm Rd 2250, Golden, MO 65658ActiveMLS ID #60312196, Gayla Coonrod, Murney Associates - Tri-Lakes. SOMOMLS as distributed by MLS GRID
- $669,0004 bd4 ba3.2k sqft180 Nellie Lane, Lampe, MO 65681ActiveMLS ID #60333673, Team Lake Dream, RE/MAX Lakeside. SOMOMLS as distributed by MLS GRID
- $785,0005 bd3 ba3.4k sqft1506 Meadowview Road, Galena, MO 65656ActiveMLS ID #60327104, Stephanie Kluver, Lake Agents, LLC. SOMOMLS as distributed by MLS GRID
- $559,9003 bd5 ba3.1k sqft25323 Farm Road 1242, Golden, MO 65658ActiveMLS ID #60334474, Sheena Rains, ReeceNichols - Branson. SOMOMLS as distributed by MLS GRID
- $950,0003 bd3 ba3k sqft303 Bayshore Street, Shell Knob, MO 65747ActiveMLS ID #60332084, Michelle Watson, RE/MAX Lakeside. SOMOMLS as distributed by MLS GRID
- $490,0004 bd3 ba3k sqft26809 Apache Lane, Shell Knob, MO 65747ActiveMLS ID #60321919, Danah Martin, Real Broker, LLC. SOMOMLS as distributed by MLS GRID
- $574,7003 bd3 ba2k sqft42 Hill And Hollow Lane, Branson West, MO 65737ActiveMLS ID #60336869, Kathy J Clark, Table Rock Sunset Properties. SOMOMLS as distributed by MLS GRID
- $490,0003 bd2 ba1.5k sqft26094 State Highway 39, Shell Knob, MO 65747ActiveMLS ID #60325289, Team Lake Dream, RE/MAX Lakeside. SOMOMLS as distributed by MLS GRID
- $409,0003 bd3 ba2.4k sqft25691 Hillcrest Drive, Shell Knob, MO 65747ActiveMLS ID #60329337, Kari Bass, Keller Williams Tri-Lakes. SOMOMLS as distributed by MLS GRID
- $549,0003 bd3 ba3k sqft815 Fish N Fun Drive, Shell Knob, MO 65747ActiveMLS ID #60331782, Kari Bass, Keller Williams Tri-Lakes. SOMOMLS as distributed by MLS GRID
